7210 S MASCOTTE STREET, TAMPA, FL, 33616

Save
Ask
Tour
Hide
Share
$699,000
New Listing

7210 S MASCOTTE STREET
TAMPA, FL 33616

For Sale|Single Family Residence|Active
4
Beds
3
Total Baths
2
Full Baths
1
Partial Bath
2,259
SqFt
$309
/SqFt
2020
Built
Subdivision:
PORT TAMPA CITY MAP
County:
Hillsborough
Call Now: 813-317-4300
Is this the listing for you? We can help make it yours.
813-317-4300
Upcoming Open Houses
Sat, Oct 3, 11:00 AM - 1:00 PM
7210 S MASCOTTE STREET7210 S MASCOTTE STREET7210 S MASCOTTE STREET7210 S MASCOTTE STREET
Save
Ask
Tour
Hide
Share

Mortgage Calculator

Monthly Payment (Est.)

Enter an interest rate to see your estimated monthly payment.
Calculator powered by Showcase IDX, a Constellation1 Company. Copyright ©2026 Information is deemed reliable but not guaranteed.

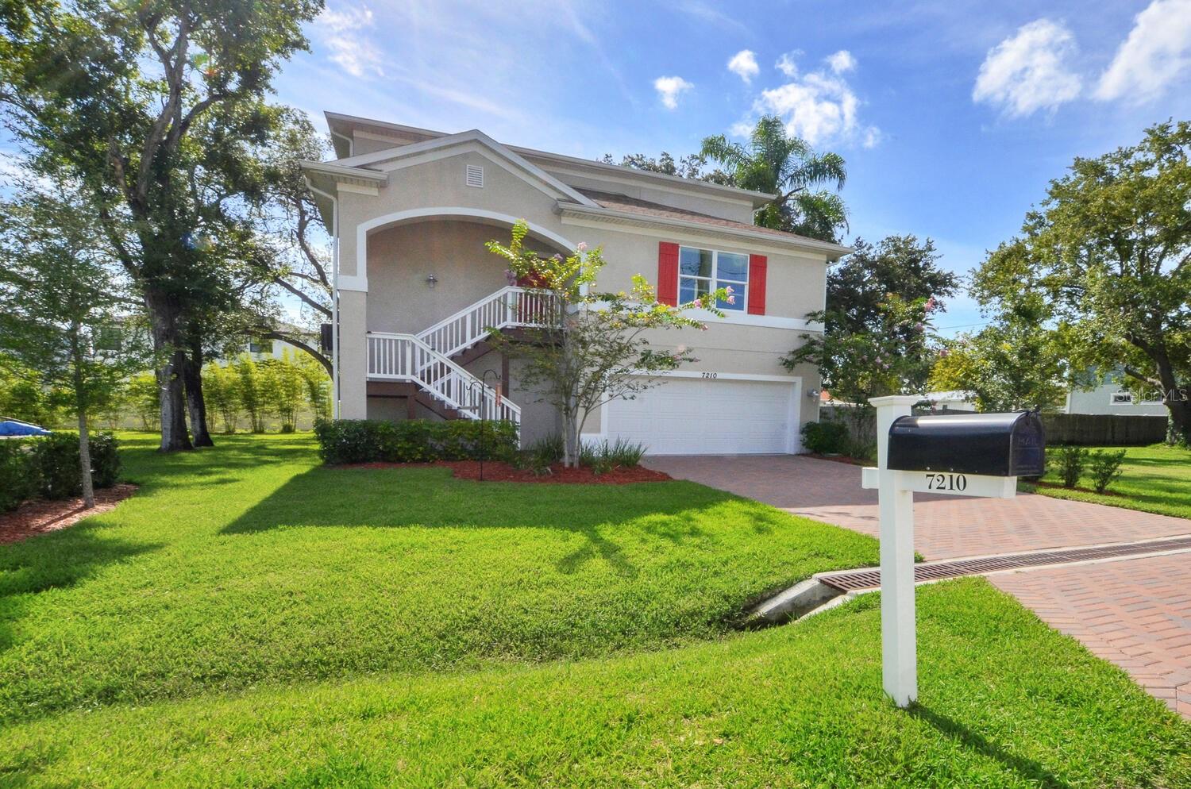
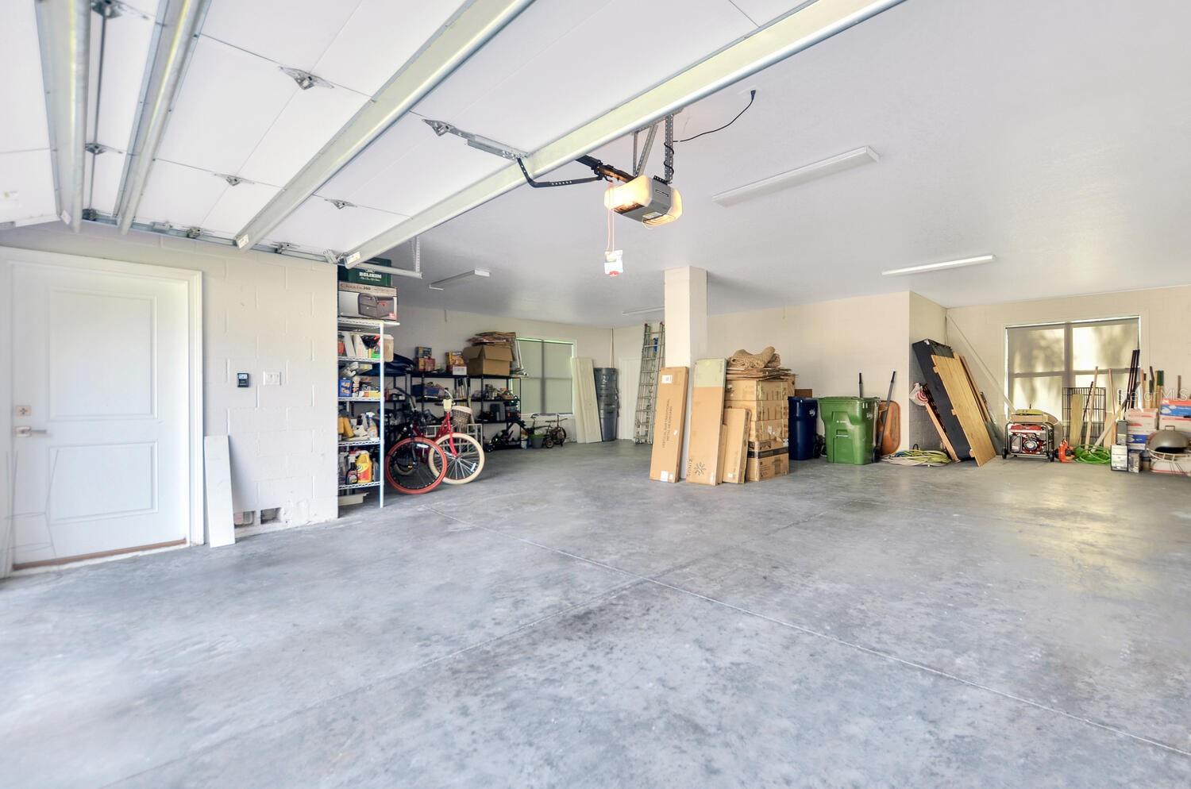
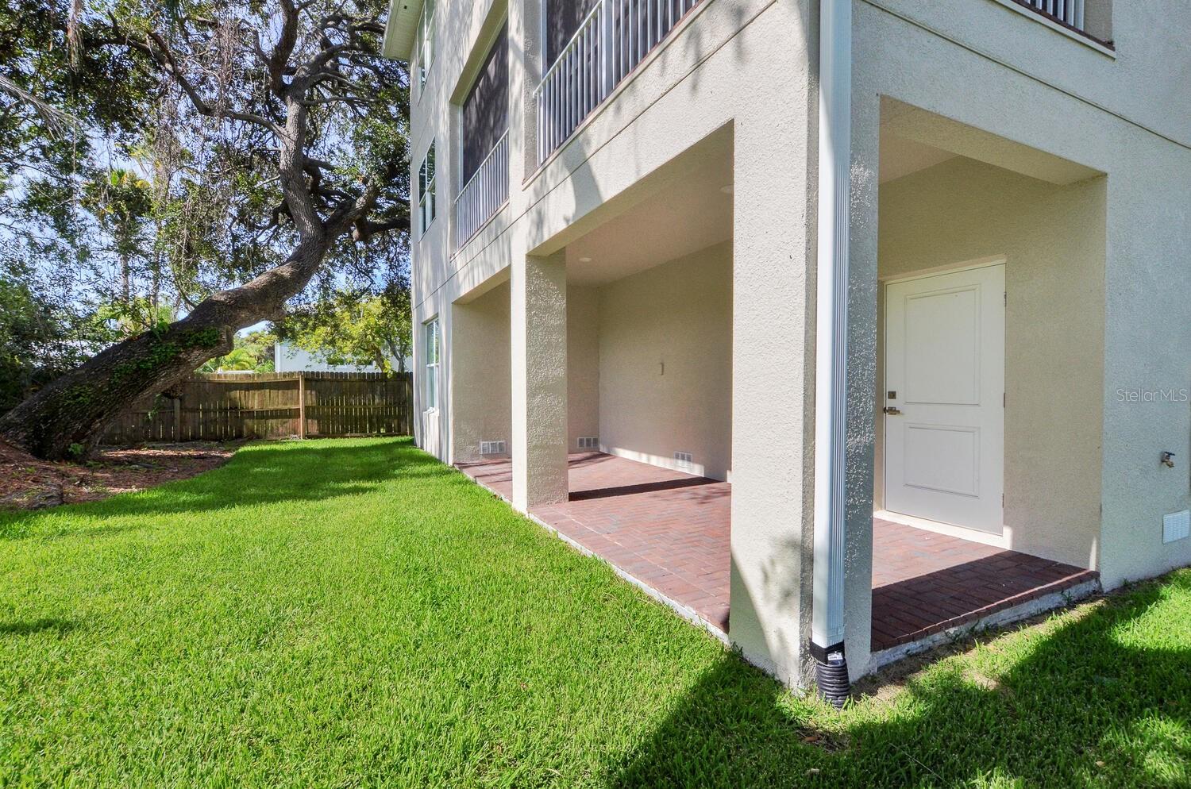
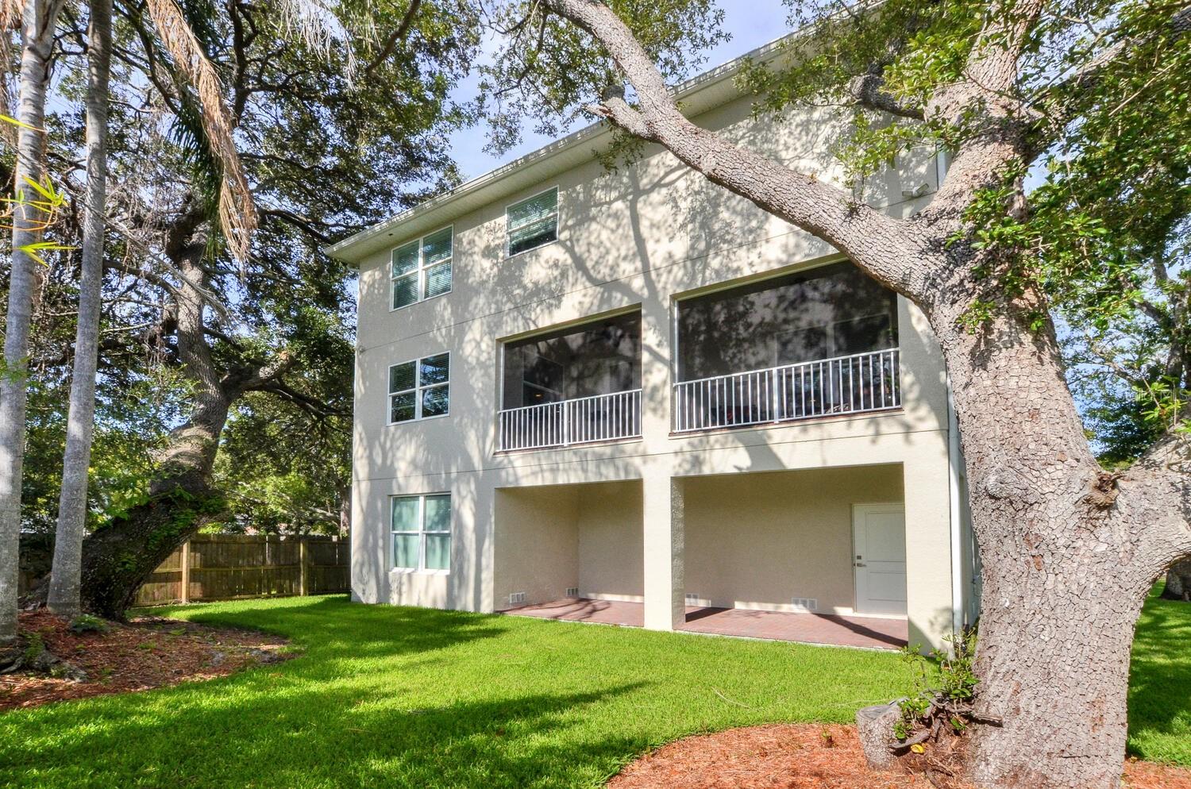
This 2020 home has a ground floor garage that fits 5+ vehicles! The main driveway is pavered and will also hold four cars easily and a covered stairwell leads up to the front door. The living areas are open and well-lit and the main floor has plank tiles throughout. To the right of the entrance are double doors that lead to a guest bedroom with tray ceiling that is currently being used as an office. Dual glass doors lead from the main living and dining areas to a large screened in balcony with pavered tiles, two fans, and TV hookups - perfect for relaxing and grilling. The kitchen has white shaker cabinets with crown caps, stone countertops, subway tile backsplash, stainless appliances, and a large island that seats four. Off the kitchen is the laundry room with cabinetry and a separate storage closet. The master bedroom has two walk-in closets and a tray ceiling. the master bath has dual sinks, granite counters, white shaker cabinets with drawer bank; garden tub, separate shower with frameless glass door, and water closet. There is a hall bath with tube/shower combo for the other two guest rooms on the floor. behind the garage is covered and pavered porch and yard. Other features include: Impact Windows; under the stair storage; coat closet; in wall pest control; cased windows; crown molding; five panel interior doors; NOTE: Owner owns corner lot next door and will eventually demo house and build two more homes. This home is located minutes to MacDill AFB, Gandy Bridge & St. Petersburg, and everything South Tampa has to offer!

Save
Ask
Tour
Hide
Share
Listing Snapshot
Price 
$699,000
Days On Site 
0 Days
Bedrooms 
4
Inside Area (SqFt) 
2,259 sqft
Total Baths 
3
Full Baths 
2
Partial Baths 
1
Lot Size 
0.11 Acres
Year Built 
2020
MLS® Number 
TB8552795
Status 
Active
Property Tax 
$8,065
HOA/Condo/Coop Fees 
N/A
Sq Ft Source 
Public Records
Friends & Family
Recent Activity
39 minutes agoListing updated with changes from the MLS®
6 hours agoListing first seen on site
General Features
Acres 
0.11
Attached Garage 
Yes
Direction Faces 
West
Foundation 
Slab
Garage 
Yes
Garage Spaces 
5
Levels 
Three Or More
Number Of Stories 
2
Parking 
DrivewayGarage Door OpenerOn StreetOversizedAttached
Property Sub Type 
Single Family Residence
Sewer 
Public Sewer
SqFt Total 
4060
Utilities 
Cable AvailableCable ConnectedElectricity ConnectedSewer ConnectedWater Connected
Water Source 
Public
Zoning 
RS-50
Interior Features
Appliances 
CooktopDishwasherDisposalDryerElectric Water HeaterMicrowaveRange HoodRefrigeratorWasher
Cooling 
Central Air
Flooring 
CarpetCeramic Tile
Furnished 
Unfurnished
Heating 
CentralElectric
Interior 
Crown MoldingOpen FloorplanStone CountersTray Ceiling(s)Walk-In Closet(s)
Laundry Features 
InsideLaundry Room
Window Features 
BlindsDouble Pane WindowsStorm Window(s)
Bedroom 2 
Dimensions - 13x13Level - First
Bedroom 3 
Dimensions - 12x10Level - Third
Bedroom 4 
Dimensions - 13x10Level - Third
Dining Room 
Dimensions - 12x9Level - Second
Kitchen 
Dimensions - 17x10Level - SecondFeatures - Breakfast Bar, Stone Counters
Living Room 
Dimensions - 20x13Level - Second
Master Bedroom 
Dimensions - 15x13Level - Third
Save
Ask
Tour
Hide
Share
Exterior Features
Construction Details 
BlockStuccoFrame
Exterior 
BalconyRain Gutters
Fencing 
Vinyl
Lot Features 
Paved
Patio And Porch 
CoveredRear Porch
Roof 
Shingle
Windows/Doors 
BlindsDouble Pane WindowsStorm Window(s)
Community Features
MLS Area 
33616 - Tampa
Township 
30
Financing Terms Available 
CashConventionalFHAVA Loan
Roads 
Asphalt
Schools
School District
Unknown
Elementary School
West Shore-HB
Middle School
Monroe-HB
High School
Robinson-HB
Listing courtesy of KELLER WILLIAMS SOUTH TAMPA (813) 785-5363


Listing information is provided by Participants of the Stellar MLS. IDX information is provided exclusively for personal, non-commercial use, and may not be used for any purpose other than to identify prospective properties consumers may be interested in purchasing. Information is deemed reliable but not guaranteed. Properties displayed may be listed or sold by various participants in the MLS Copyright 2026, Stellar MLS.
Last checked: 2026-09-28 05:44 PM EDT

Neighborhood & Commute
Source: Walkscore
Disclosure: Community information and market data powered by Constellation Data Labs. Information is deemed reliable but not guaranteed.
Save
Ask
Tour
Hide
Share