2109 E FLORA STREET, TAMPA, FL, 33610

Save
Ask
Tour
Hide
Share
$469,000
New Listing

2109 E FLORA STREET
TAMPA, FL 33610

For Sale|Single Family Residence|Active
4
Beds
2
Total Baths
2
Full Baths
1,518
SqFt
$309
/SqFt
1962
Built
Subdivision:
KIES SUBDIVISION
County:
Hillsborough
Call Now: 813-317-4300
Is this the listing for you? We can help make it yours.
813-317-4300
2109 E FLORA STREET2109 E FLORA STREET2109 E FLORA STREET2109 E FLORA STREET
Save
Ask
Tour
Hide
Share

Mortgage Calculator

Monthly Payment (Est.)

Enter an interest rate to see your estimated monthly payment.
Calculator powered by Showcase IDX, a Constellation1 Company. Copyright ©2026 Information is deemed reliable but not guaranteed.

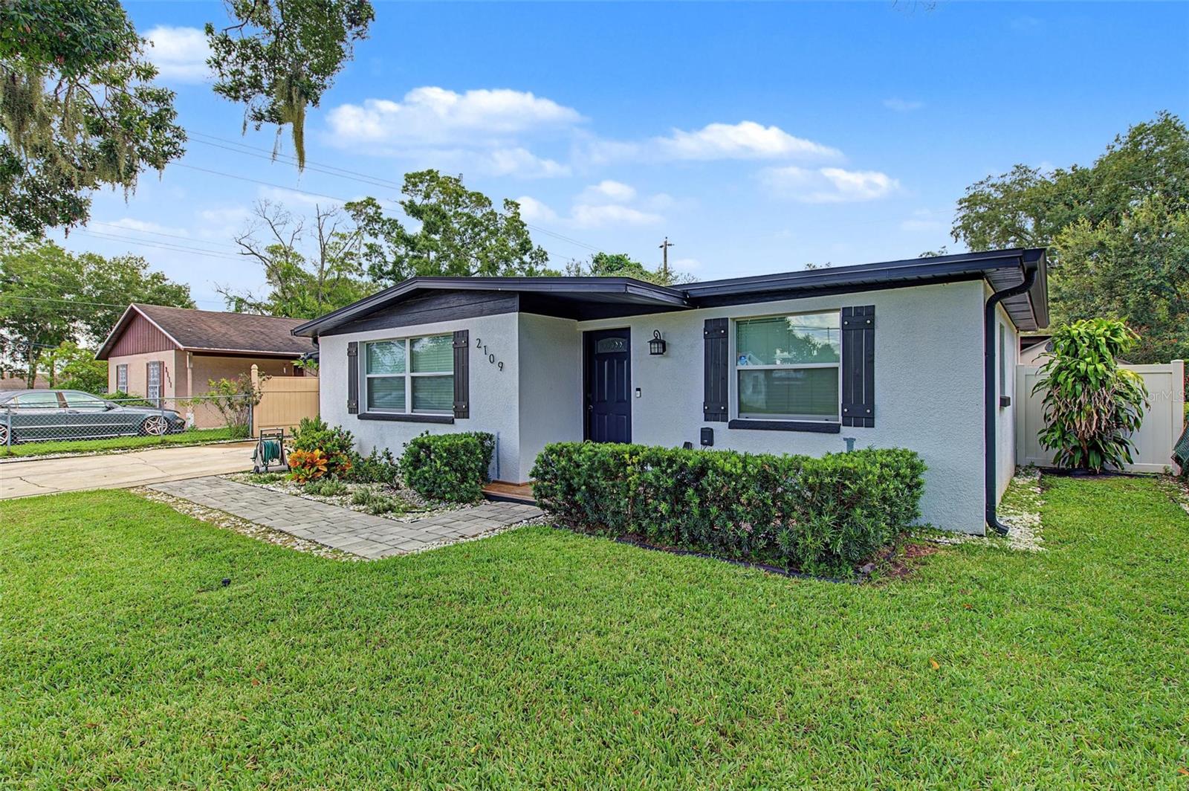
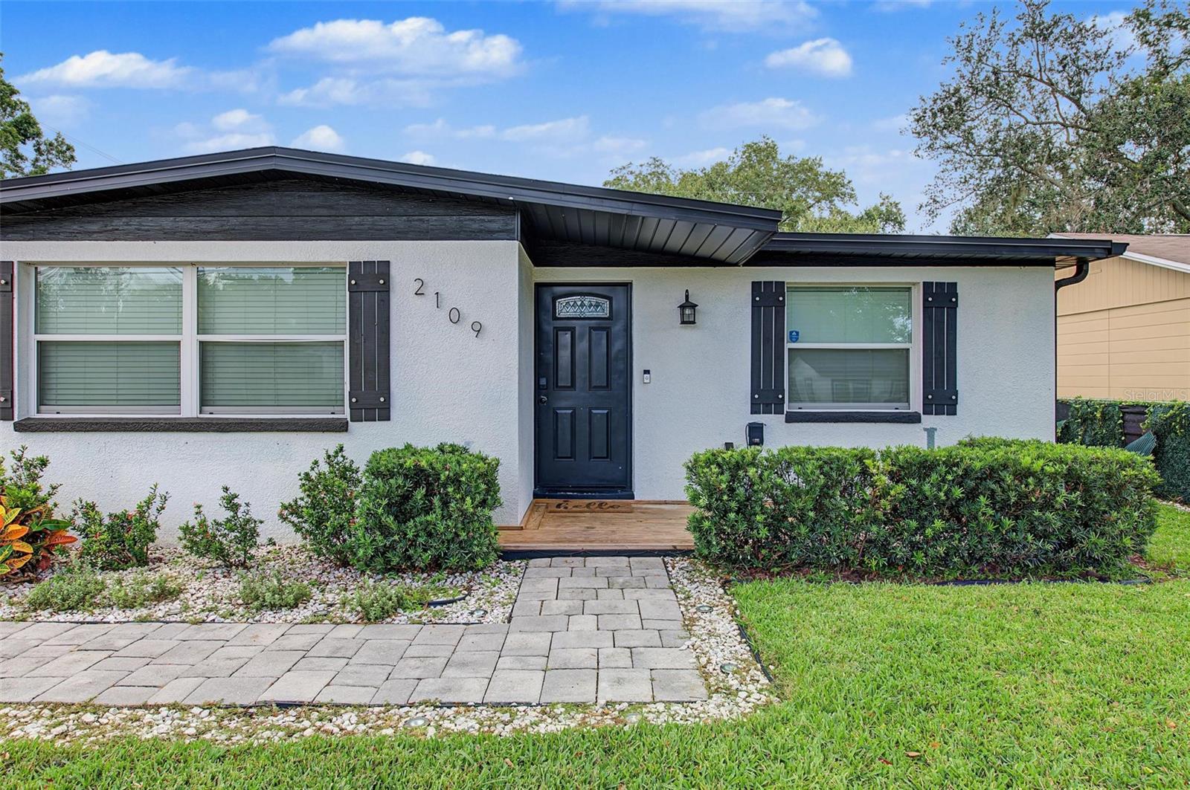
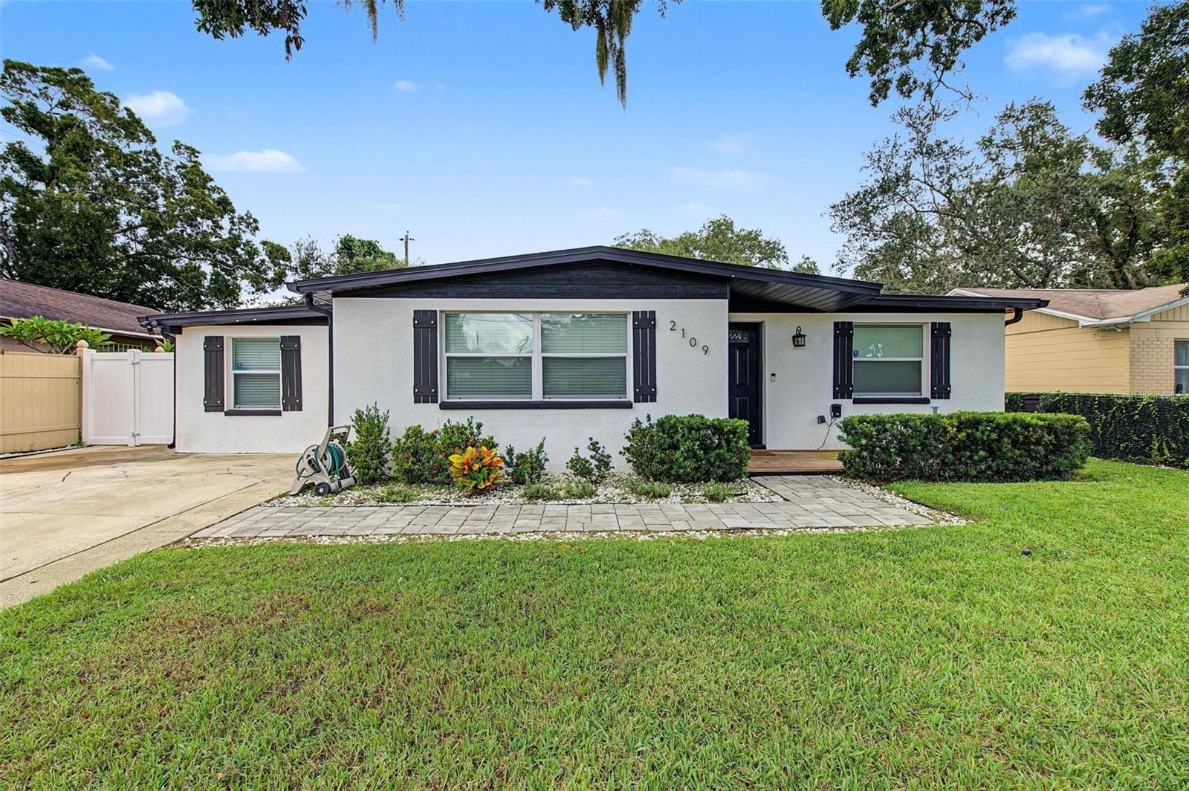
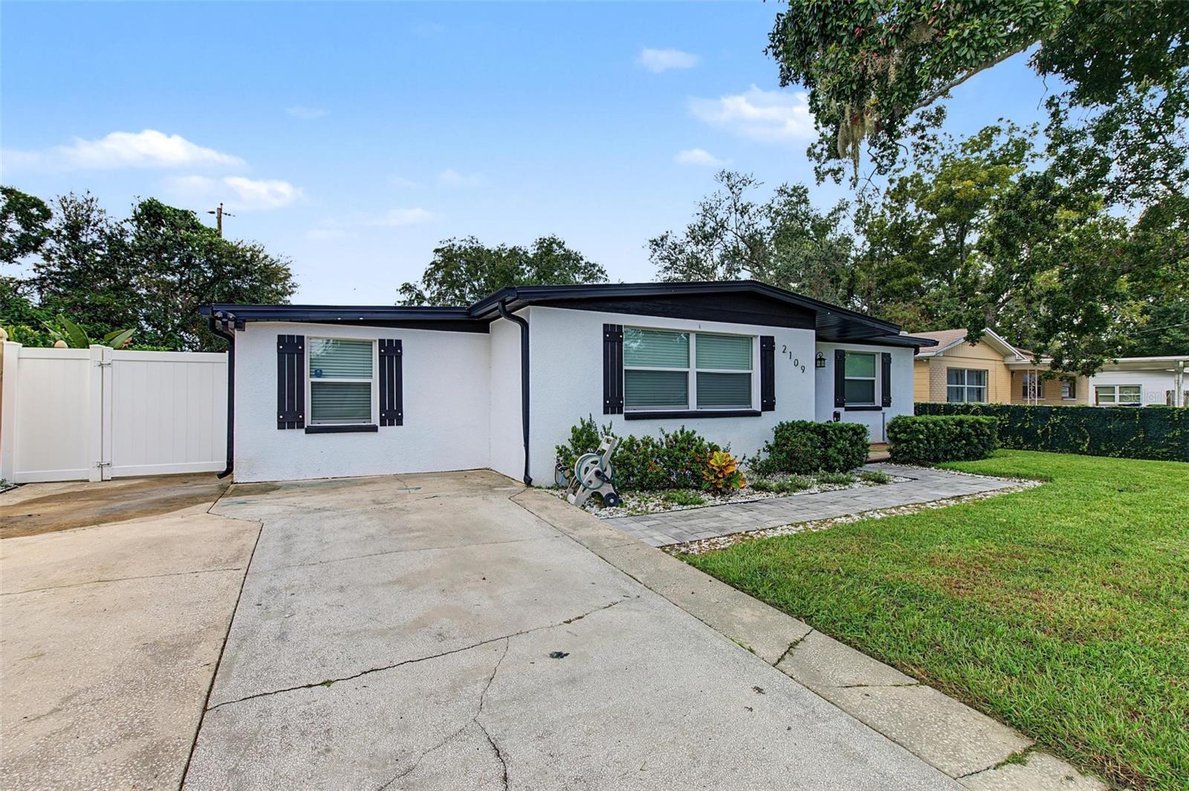
Updated 4-Bedroom Home in the Old Seminole Heights Area! Welcome to 2109 E Flora Street, a beautifully updated 4-bedroom, 2-bathroom home located in the Old Seminole Heights area of Tampa. This inviting home features a bright, open floor plan with attractive laminate wood flooring throughout, creating a comfortable and cohesive feel from room to room. The open-concept layout allows the main living spaces to flow together seamlessly, making it ideal for everyday living and entertaining. With four bedrooms, there’s plenty of flexibility for family, guests, a home office, hobby room, or whatever best fits your lifestyle. Step outside and discover a private backyard made for enjoying the Florida lifestyle! The covered, screened-in patio is perfect for relaxing outdoors, while an additional covered seating area with a TV hookup creates a great space for entertaining, watching the game, or unwinding at the end of the day. A storage shed adds convenient space for tools, lawn equipment, and more. Conveniently situated in the Old Seminole Heights area of Tampa, this home combines an updated interior, versatile living spaces, and fantastic outdoor areas with easy access to all that Tampa has to enjoy. Come see 2109 E Flora Street and imagine making it your next home!

Save
Ask
Tour
Hide
Share
Listing Snapshot
Price 
$469,000
Days On Site 
0 Days
Bedrooms 
4
Inside Area (SqFt) 
1,518 sqft
Total Baths 
2
Full Baths 
2
Partial Baths 
N/A
Lot Size 
0.14 Acres
Year Built 
1962
MLS® Number 
TB8552824
Status 
Active
Property Tax 
$7,578.3
HOA/Condo/Coop Fees 
N/A
Sq Ft Source 
Public Records
Friends & Family
Recent Activity
2 hours agoListing updated with changes from the MLS®
6 hours agoListing first seen on site
General Features
Acres 
0.14
Direction Faces 
North
Foundation 
Slab
Levels 
One
Parking 
DrivewayParking Pad
Pets 
Yes
Property Sub Type 
Single Family Residence
Sewer 
Public Sewer
SqFt Total 
1518
Style 
Ranch
Water Source 
Public
Zoning 
SH-RS
Interior Features
Appliances 
DishwasherDryerMicrowaveRangeRefrigeratorWasher
Cooling 
Central Air
Flooring 
Laminate
Furnished 
Unfurnished
Heating 
Central
Interior 
Open FloorplanStone Counters
Laundry Features 
Laundry Room
Dining Room 
Dimensions - 10x10Level - First
Kitchen 
Dimensions - 10x10Level - FirstFeatures - Breakfast Bar
Living Room 
Dimensions - 10x10Level - First
Master Bedroom 
Dimensions - 10x10Level - First
Save
Ask
Tour
Hide
Share
Exterior Features
Construction Details 
Block
Exterior 
Private Yard
Fencing 
Fenced
Lot Features 
LandscapedLevelNear Public TransitPrivatePaved
Other Structures 
Shed(s)
Patio And Porch 
CoveredFront PorchScreenedSide Porch
Roof 
Shingle
Community Features
MLS Area 
33610 - Tampa / East Lake
Township 
28
Financing Terms Available 
CashConventionalFHAVA Loan
Roads 
Paved
Schools
School District
Unknown
Elementary School
Foster-HB
Middle School
Sligh-HB
High School
Hillsborough-HB
Listing courtesy of RE/MAX CHAMPIONS (813) 528-6486


Listing information is provided by Participants of the Stellar MLS. IDX information is provided exclusively for personal, non-commercial use, and may not be used for any purpose other than to identify prospective properties consumers may be interested in purchasing. Information is deemed reliable but not guaranteed. Properties displayed may be listed or sold by various participants in the MLS Copyright 2026, Stellar MLS.
Last checked: 2026-10-05 07:13 PM EDT

Neighborhood & Commute
Source: Walkscore
Disclosure: Community information and market data powered by Constellation Data Labs. Information is deemed reliable but not guaranteed.
Save
Ask
Tour
Hide
Share