6035 NIKKI LANE, ODESSA, FL, 33556

Save
Ask
Tour
Hide
Share
$875,000
New Listing

6035 NIKKI LANE
ODESSA, FL 33556

For Sale|Single Family Residence|Active
4
Beds
4
Total Baths
3
Full Baths
1
Partial Bath
3,236
SqFt
$270
/SqFt
2023
Built
Subdivision:
COPELAND CRK
County:
Hillsborough
Call Now: 813-317-4300
Is this the listing for you? We can help make it yours.
813-317-4300
6035 NIKKI LANE6035 NIKKI LANE6035 NIKKI LANE6035 NIKKI LANE
Save
Ask
Tour
Hide
Share

Mortgage Calculator

Monthly Payment (Est.)

Enter an interest rate to see your estimated monthly payment.
Calculator powered by Showcase IDX, a Constellation1 Company. Copyright ©2026 Information is deemed reliable but not guaranteed.

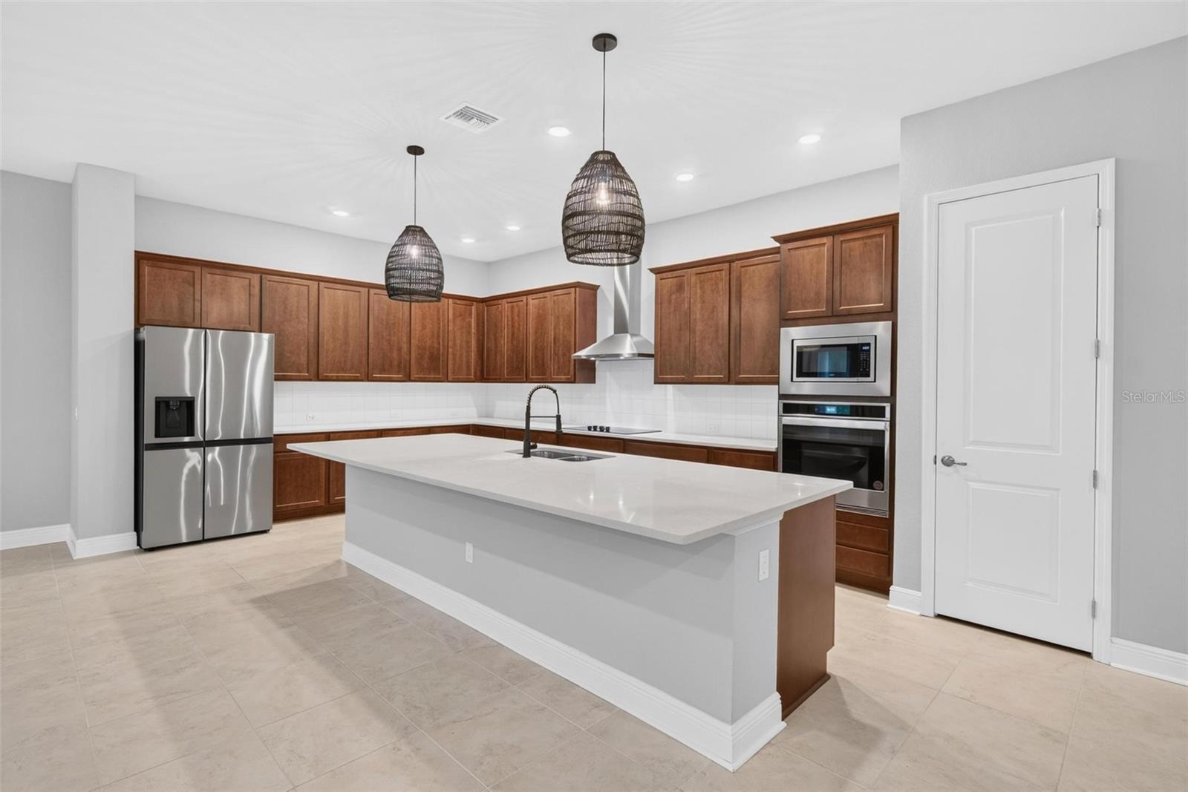
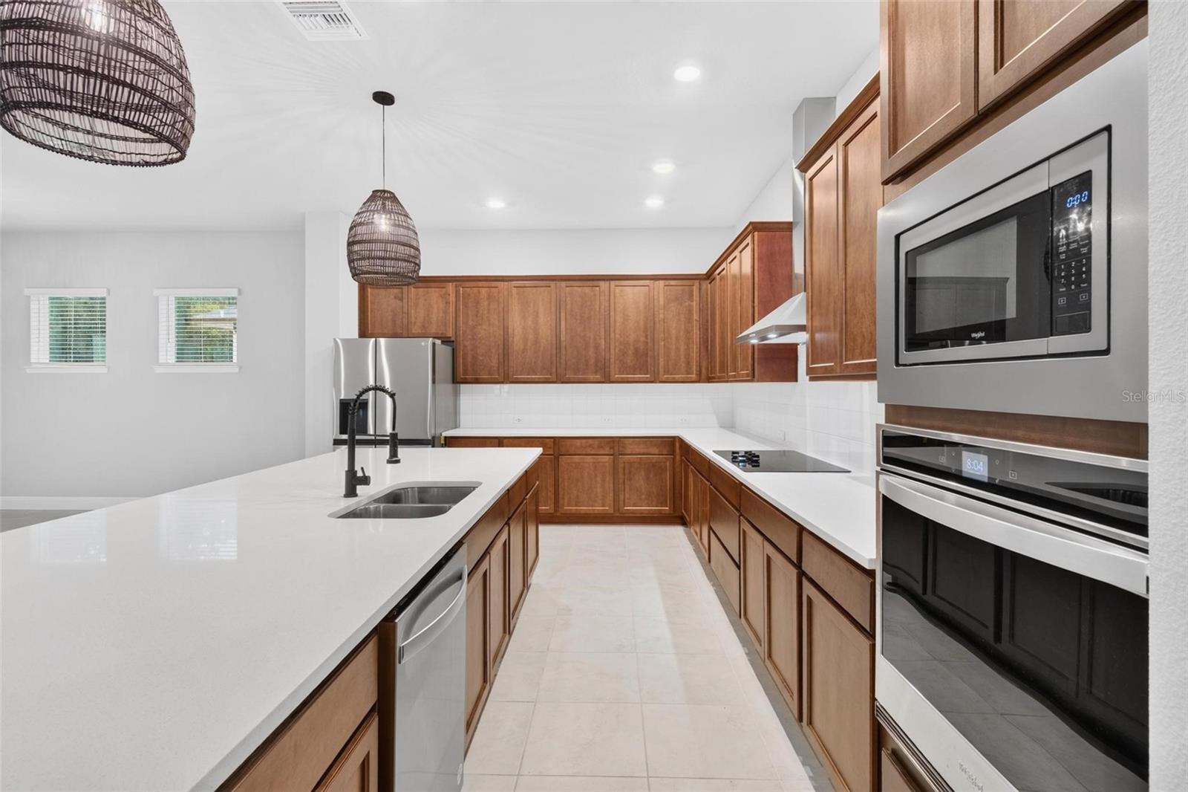
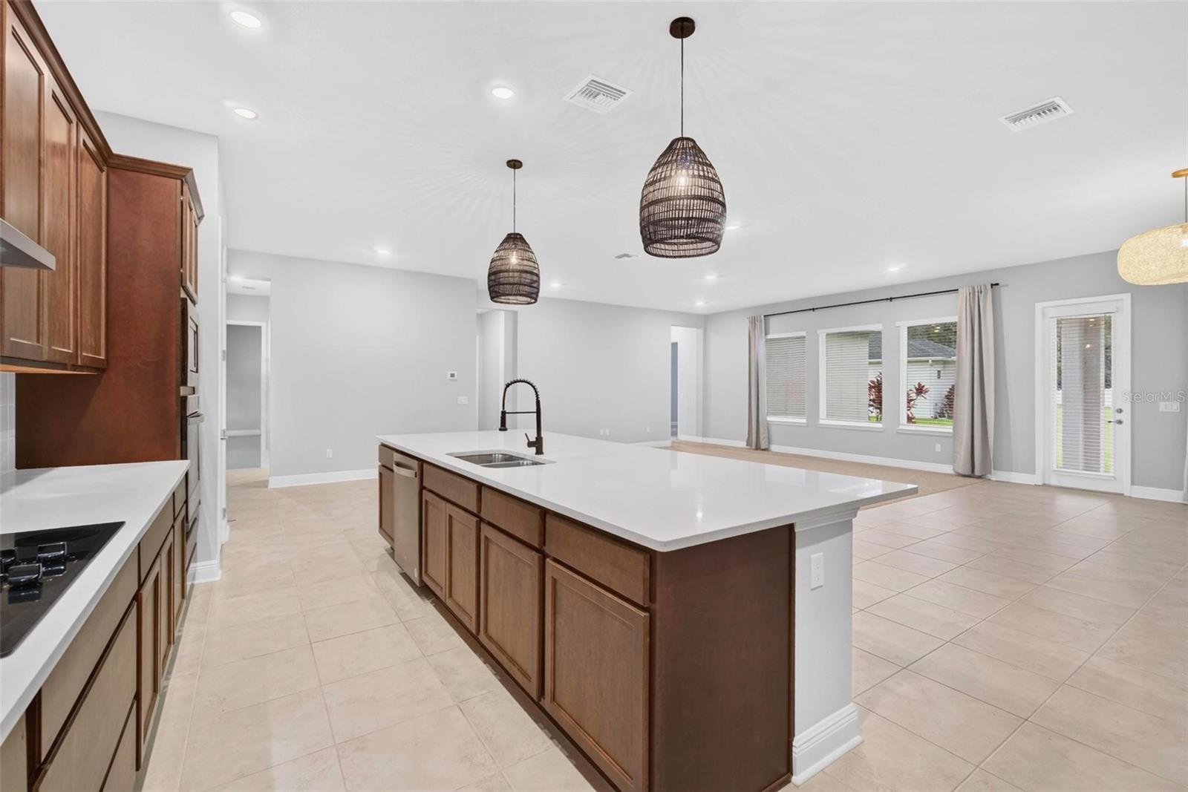
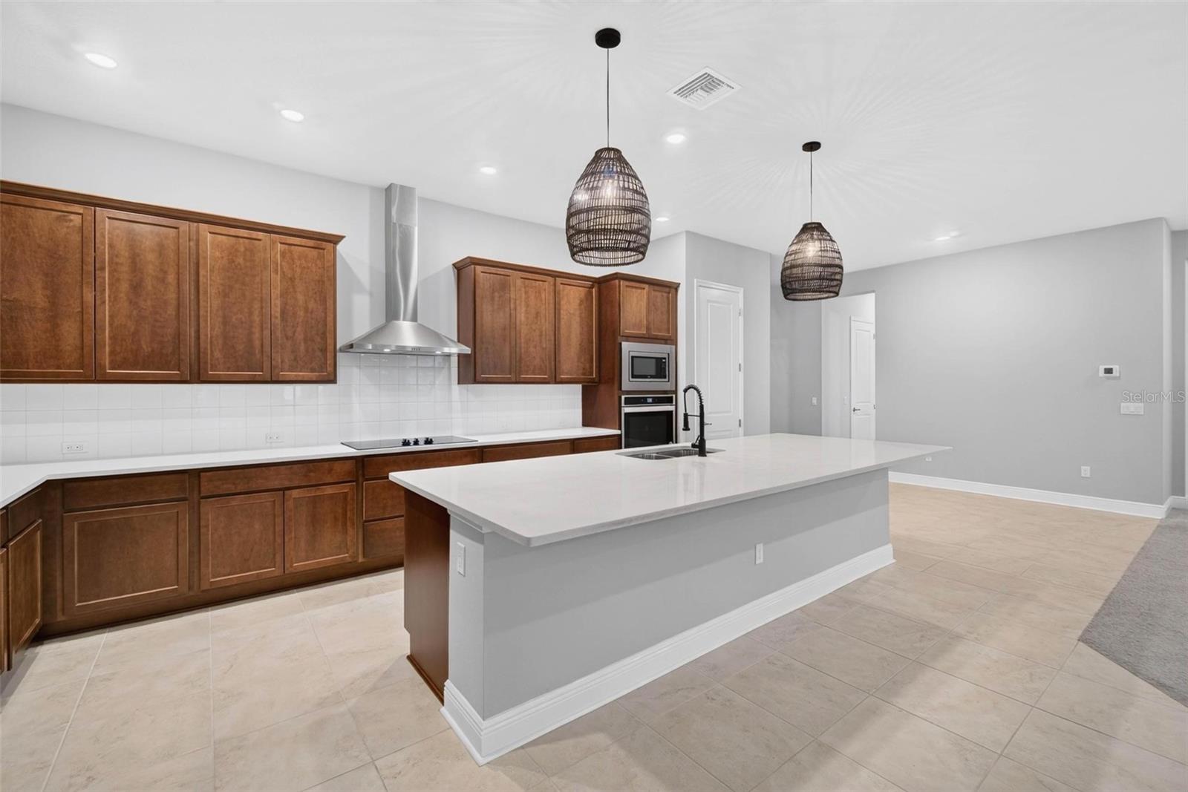
Built in 2023, this David Weekley residence in Odessa’s Copeland Creek community pairs spacious, single-level living with a versatile layout. The Hollowell floor plan offers 3,236 square feet, four bedrooms, and three-and-a-half bathrooms, complemented by a dedicated flex room with double French doors and a formal dining area. At the center of the home, the kitchen features abundant cabinetry, built-in cooking appliances, and recessed lighting, with space for everyday meals and entertaining. Generous living areas provide room to gather, while the separate flex room offers options for a home office, den, or creative space. The expansive primary suite includes a spacious bathroom and a large walk-in closet, creating a comfortable retreat. A three-car garage adds practical space for parking and storage. Set within the boutique Copeland Creek community in the Keystone area, 6035 Nikki Lane brings together newer construction, a thoughtfully arranged floor plan, and an Odessa setting. Located in a non-flood zone, this home offers space and flexibility to suit a variety of lifestyles.

Save
Ask
Tour
Hide
Share
Listing Snapshot
Price 
$875,000
Days On Site 
0 Days
Bedrooms 
4
Inside Area (SqFt) 
3,236 sqft
Total Baths 
4
Full Baths 
3
Partial Baths 
1
Lot Size 
0.19 Acres
Year Built 
2023
MLS® Number 
TB8552827
Status 
Active
Property Tax 
$14,000.65
HOA/Condo/Coop Fees 
$266.67 monthly
Sq Ft Source 
Public Records
Friends & Family
Recent Activity
2 hours agoListing updated with changes from the MLS®
8 hours agoListing first seen on site
General Features
Acres 
0.19
Attached Garage 
Yes
Direction Faces 
North
Foundation 
Slab
Garage 
Yes
Garage Spaces 
3
Levels 
One
Number Of Stories 
1
Parking 
Garage Door OpenerAttached
Pets 
Yes
Property Sub Type 
Single Family Residence
Security 
Gated CommunitySecurity GateSmoke Detector(s)
Sewer 
Public Sewer
SqFt Total 
4065
Utilities 
Cable AvailableElectricity ConnectedSewer ConnectedWater Connected
Water Source 
Public
Zoning 
PD
Interior Features
Appliances 
CooktopDishwasherDisposalElectric Water HeaterExhaust FanMicrowaveRefrigerator
Cooling 
Central Air
Flooring 
CarpetCeramic Tile
Furnished 
Unfurnished
Heating 
Central
Interior 
Open FloorplanWalk-In Closet(s)
Laundry Features 
InsideLaundry Room
Window Features 
ENERGY STAR Qualified Windows
Bedroom 2 
Level - First
Bedroom 3 
Level - First
Bedroom 4 
Level - First
Kitchen 
Level - First
Living Room 
Level - First
Master Bedroom 
Level - First
Office 
Level - First
Save
Ask
Tour
Hide
Share
Exterior Features
Construction Details 
BlockStucco
Lot Features 
Paved
Patio And Porch 
Rear Porch
Roof 
Shingle
View 
Trees/Woods
Waterview 
Trees/Woods
Windows/Doors 
ENERGY STAR Qualified Windows
Community Features
Association Amenities 
Gated
Association Fee 
$800.0
Association Fee Frequency 
Quarterly
Community Features 
GatedSidewalksStreet Lights
MLS Area 
33556 - Odessa
Township 
27
Financing Terms Available 
CashConventionalVA Loan
Roads 
Paved
Schools
School District
Unknown
Elementary School
Citrus Park-HB
Middle School
Sergeant Smith Middle-HB
High School
Sickles-HB
Listing courtesy of COMPASS FLORIDA LLC (813) 927-6795


Listing information is provided by Participants of the Stellar MLS. IDX information is provided exclusively for personal, non-commercial use, and may not be used for any purpose other than to identify prospective properties consumers may be interested in purchasing. Information is deemed reliable but not guaranteed. Properties displayed may be listed or sold by various participants in the MLS Copyright 2026, Stellar MLS.
Last checked: 2026-10-08 10:38 PM EDT

Neighborhood & Commute
Source: Walkscore
Disclosure: Community information and market data powered by Constellation Data Labs. Information is deemed reliable but not guaranteed.
Save
Ask
Tour
Hide
Share