4706 W SAN JOSE STREET, TAMPA, FL, 33629

Save
Ask
Tour
Hide
Share
$3,850,000
New Listing

4706 W SAN JOSE STREET
TAMPA, FL 33629

For Sale|Single Family Residence|Active
5
Beds
7
Total Baths
5
Full Baths
2
Partial Baths
7,438
SqFt
$518
/SqFt
1962
Built
Subdivision:
SUNSET PARK
County:
Hillsborough
Call Now: 813-317-4300
Is this the listing for you? We can help make it yours.
813-317-4300
4706 W SAN JOSE STREET4706 W SAN JOSE STREET4706 W SAN JOSE STREET4706 W SAN JOSE STREET
Save
Ask
Tour
Hide
Share

Mortgage Calculator

Monthly Payment (Est.)

Enter an interest rate to see your estimated monthly payment.
Calculator powered by Showcase IDX, a Constellation1 Company. Copyright ©2026 Information is deemed reliable but not guaranteed.

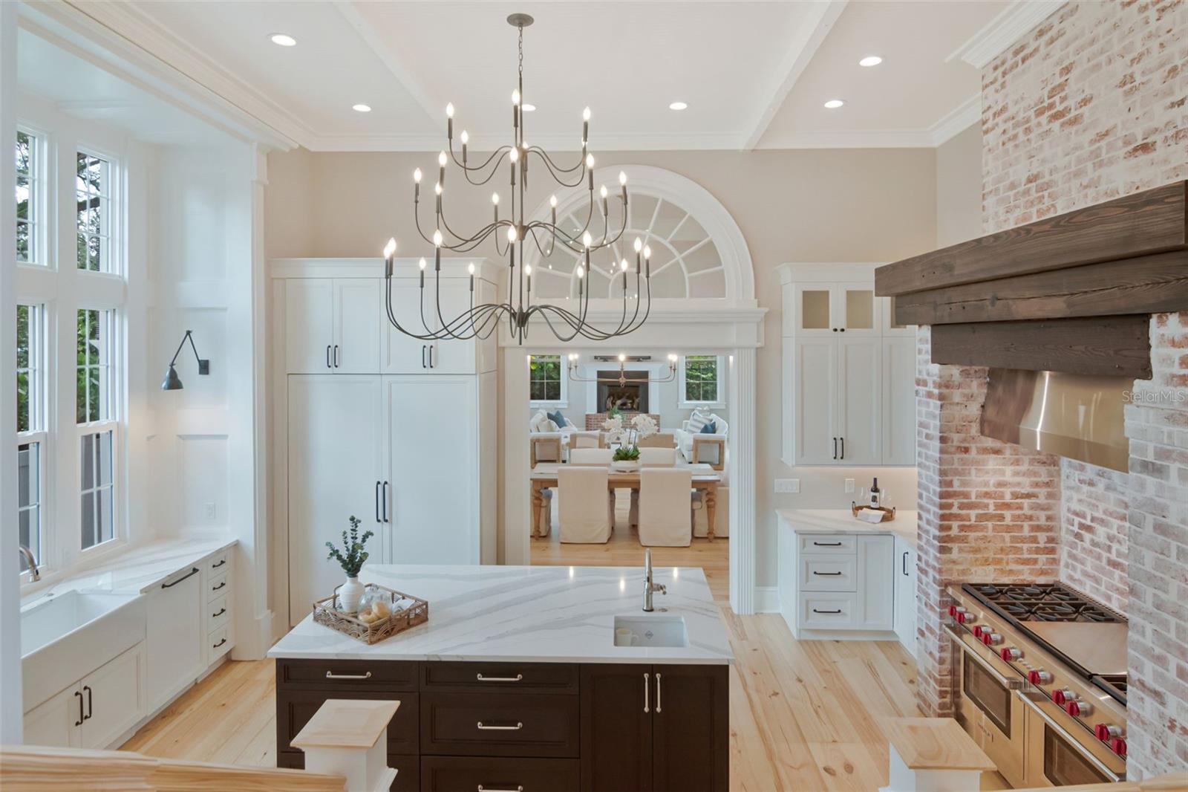
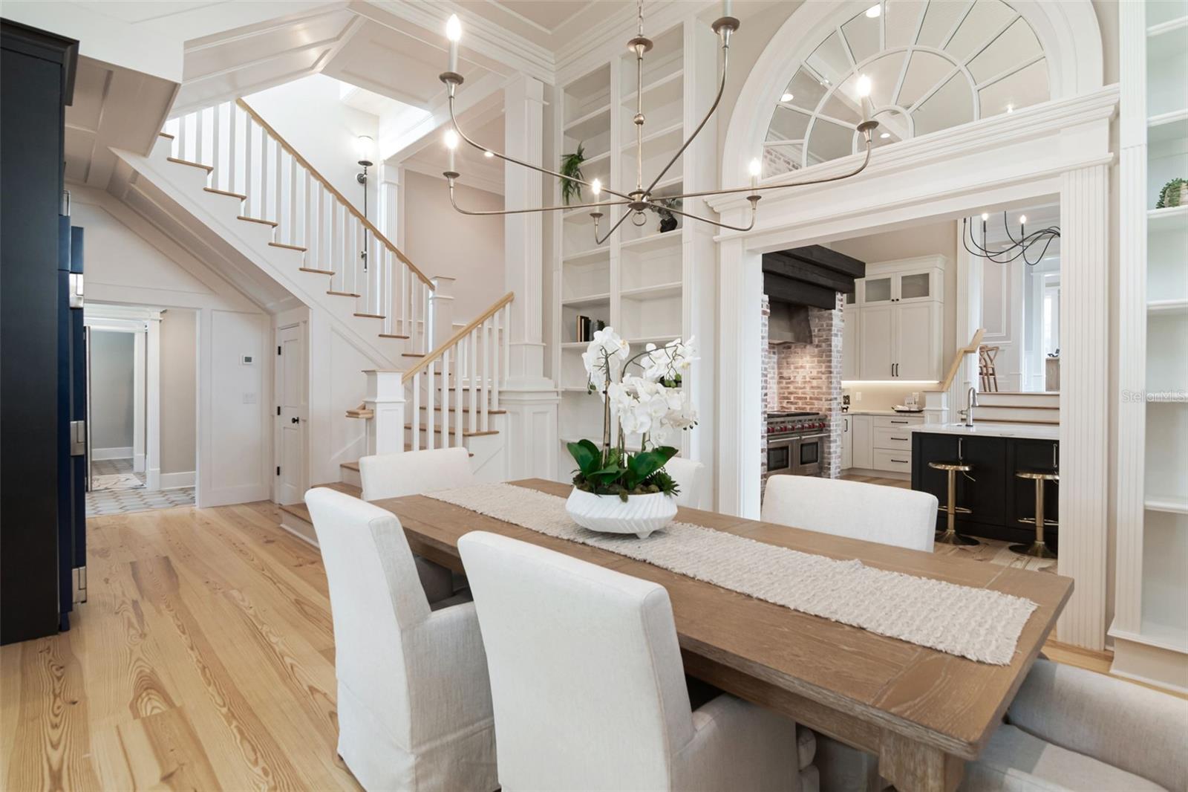
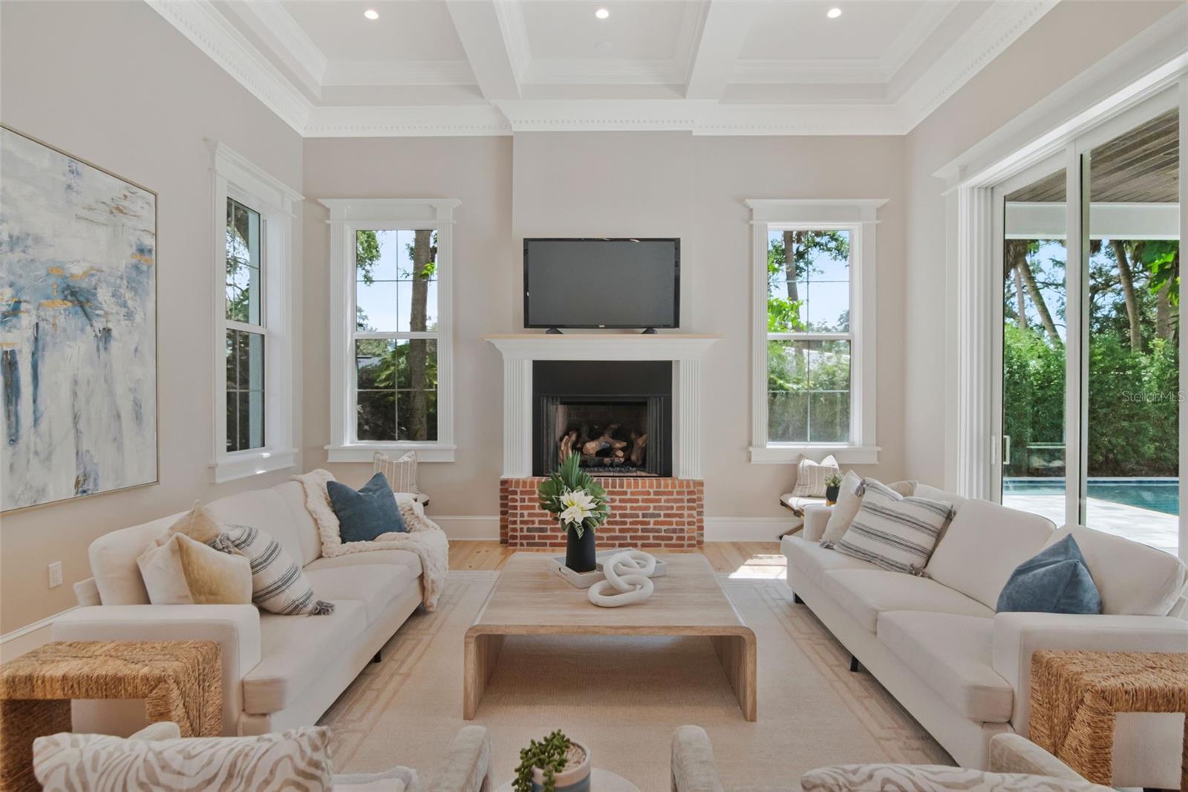
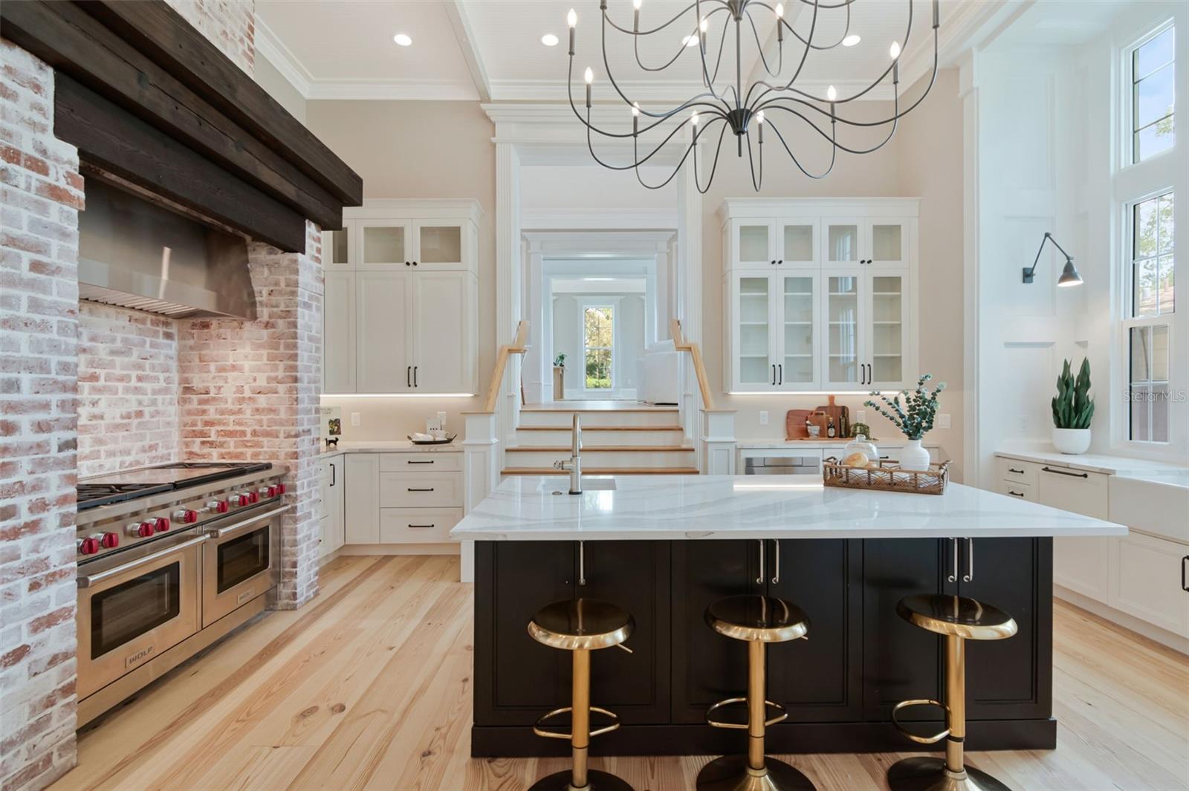
The antithesis of the ubiquitous white box, this extraordinary Charleston-inspired residence in coveted Sunset Park is a home with soul, history and craftsmanship that simply cannot be recreated. Thoughtfully transformed over decades and painstakingly renovated by the current owners, this home blends timeless architectural character with beautifully elevated modern living. Gracious porches, reclaimed wood floors, intricate millwork and moldings, fireplaces and exceptional custom woodwork create a warmth and individuality rarely found in newer construction. Generous living and entertaining spaces unfold throughout the home, highlighted by an immense primary suite with dual fireplaces and a sense of scale and privacy all its own. Three additional bedrooms are located on the second floor, along with the convenience of two laundry rooms within the residence. Completed in 2026, the expansive third floor introduces an entirely new level of versatility with two large entertainment rooms ideal for a media room, full-scale gym, playroom or additional gathering spaces, plus two full baths and the fifth bedroom—creating exceptional flexibility for guests, extended family, work or recreation. Outside, the newly completed pool and beautifully designed surroundings provide an inviting setting for entertaining and everyday living. Mature landscaping and the home's distinctive Southern architecture create a sense of privacy and permanence in one of South Tampa's most established neighborhoods, Sunset. Park. Rich in character yet completely relevant for today's lifestyle, 4706 W San Jose is the culmination of decades of vision, craftsmanship and care—a truly singular South Tampa residence.

Save
Ask
Tour
Hide
Share
Listing Snapshot
Price 
$3,850,000
Days On Site 
0 Days
Bedrooms 
5
Inside Area (SqFt) 
7,438 sqft
Total Baths 
7
Full Baths 
5
Partial Baths 
2
Lot Size 
0.24 Acres
Year Built 
1962
MLS® Number 
TB8552828
Status 
Active
Property Tax 
$25,367
HOA/Condo/Coop Fees 
N/A
Sq Ft Source 
Public Records
Friends & Family
Recent Activity
2 hours agoListing updated with changes from the MLS®
7 hours agoListing first seen on site
General Features
Acres 
0.24
Attached Garage 
Yes
Direction Faces 
North
Foundation 
Slab
Garage 
Yes
Garage Spaces 
2
Levels 
Three Or More
Parking 
Garage Door OpenerAttached
Property Sub Type 
Single Family Residence
Security 
Smoke Detector(s)
Sewer 
Public Sewer
SqFt Total 
9165
Style 
Traditional
Utilities 
Natural Gas AvailableElectricity ConnectedNatural Gas ConnectedSewer ConnectedWater Connected
Water Source 
Public
Zoning 
RS-75
Interior Features
Appliances 
Bar FridgeCooktopDishwasherDisposalGas Water HeaterIce MakerMicrowaveRangeRange HoodRefrigeratorTankless Water HeaterWasherWine Refrigerator
Basement 
Crawl Space
Cooling 
Central Air
Fireplace 
Yes
Fireplace Features 
Family RoomLiving RoomWood Burning
Flooring 
CarpetTileWood
Furnished 
Unfurnished
Heating 
CentralElectric
Interior 
Built-in FeaturesCathedral Ceiling(s)Coffered Ceiling(s)Crown MoldingEat-in KitchenHigh CeilingsStone CountersVaulted Ceiling(s)Walk-In Closet(s)
Laundry Features 
InsideLaundry RoomUpper Level
Window Features 
Double Pane WindowsInsulated WindowsStorm Window(s)
Bedroom 2 
Dimensions - 18.2x15Level - Second
Bedroom 3 
Dimensions - 13.8x12.7Level - Second
Bedroom 4 
Dimensions - 13.8x13.2Level - Second
Bedroom 5 
Dimensions - 21.8x18.7Level - Third
Dining Room 
Dimensions - 13.7x20.9Level - First
Family Room 
Dimensions - 18.9x18.4Level - First
Kitchen 
Dimensions - 17.1x20.5Level - First
Master Bedroom 
Dimensions - 32x19Level - Second
Save
Ask
Tour
Hide
Share
Exterior Features
Construction Details 
BlockStucco
Exterior 
BalconyLightingOutdoor KitchenPrivate YardRain Gutters
Fencing 
Vinyl
Lot Features 
LandscapedPaved
Patio And Porch 
CoveredDeckFront PorchPorchRear Porch
Pool Features 
HeatedIn GroundSalt WaterTilePrivate
Private Pool 
Yes
Roof 
MetalShingle
Spa Features 
Heated
Windows/Doors 
Double Pane WindowsInsulated WindowsStorm Window(s)
Community Features
Community Features 
Street Lights
MLS Area 
33629 - Tampa / Palma Ceia
Township 
29
Roads 
AsphaltPaved
Schools
School District
Unknown
Elementary School
Dale Mabry Elementary-HB
Middle School
Coleman-HB
High School
Plant-HB
Listing courtesy of SMITH & ASSOCIATES REAL ESTATE (727) 455-3391


Listing information is provided by Participants of the Stellar MLS. IDX information is provided exclusively for personal, non-commercial use, and may not be used for any purpose other than to identify prospective properties consumers may be interested in purchasing. Information is deemed reliable but not guaranteed. Properties displayed may be listed or sold by various participants in the MLS Copyright 2026, Stellar MLS.
Last checked: 2026-10-01 04:54 PM EDT

Neighborhood & Commute
Source: Walkscore
Disclosure: Community information and market data powered by Constellation Data Labs. Information is deemed reliable but not guaranteed.
Save
Ask
Tour
Hide
Share