5037 WHITE CHICORY DRIVE, APOLLO BEACH, FL, 33572

Save
Ask
Tour
Hide
Share
$325,000
3 Days On Site

5037 WHITE CHICORY DRIVE
APOLLO BEACH, FL 33572

For Sale|Single Family Residence|Active
4
Beds
2
Total Baths
2
Full Baths
1,935
SqFt
$168
/SqFt
2019
Built
Subdivision:
LEISEY SUB
County:
Hillsborough
Call Now: 813-317-4300
Is this the listing for you? We can help make it yours.
813-317-4300
5037 WHITE CHICORY DRIVE5037 WHITE CHICORY DRIVE5037 WHITE CHICORY DRIVE5037 WHITE CHICORY DRIVE
Save
Ask
Tour
Hide
Share

Mortgage Calculator

Monthly Payment (Est.)

Enter an interest rate to see your estimated monthly payment.
Calculator powered by Showcase IDX, a Constellation1 Company. Copyright ©2026 Information is deemed reliable but not guaranteed.

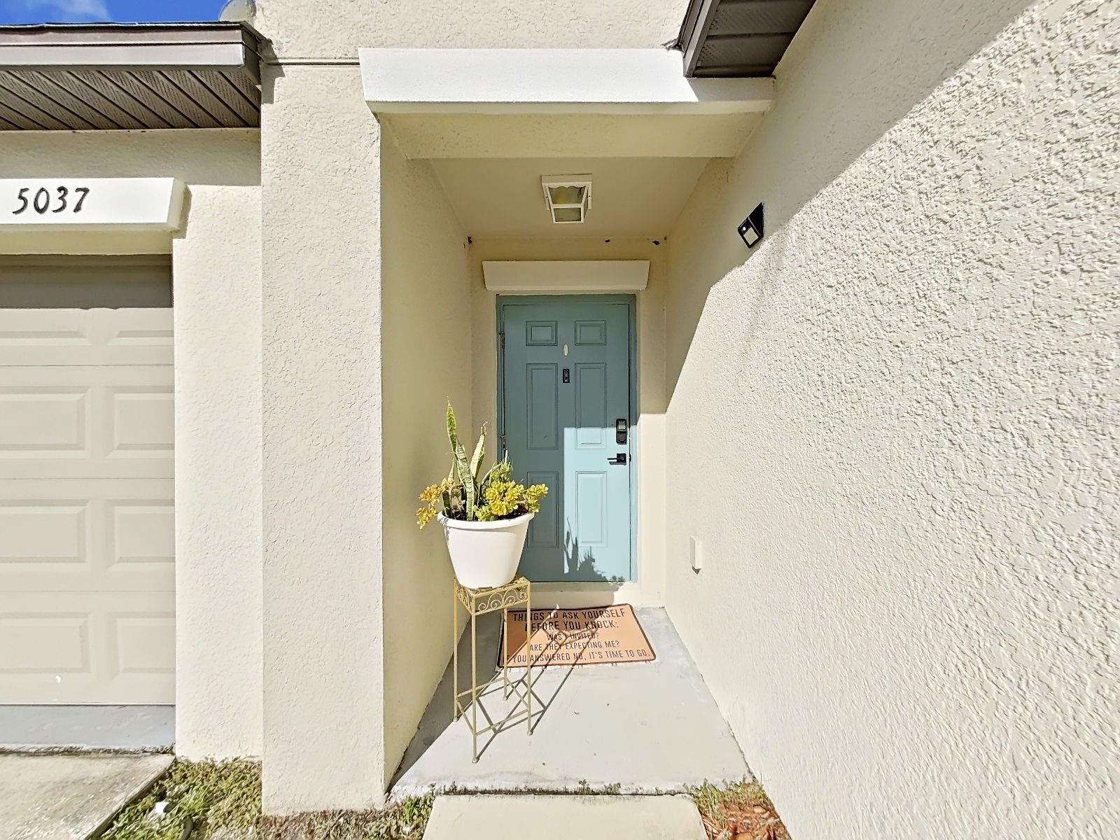
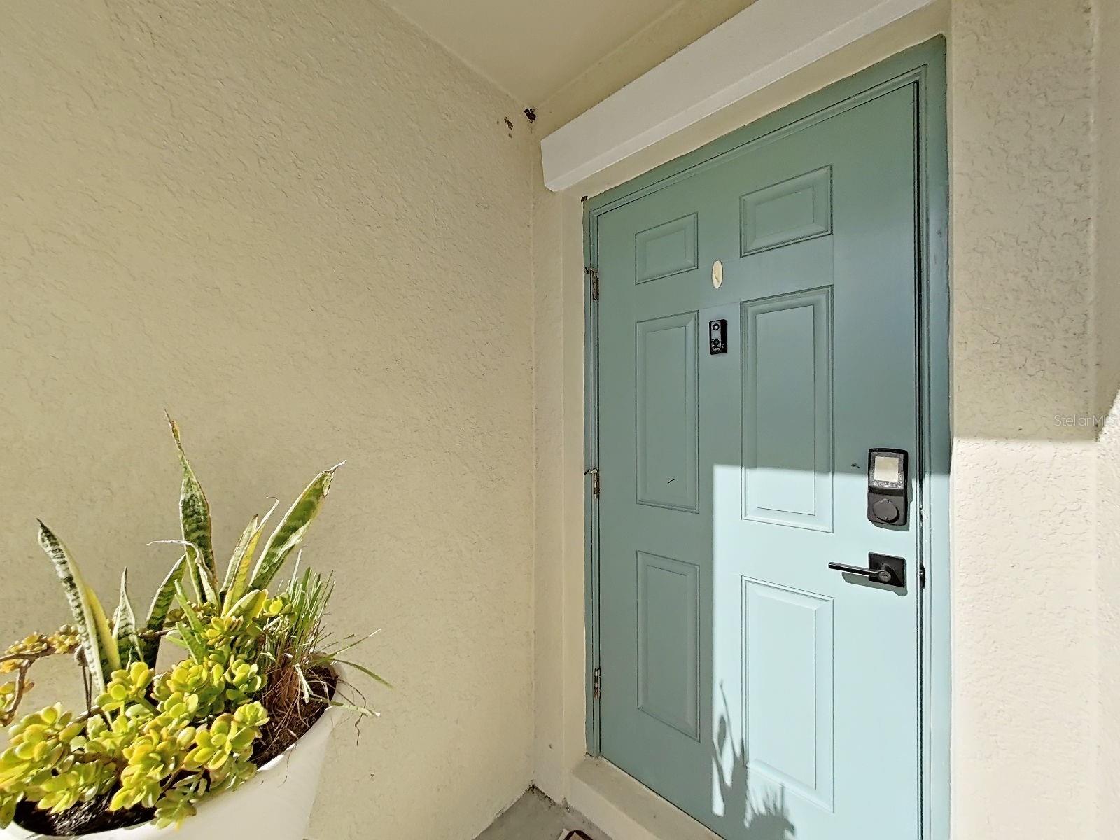
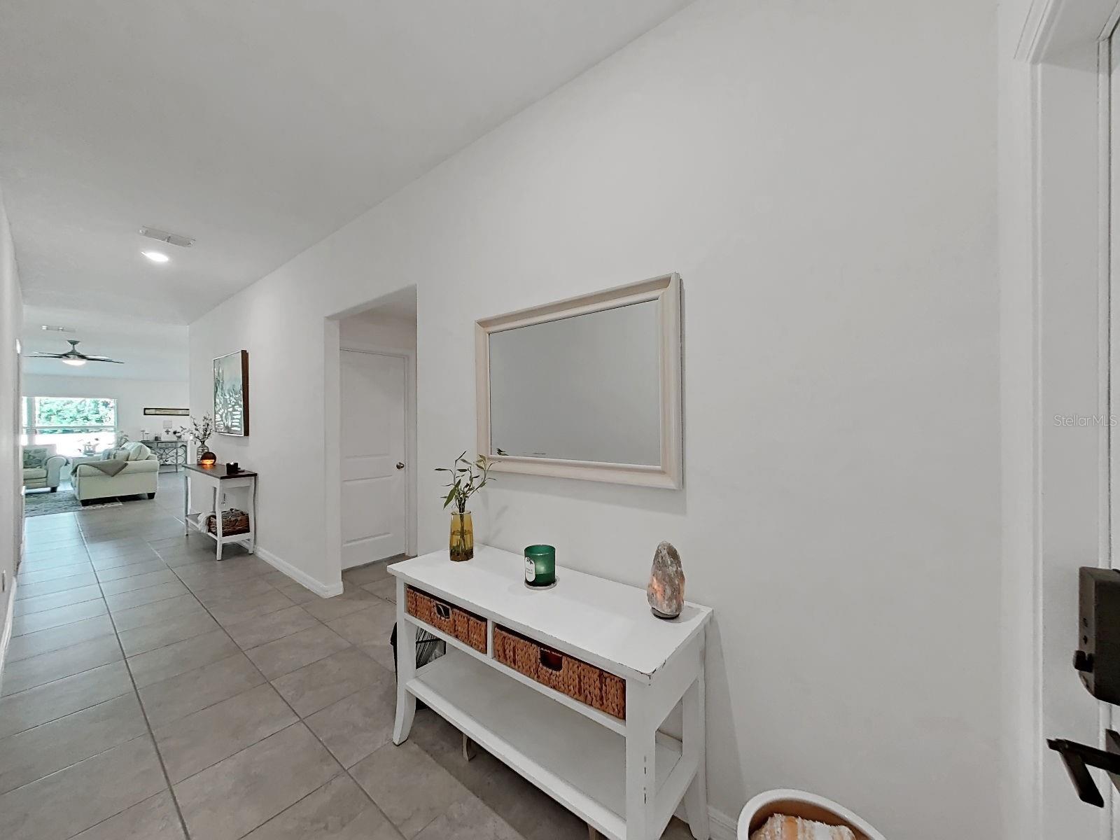
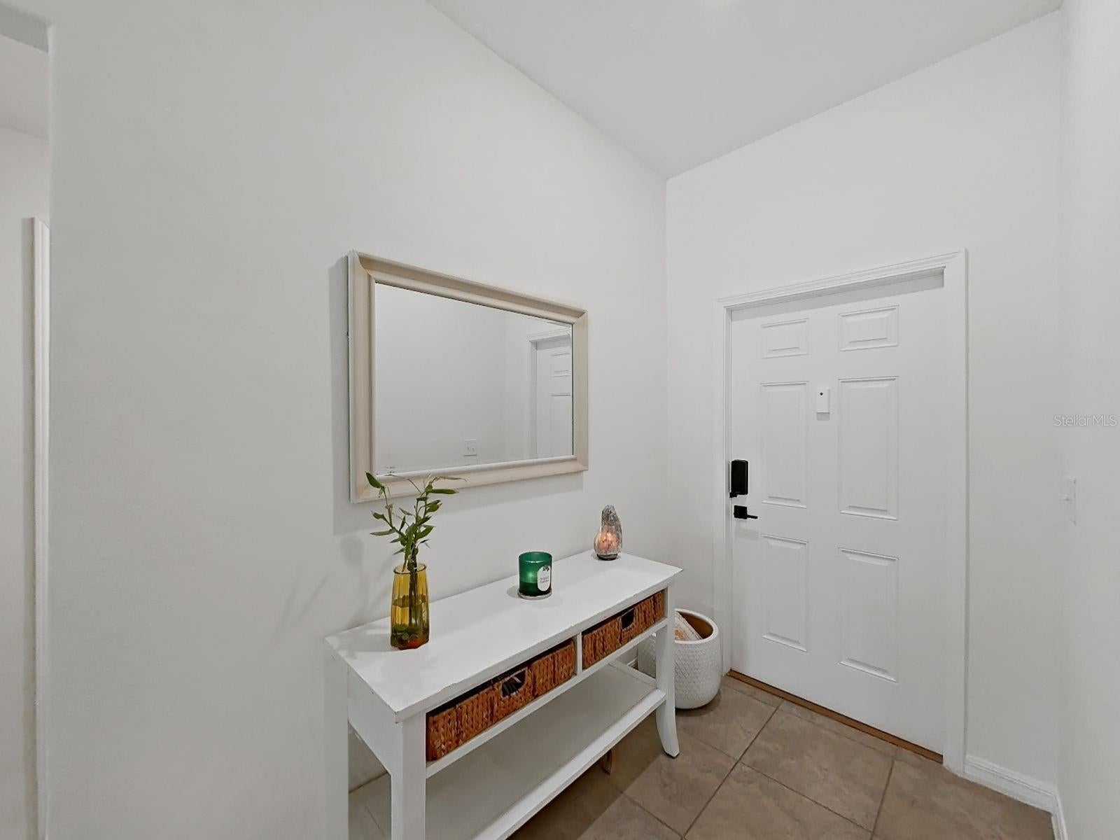
Look no further for a true move in ready and immaculate split 4-bedroom home with no stairs to climb. This Hartford model gem offers a neutral palate thru-out and easy maintenance flooring. All the carpeting in bedrooms has been replaced with beautiful laminate that blends seamlessly. The generous foyer welcomes you and leads to the primary living areas of the home. The well-designed bright spacious kitchen with upgraded Samsung appliances and gas stove is a cook's dream. There's no shortage of cabinets or drawers, lots of work-space surface and boast lovely granite throughout with an island that offers bonus seating space. The great or family room really is large, close proximity to the kitchen and dining area and offers many entertaining and decorating options for the Holidays and/or celebrations or just living the dream. The dining area just off the kitchen leads via sliding glass doors to the welcoming backyard where you can catch one of Florida's magnificent sunsets or simply enjoy the beginning of a new day. The backyard backs up currently to a Tree Farm providing a sense of additional privacy. The expansive primary bedroom has an en-suite bathroom with dual-sinks, water closet, step-in shower and large walk-in closet does truly offer an owner's retreat. Close to interstate transportation, highways, shopping, parks and lots of amenities this is a great location! Low HOA with lots of perks and amenities and NO flood insurance requirement. Don't let this one slip away! Schedule your showing today as it's priced competitively and won't last!

Save
Ask
Tour
Hide
Share
Listing Snapshot
Price 
$325,000
Days On Site 
3 Days
Bedrooms 
4
Inside Area (SqFt) 
1,935 sqft
Total Baths 
2
Full Baths 
2
Partial Baths 
N/A
Lot Size 
0.15 Acres
Year Built 
2019
MLS® Number 
TB8552872
Status 
Active
Property Tax 
$7,228.09
HOA/Condo/Coop Fees 
$54 monthly
Sq Ft Source 
Public Records
Friends & Family
Recent Activity
yesterdayListing updated with changes from the MLS®
3 days agoListing first seen on site
General Features
Acres 
0.15
Attached Garage 
Yes
Direction Faces 
East
Foundation 
Slab
Garage 
Yes
Garage Spaces 
2
Levels 
One
Number Of Stories 
1
Parking 
DrivewayGarage Door OpenerAttached
Pets 
Breed RestrictionsYes
Property Sub Type 
Single Family Residence
Sewer 
Public Sewer
SqFt Total 
2380
Style 
Contemporary
Utilities 
Cable AvailableNatural Gas AvailableCable ConnectedElectricity AvailableElectricity ConnectedNatural Gas ConnectedSewer Connected
Water Source 
Public
Zoning 
PD
Interior Features
Appliances 
DisposalGas Water HeaterMicrowaveRangeRefrigeratorTankless Water HeaterWater Softener
Cooling 
Central Air
Flooring 
LaminateTile
Furnished 
Unfurnished
Heating 
CentralElectricHeat Pump
Interior 
Eat-in KitchenWalk-In Closet(s)
Laundry Features 
InsideLaundry Room
Window Features 
Blinds
Bathroom 2 
Dimensions - 10x5Level - First
Bedroom 2 
Dimensions - 11x10Level - FirstFeatures - Ceiling Fan(s)
Bedroom 3 
Dimensions - 10x10Level - FirstFeatures - Ceiling Fan(s)
Bedroom 4 
Dimensions - 11x10Level - FirstFeatures - Ceiling Fan(s)
Dinette 
Dimensions - 11x11Level - First
Family Room 
Dimensions - 14x23Level - First
Foyer 
Dimensions - 5x8Level - First
Kitchen 
Dimensions - 11x13Level - First
Master Bathroom 
Dimensions - 8x9Level - First
Master Bedroom 
Dimensions - 12x17Level - First
Save
Ask
Tour
Hide
Share
Exterior Features
Construction Details 
BlockStucco
Fencing 
Vinyl
Lot Features 
LandscapedLevelPaved
Patio And Porch 
CoveredFront Porch
Roof 
Shingle
Windows/Doors 
Blinds
Community Features
Association Amenities 
ClubhousePool
Association Fee 
$162.0
Association Fee Frequency 
Quarterly
Community Features 
Sidewalks
MLS Area 
33572 - Apollo Beach / Ruskin
Township 
31
Financing Terms Available 
CashConventionalFHAVA Loan
Roads 
AsphaltPaved
Schools
School District
Unknown
Elementary School
Doby Elementary-HB
Middle School
Eisenhower-HB
High School
East Bay-HB
Listing courtesy of SUNCOAST REALTY SOLUTIONS, LLC (813) 732-8676


Listing information is provided by Participants of the Stellar MLS. IDX information is provided exclusively for personal, non-commercial use, and may not be used for any purpose other than to identify prospective properties consumers may be interested in purchasing. Information is deemed reliable but not guaranteed. Properties displayed may be listed or sold by various participants in the MLS Copyright 2026, Stellar MLS.
Last checked: 2026-10-04 08:16 PM EDT

Neighborhood & Commute
Source: Walkscore
Disclosure: Community information and market data powered by Constellation Data Labs. Information is deemed reliable but not guaranteed.
Save
Ask
Tour
Hide
Share