6819 TUTTLE STREET, TAMPA, FL, 33634

Save
Ask
Tour
Hide
Share
$435,000
New Listing

6819 TUTTLE STREET
TAMPA, FL 33634

For Sale|Single Family Residence|Active
4
Beds
4
Total Baths
4
Full Baths
1,410
SqFt
$309
/SqFt
1961
Built
Subdivision:
CRESTRIDGE SUB SECOND ADD
County:
Hillsborough
Call Now: 813-317-4300
Is this the listing for you? We can help make it yours.
813-317-4300
6819 TUTTLE STREET6819 TUTTLE STREET6819 TUTTLE STREET6819 TUTTLE STREET
Save
Ask
Tour
Hide
Share

Mortgage Calculator

Monthly Payment (Est.)

Enter an interest rate to see your estimated monthly payment.
Calculator powered by Showcase IDX, a Constellation1 Company. Copyright ©2026 Information is deemed reliable but not guaranteed.

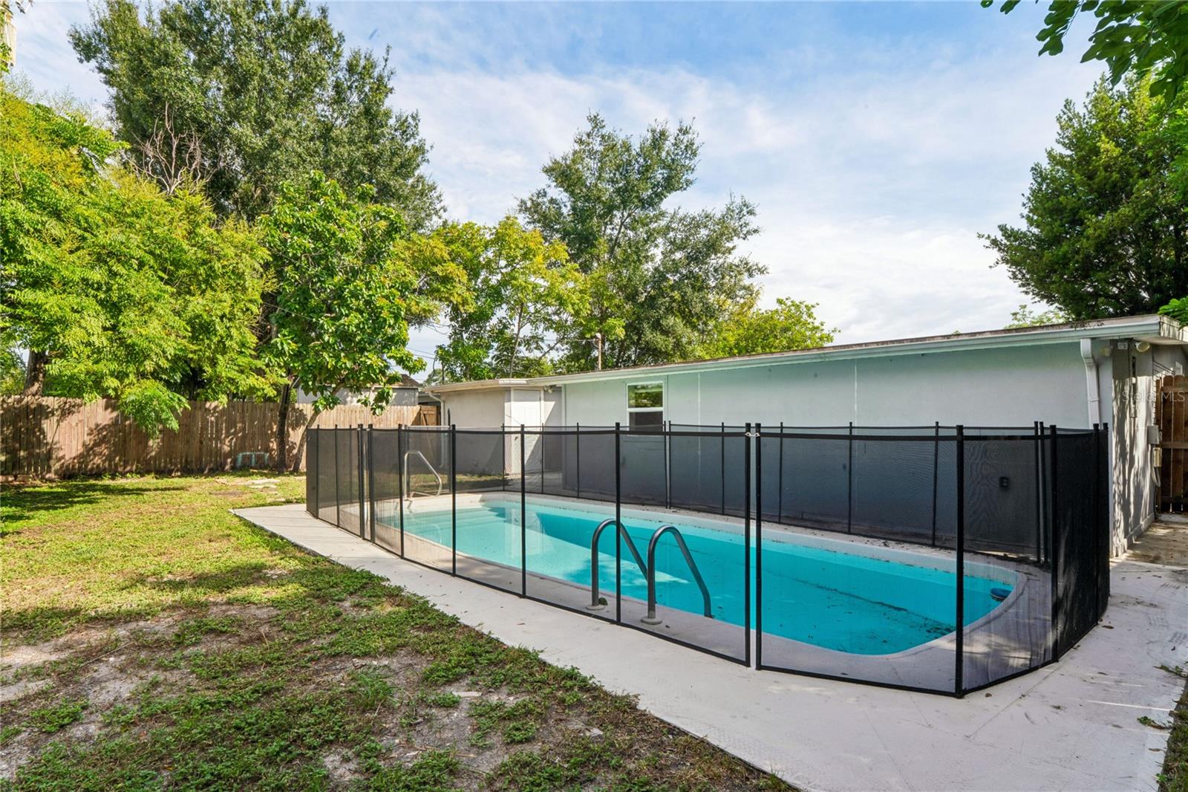
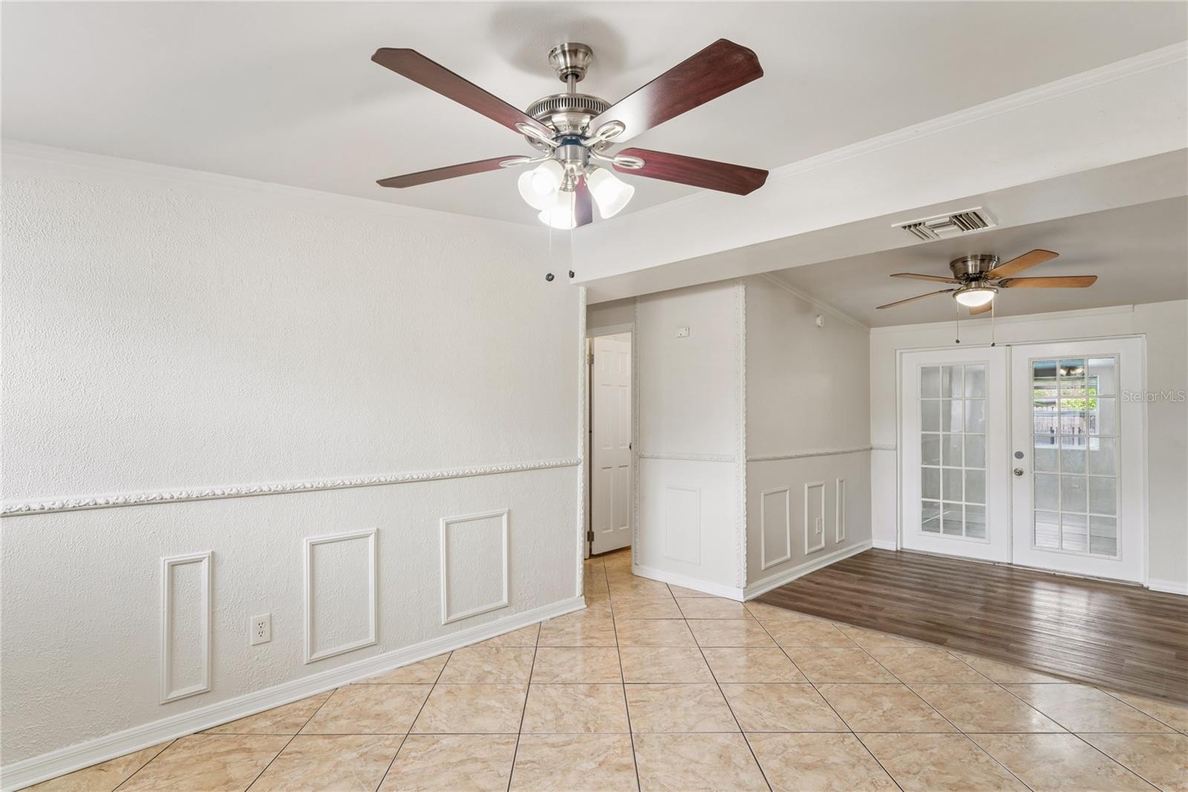
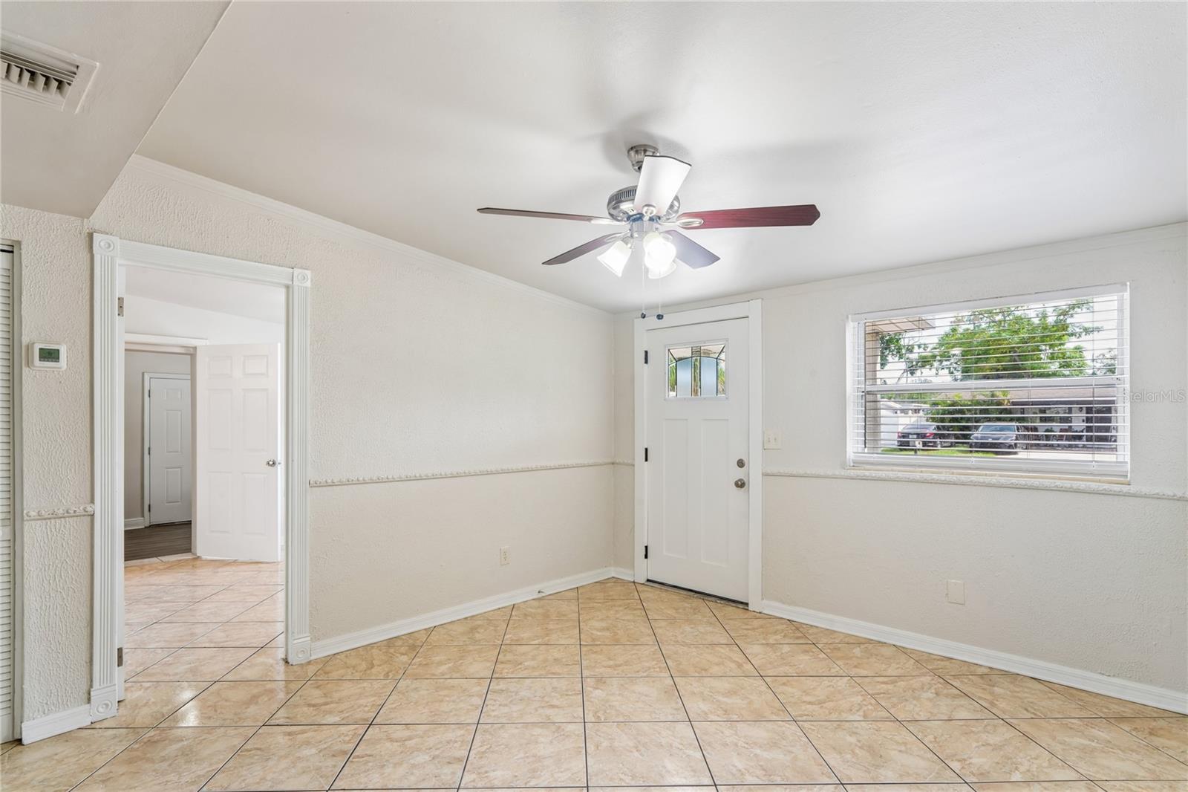
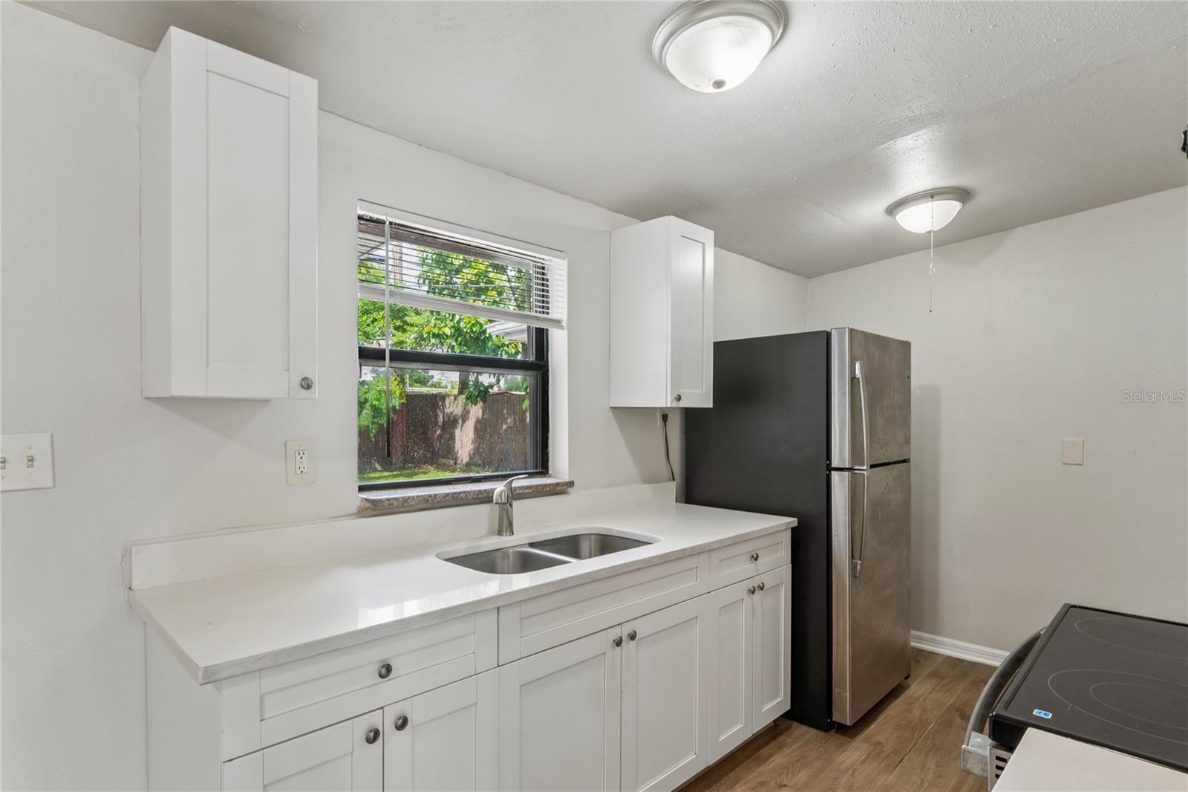
Welcome to 6819 Tuttle St! This 4-bedroom, 3.5-bathroom property offers over 1,400 square feet of living space, a pool, dedicated laundry area, and a fenced-in backyard to enjoy it all!! The home is move-in ready with luxury vinyl plank and tile flooring throughout as well as a kitchen that includes white shaker-style cabinets, quartz countertops, and stainless steel appliances. The floor plan provides plenty of room for entertaining with the living room and dining room flowing seamlessly into each other and the kitchen. The primary bedroom offers a sitting room and en-suite bathroom with a walk in shower featuring custom tilework. Two other bedrooms also enjoy en-suite bathrooms. The additional fourth bedroom has access to the guest half bathroom. Don’t forget to check out the pool and backyard while you’re there ~ Conveniently located near schools, shopping, and major roadways. Call to schedule a showing today!

Save
Ask
Tour
Hide
Share
Listing Snapshot
Price 
$435,000
Days On Site 
0 Days
Bedrooms 
4
Inside Area (SqFt) 
1,410 sqft
Total Baths 
4
Full Baths 
4
Partial Baths 
N/A
Lot Size 
0.14 Acres
Year Built 
1961
MLS® Number 
TB8552908
Status 
Active
Property Tax 
$5,291.06
HOA/Condo/Coop Fees 
N/A
Sq Ft Source 
Public Records
Friends & Family
Recent Activity
2 hours agoListing updated with changes from the MLS®
4 hours agoListing first seen on site
General Features
Acres 
0.14
Carport 
2
Direction Faces 
North
Foundation 
Slab
Levels 
One
Number Of Stories 
1
Pets 
Yes
Property Sub Type 
Single Family Residence
Sewer 
Public Sewer
SqFt Total 
1758
Water Source 
Public
Zoning 
RSC-9
Interior Features
Appliances 
RangeRefrigerator
Cooling 
Central Air
Flooring 
Ceramic Tile
Furnished 
Unfurnished
Heating 
Central
Laundry Features 
None
Bedroom 2 
Dimensions - 13x9Level - First
Bedroom 3 
Dimensions - 11x11Level - First
Bedroom 4 
Dimensions - 10x20Level - First
Dining Room 
Dimensions - 11x10Level - First
Kitchen 
Dimensions - 12x7Level - First
Living Room 
Dimensions - 11x15Level - First
Master Bathroom 
Dimensions - 5x10Level - First
Master Bedroom 
Dimensions - 9x12Level - First
Save
Ask
Tour
Hide
Share
Exterior Features
Construction Details 
BlockBrick
Exterior 
Other
Fencing 
Fenced
Pool Features 
IndoorPrivate
Private Pool 
Yes
Roof 
Shingle
Community Features
MLS Area 
33634 - Tampa
Township 
28
Financing Terms Available 
CashConventionalFHAVA Loan
Roads 
Asphalt
Schools
School District
Unknown
Elementary School
Town and Country-HB
Middle School
Webb-HB
High School
Leto-HB
Listing courtesy of EXP REALTY LLC (724) 513-6012


Listing information is provided by Participants of the Stellar MLS. IDX information is provided exclusively for personal, non-commercial use, and may not be used for any purpose other than to identify prospective properties consumers may be interested in purchasing. Information is deemed reliable but not guaranteed. Properties displayed may be listed or sold by various participants in the MLS Copyright 2026, Stellar MLS.
Last checked: 2026-10-02 07:03 PM EDT

Neighborhood & Commute
Source: Walkscore
Disclosure: Community information and market data powered by Constellation Data Labs. Information is deemed reliable but not guaranteed.
Save
Ask
Tour
Hide
Share