
3210 TOUR TRACELAND O LAKES, FL 34638
Mortgage Calculator
Monthly Payment (Est.)
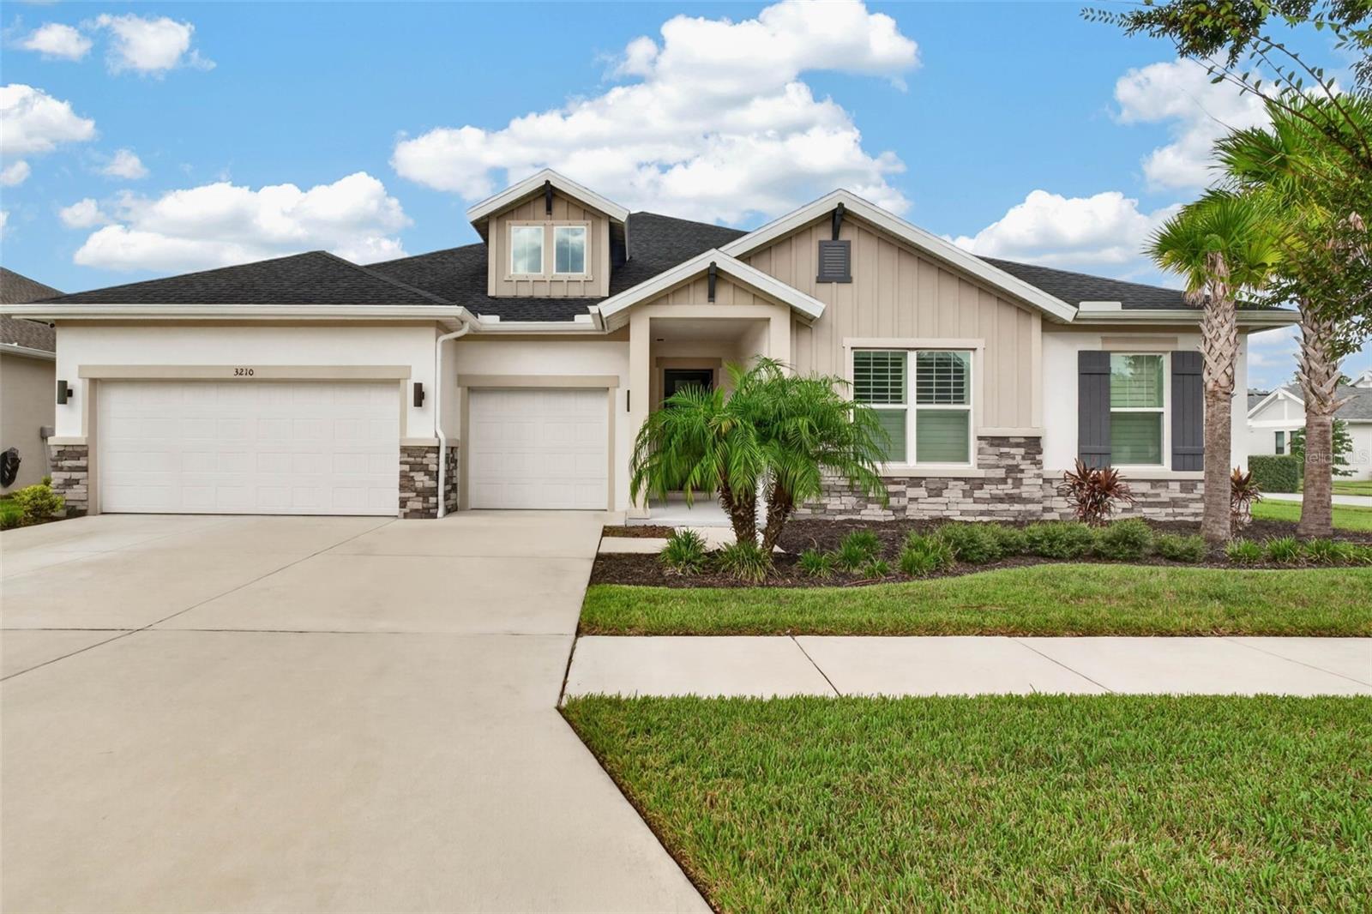
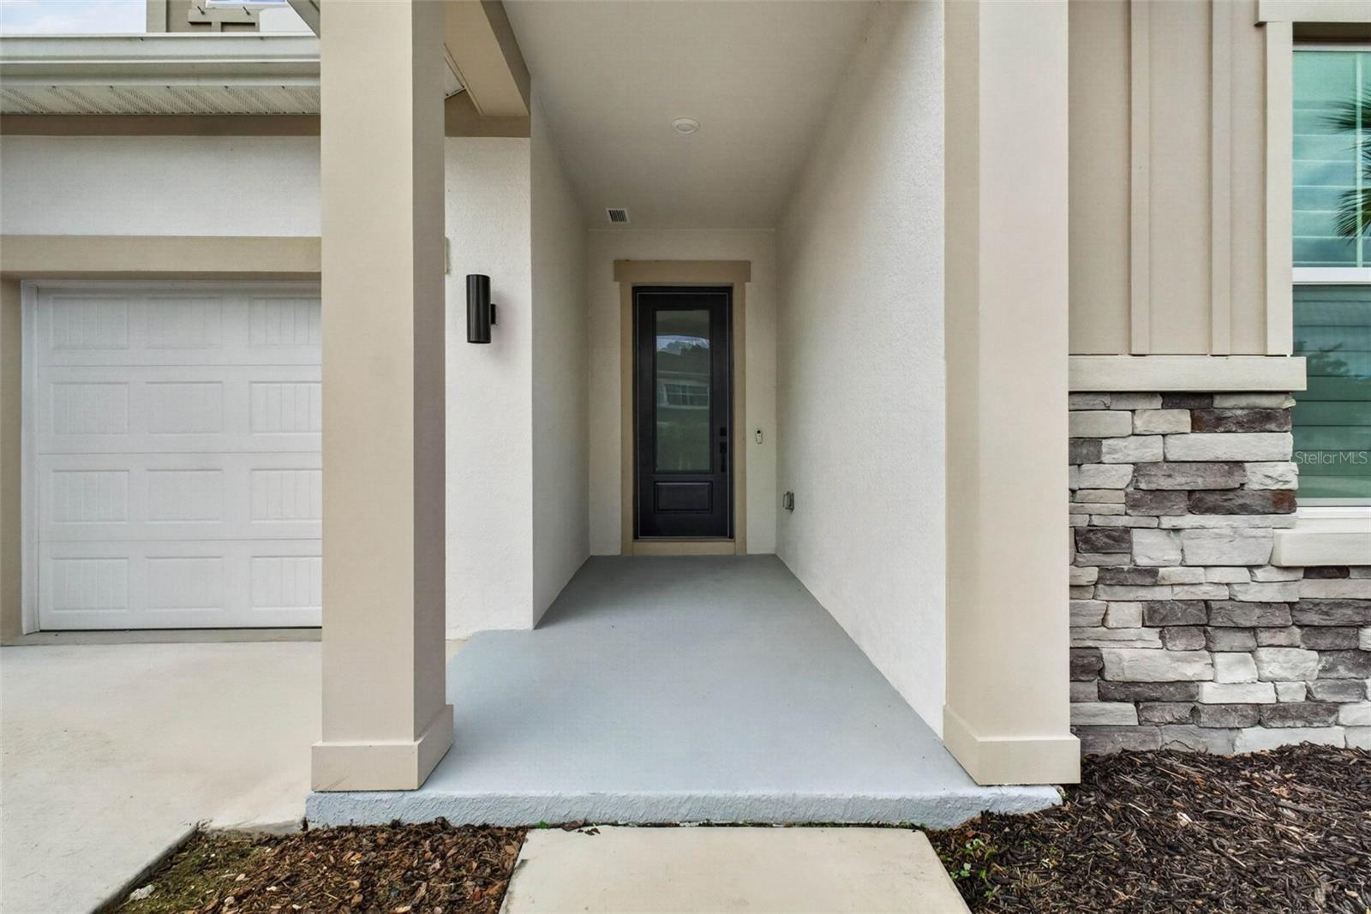
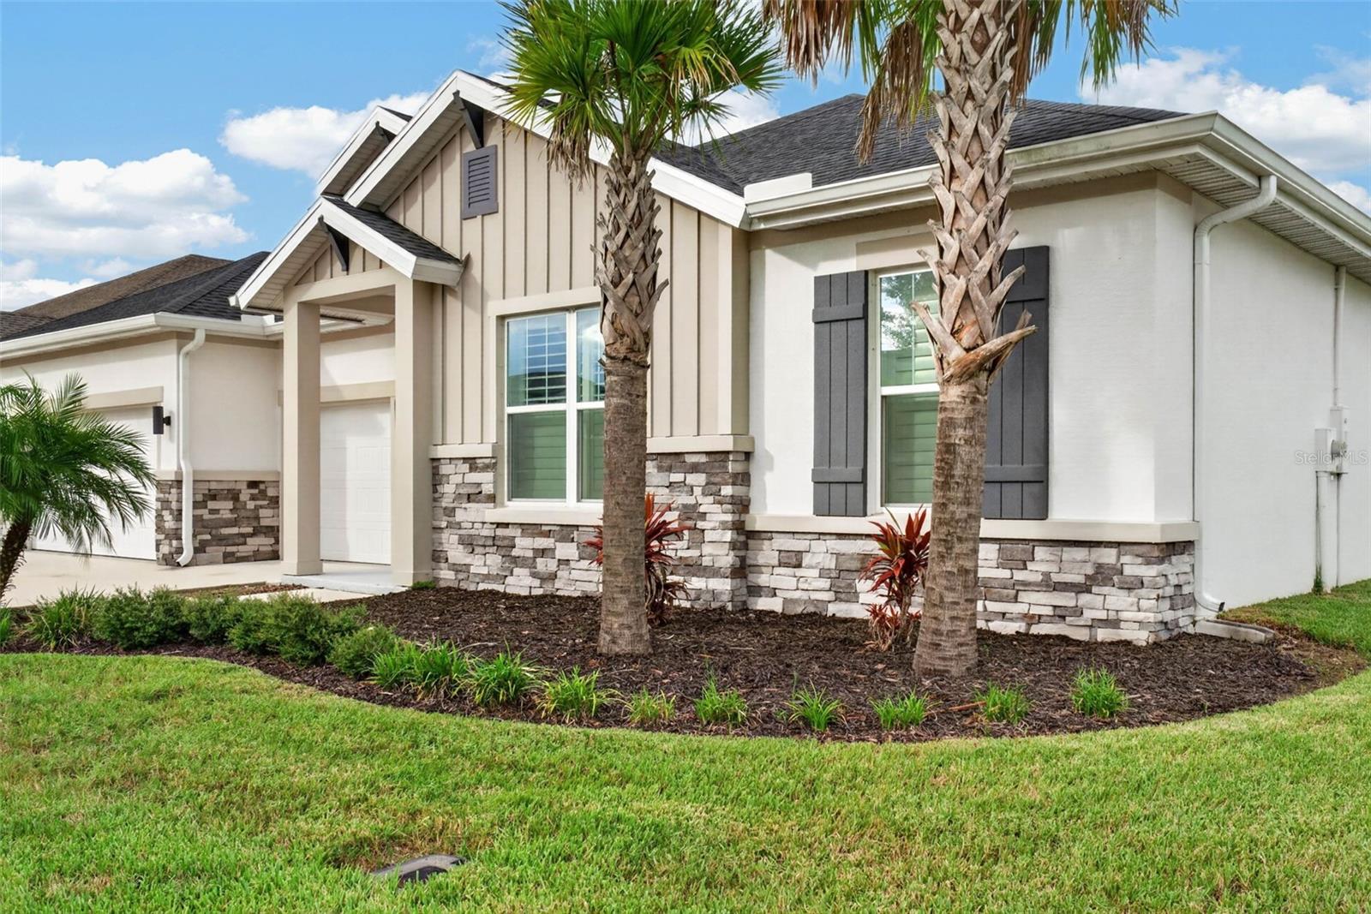
Enter an interest rate to see your estimated monthly payment.Virtually Staged. Welcome to this beautifully designed, move in ready, single-story David Weekley “Hollowell” home, ideally situated on a desirable corner lot in the highly sought-after master-planned community of Bexley in Land O’ Lakes. Built in 2022, this meticulously maintained 4-bedroom, 3.5-bathroom residence offers 3,226 square feet of living space, a finished 3-car garage, and a generous driveway. From the moment you enter, soaring ceilings, abundant natural light, and an inviting open-concept layout create an impressive first impression. High-end finishes and custom details are showcased throughout. At the heart of the home is an upgraded gourmet kitchen featuring KitchenAid stainless steel appliances, a gas range, built-in oven and microwave, quartz countertops, 42-inch cabinetry with upper cabinets extending to the ceiling, and an expansive center island with seating. The kitchen flows seamlessly into the dining and great room, creating an ideal space for everyday living and entertaining. The great room features a stunning custom fireplace wall with dramatic floor-to-ceiling marble-look detailing, a sleek electric fireplace, and statement mantle. Sliding glass doors open to the covered outdoor living area, creating a seamless indoor-outdoor connection, while the corner-lot setting provides an added sense of openness and privacy. The spacious floor plan includes four generously sized bedrooms and 3.5 baths. The luxurious primary suite offers a large walk-in closet and ensuite bath with dual vanities, private water closet, and frameless glass shower with dual showerheads, including a rainfall showerhead. The secondary bedrooms offer ample closet space, while the fourth bedroom includes its own ensuite bath, ideal for guests or extended family. A private study with elegant French doors offers exceptional flexibility and can serve as a home office, game room, man cave, children's playroom, library, or creative space. One of the home's large closets has also been transformed into a custom rising desk area with shiplap detailing and two built-in shelves, providing a dedicated workspace with additional storage. Throughout the home, upgraded finishes include Mohawk RevWood flooring, custom trim, feature walls, and designer lighting. Every window features plantation shutters and custom window seals, providing a polished look, privacy, and light control. Recessed lighting has been added throughout every room, while dimmer switches in each bedroom allow you to customize the ambiance. Bexley offers an exceptional lifestyle with resort-style pools, fitness facilities, playgrounds, miles of scenic nature trails, and beautifully maintained gathering spaces. Conveniently located near shopping, dining, entertainment, and major roadways, the community provides easy access to the Veterans Expressway, I-75, and SR-54.
| 6 hours ago | Listing updated with changes from the MLS® | |
| 7 hours ago | Listing first seen on site |

Listing information is provided by Participants of the Stellar MLS. IDX information is provided exclusively for personal, non-commercial use, and may not be used for any purpose other than to identify prospective properties consumers may be interested in purchasing. Information is deemed reliable but not guaranteed. Properties displayed may be listed or sold by various participants in the MLS Copyright 2026, Stellar MLS.
Last checked: 2026-09-29 05:57 PM EDT
Did you know? You can invite friends and family to your search. They can join your search, rate and discuss listings with you.