
Save
Ask
Tour
Hide
$495,000
1 Day On Site
9410 N VALLE DRIVETAMPA, FL 33612
For Sale|Single Family Residence|Active
4
Beds
3
Total Baths
3
Full Baths
1,796
SqFt
$276
/SqFt
1961
Built
Subdivision:
TAMPAS NORTH SIDE COUNTRY CLU
County:
Hillsborough
Call Now: 813-317-4300
Is this the listing for you? We can help make it yours.
813-317-4300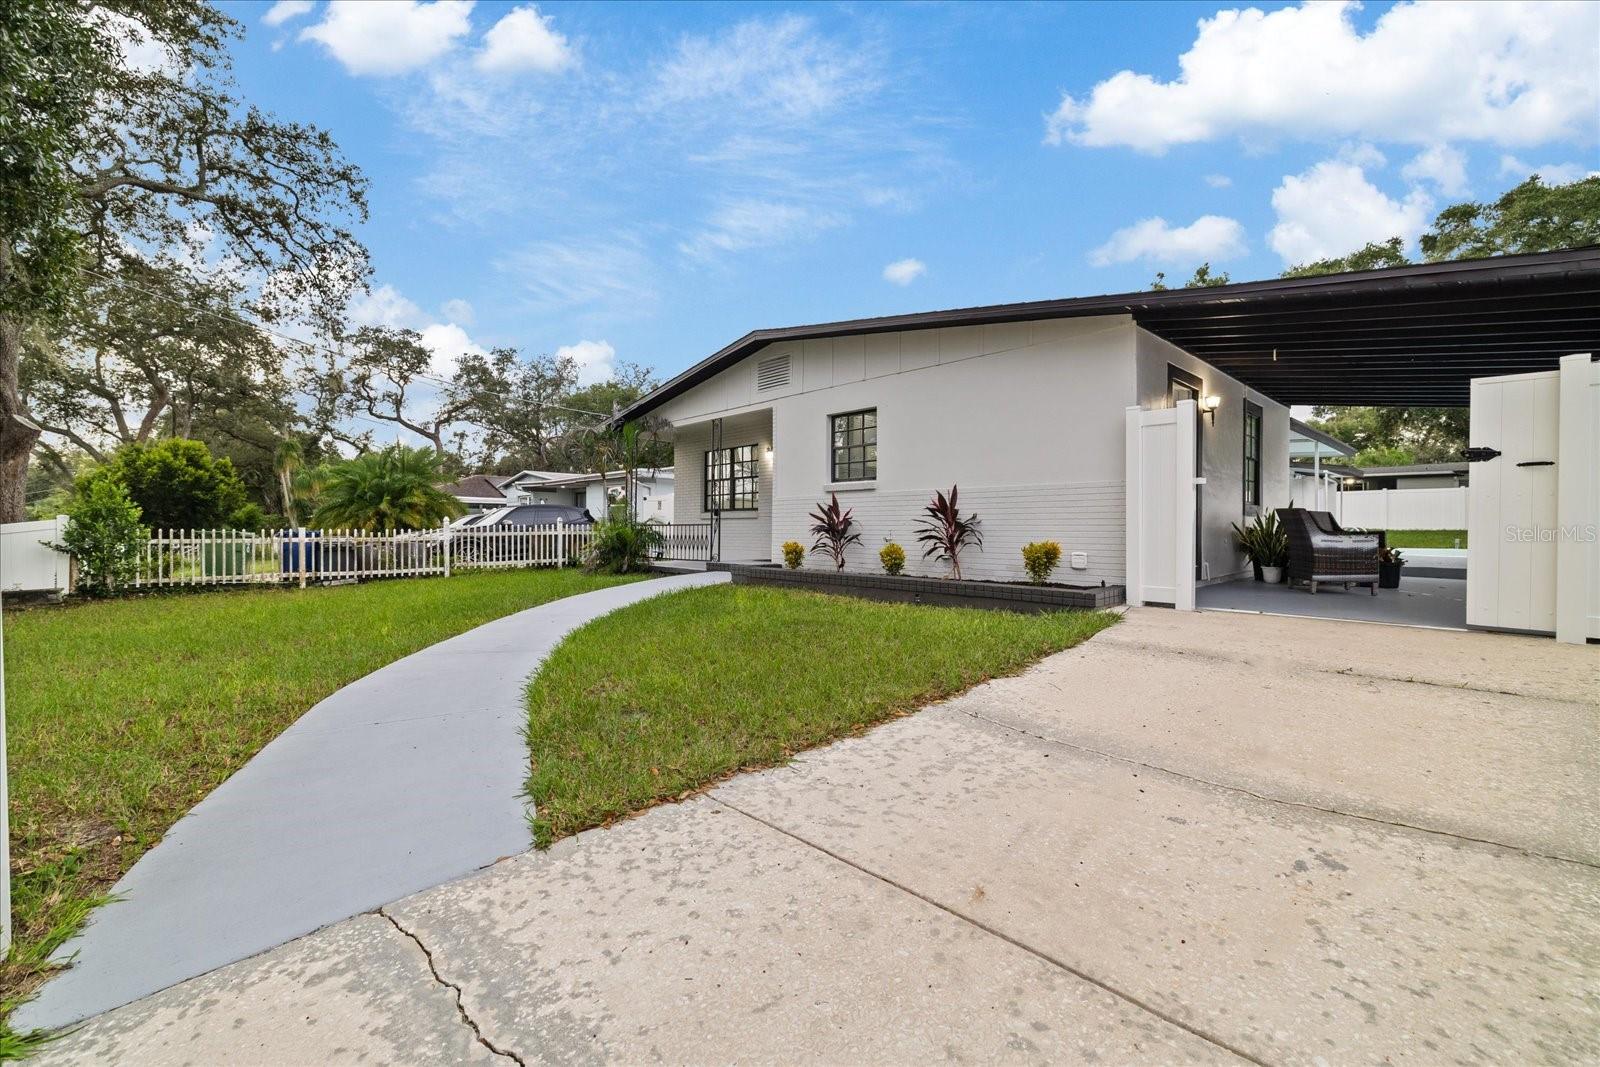
Save
Ask
Tour
Hide
Mortgage Calculator
Monthly Payment (Est.)
Enter an interest rate to see your estimated monthly payment.Calculator powered by Showcase IDX, a Constellation1 Company. Copyright ©2026 Information is deemed reliable but not guaranteed.
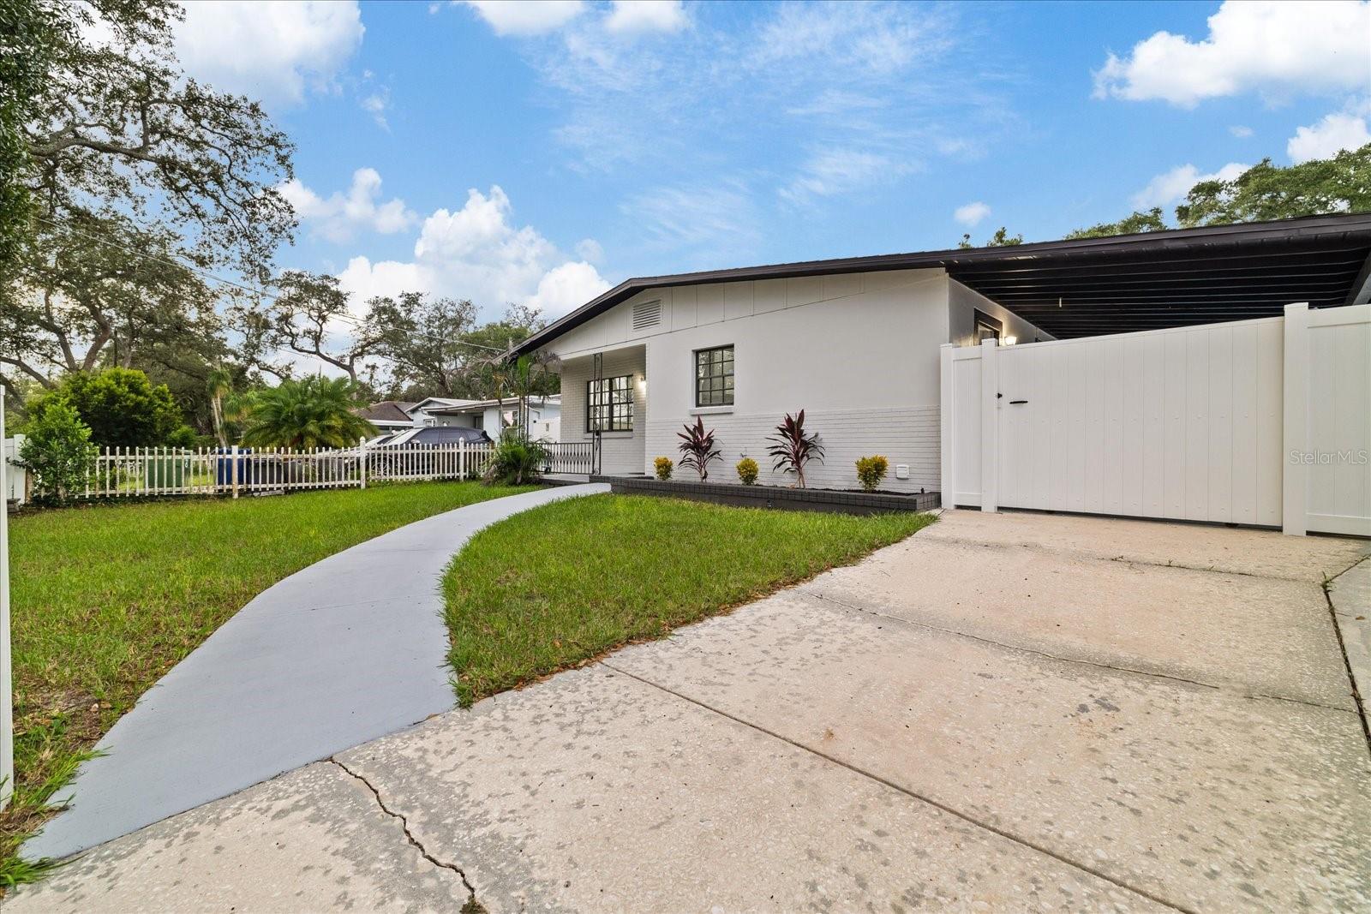
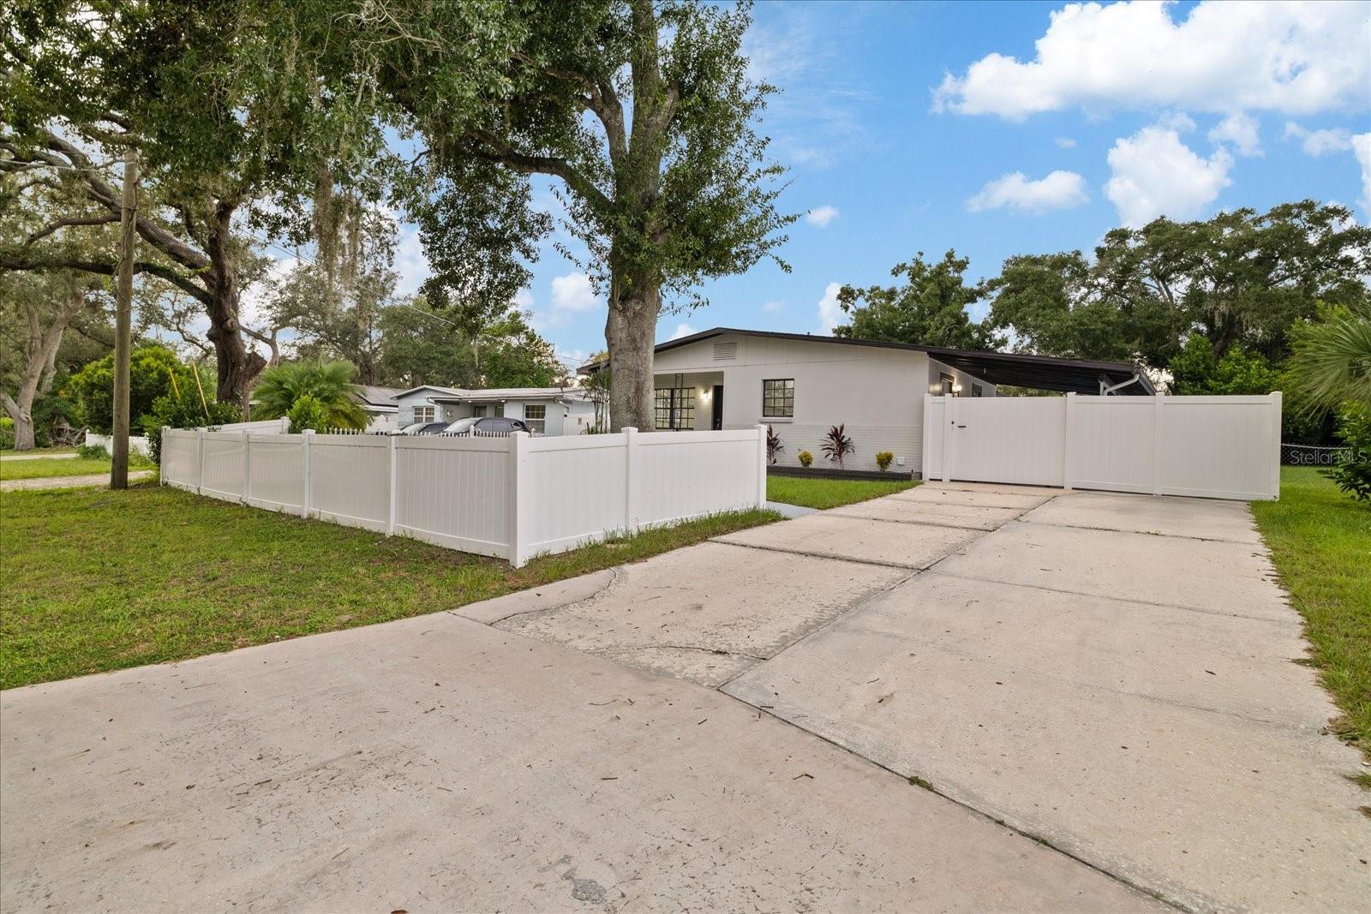
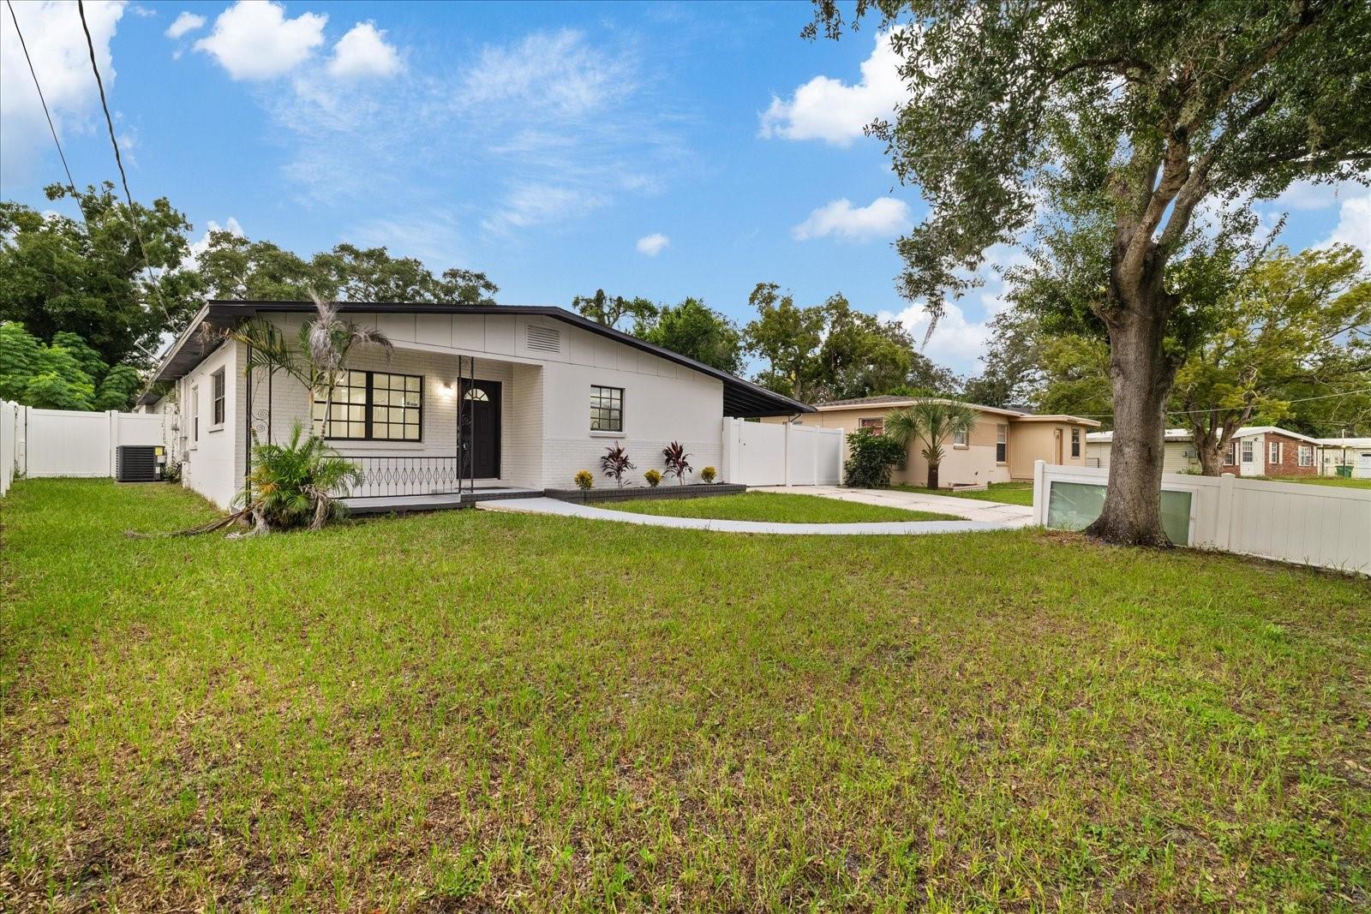
Welcome to 9410 N Valle Dr, Tampa, FL 33612! This beautifully remodeled 4-bedroom, 3-bathroom home offers a bright and spacious layout designed for comfortable living and entertaining. The updated interior features modern finishes, generous living areas, and plenty of natural light throughout. The primary suite provides privacy and comfort, while the additional bedrooms flexibility for family, guests, or a home office. Step outside and enjoy the private swimming pool, perfect for relaxing and entertaining. Conveniently located near shopping, dining, schools, parks, and major roadways, this move-in-ready home is an excellent opportunity in a desirable Tampa location. Schedule your private showing today!
Save
Ask
Tour
Hide
Listing Snapshot
Price
$495,000
Days On Site
1 Day
Bedrooms
4
Inside Area (SqFt)
1,796 sqft
Total Baths
3
Full Baths
3
Partial Baths
N/A
Lot Size
0.19 Acres
Year Built
1961
MLS® Number
TB8552918
Status
Active
Property Tax
$7,062
HOA/Condo/Coop Fees
N/A
Sq Ft Source
Public Records
Friends & Family
Recent Activity
| 15 hours ago | Listing updated with changes from the MLS® | |
| yesterday | Listing first seen on site |
General Features
Acres
0.19
Direction Faces
Southeast
Foundation
Slab
Levels
One
Parking
Driveway
Property Sub Type
Single Family Residence
Sewer
Public Sewer
SqFt Total
2622
Utilities
Cable AvailableElectricity ConnectedOtherPhone AvailableSewer AvailableWater Connected
Water Source
Public
Zoning
RS-50
Interior Features
Appliances
DishwasherMicrowaveOtherRangeRefrigeratorTankless Water Heater
Cooling
Central Air
Flooring
Ceramic Tile
Furnished
Unfurnished
Heating
CentralElectric
Interior
Other
Laundry Features
Laundry Room
Kitchen
Level - First
Living Room
Level - First
Master Bedroom
Level - First
Save
Ask
Tour
Hide
Exterior Features
Construction Details
BlockConcrete
Exterior
Garden
Fencing
Fenced
Patio And Porch
Porch
Pool Features
In GroundPrivate
Private Pool
Yes
Roof
Shingle
Community Features
Community Features
Street Lights
MLS Area
33612 - Tampa / Forest Hills
Township
28
Financing Terms Available
CashConventionalFHAVA Loan
Roads
Asphalt
Listing courtesy of B&Y REALTY GROUP LLC (813) 810-0100

Listing information is provided by Participants of the Stellar MLS. IDX information is provided exclusively for personal, non-commercial use, and may not be used for any purpose other than to identify prospective properties consumers may be interested in purchasing. Information is deemed reliable but not guaranteed. Properties displayed may be listed or sold by various participants in the MLS Copyright 2026, Stellar MLS.
Last checked: 2026-10-07 10:00 PM EDT
Listing information is provided by Participants of the Stellar MLS. IDX information is provided exclusively for personal, non-commercial use, and may not be used for any purpose other than to identify prospective properties consumers may be interested in purchasing. Information is deemed reliable but not guaranteed. Properties displayed may be listed or sold by various participants in the MLS Copyright 2026, Stellar MLS.
Last checked: 2026-10-07 10:00 PM EDT
Neighborhood & Commute
Source: Walkscore
Disclosure: Community information and market data powered by Constellation Data Labs. Information is deemed reliable but not guaranteed.
Save
Ask
Tour
Hide