Welcome to this beautifully maintained home offering a great layout, abundant natural light, and numerous updates throughout. Mature landscaping creates an inviting first impression, while inside, the thoughtfully designed floor plan provides comfortable living spaces with an easy flow for everyday living and entertaining.
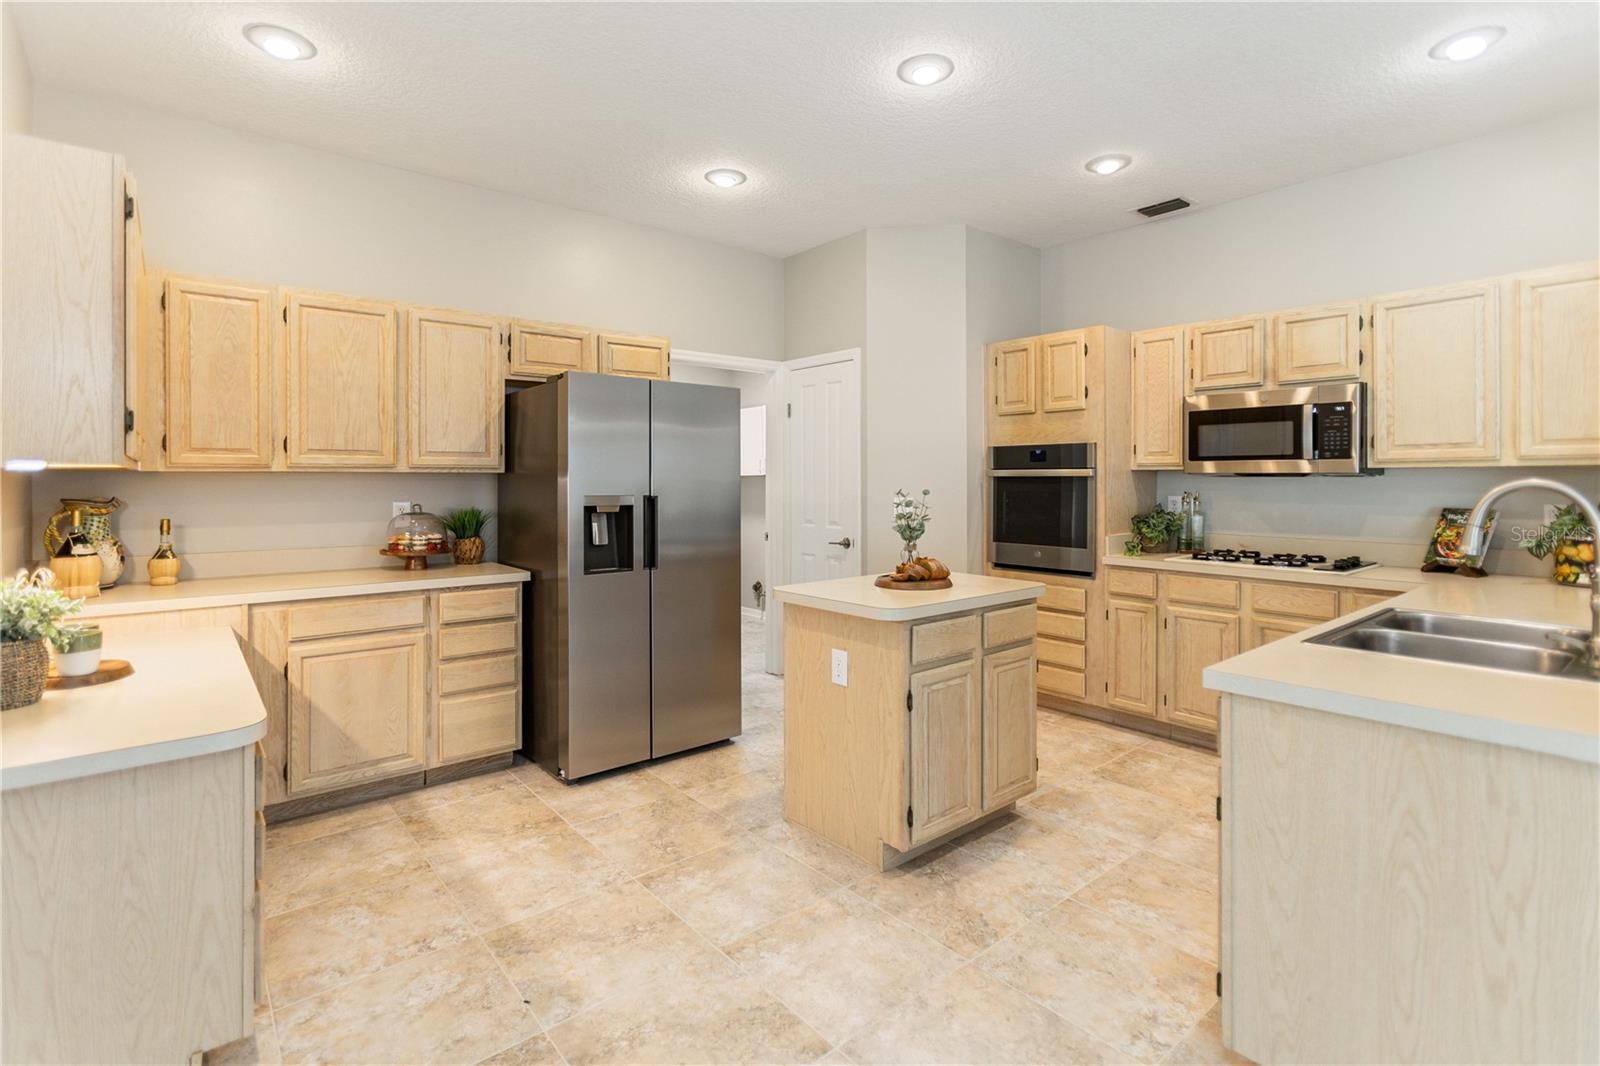
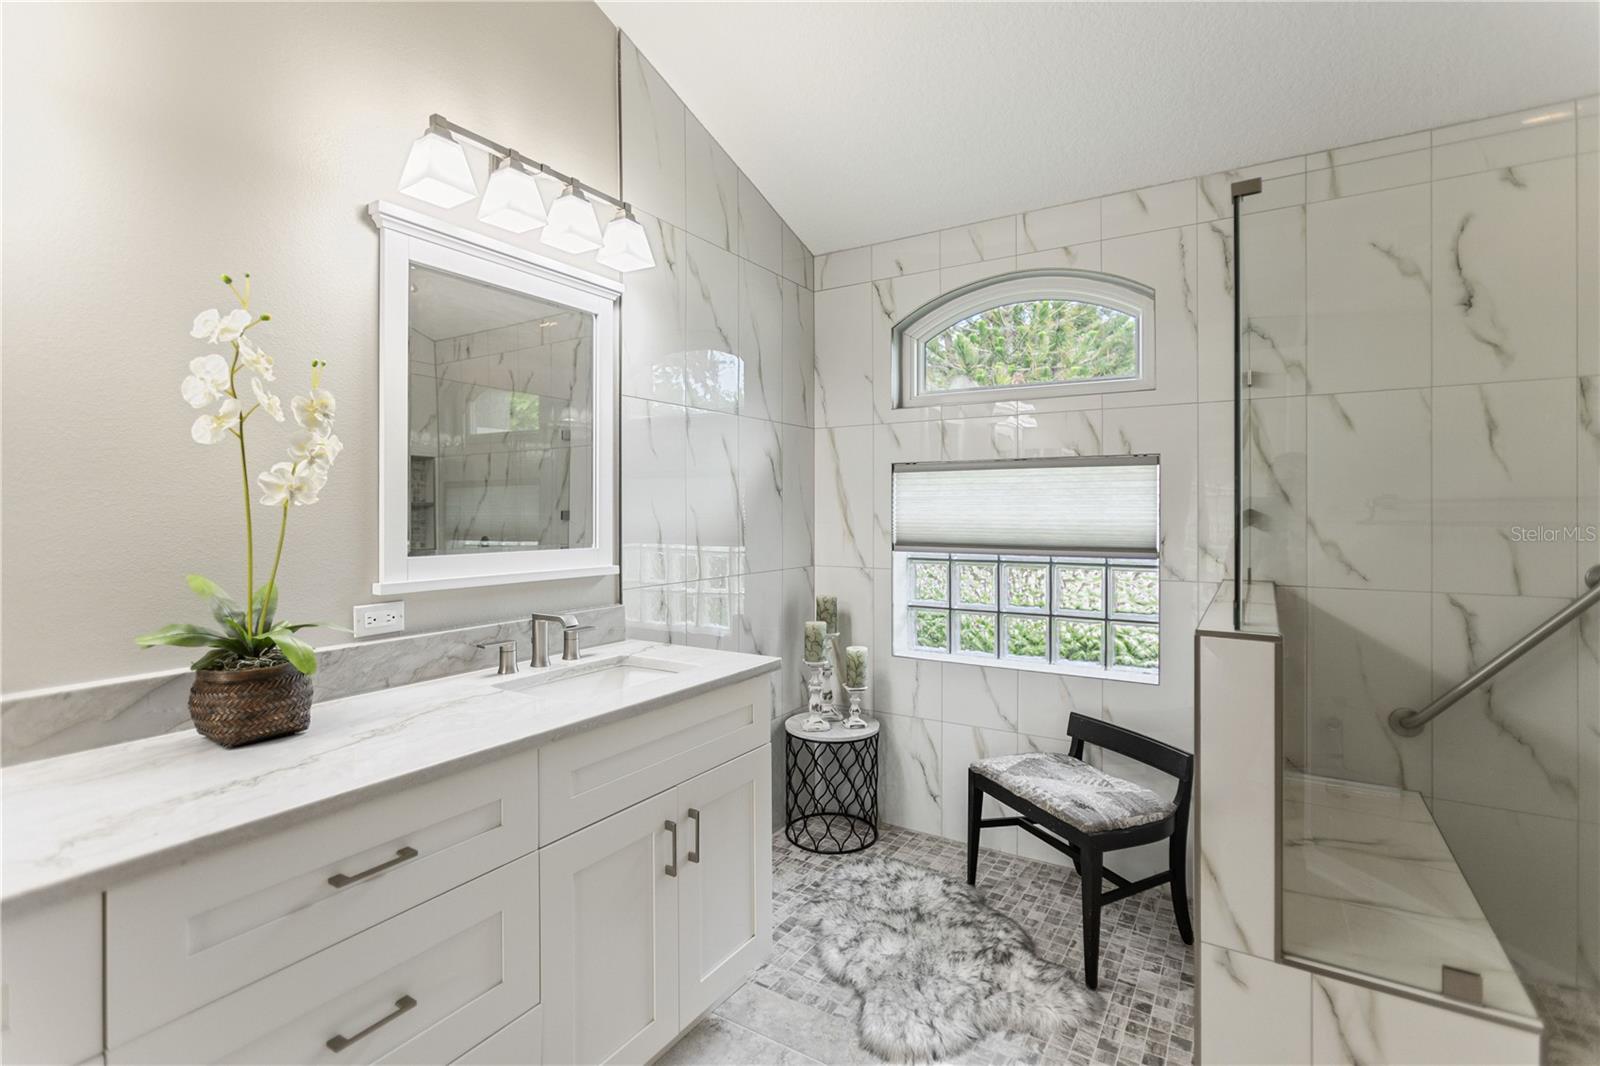
Both bathrooms have been remodeled, including luxury vinyl tile, adding a fresh and updated feel. The kitchen remains original, offering the next owner an opportunity to personalize the space to their own style.
Several major improvements have already been completed, including a new roof in 2021, gutters and fencing in 2022, Andersen windows installed in 2022, a new HVAC system in 2023, and a water heater replaced approximately 2022–2023. The Andersen windows also include a transferable warranty for the new owner.
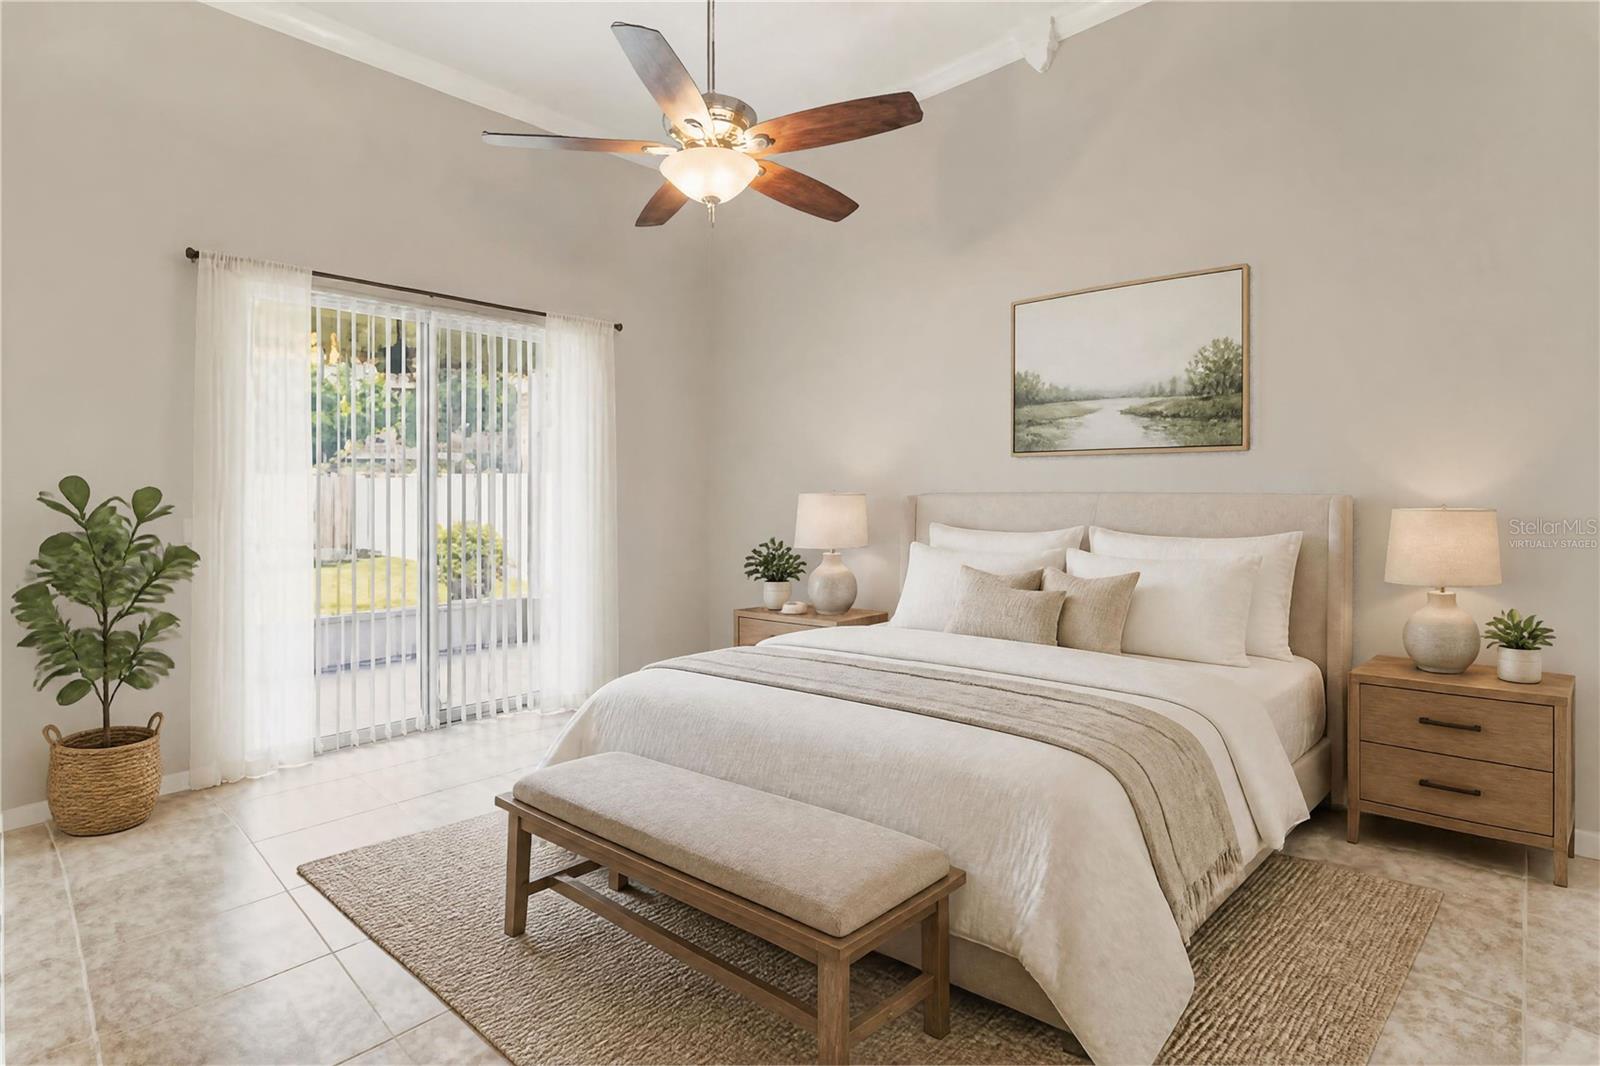
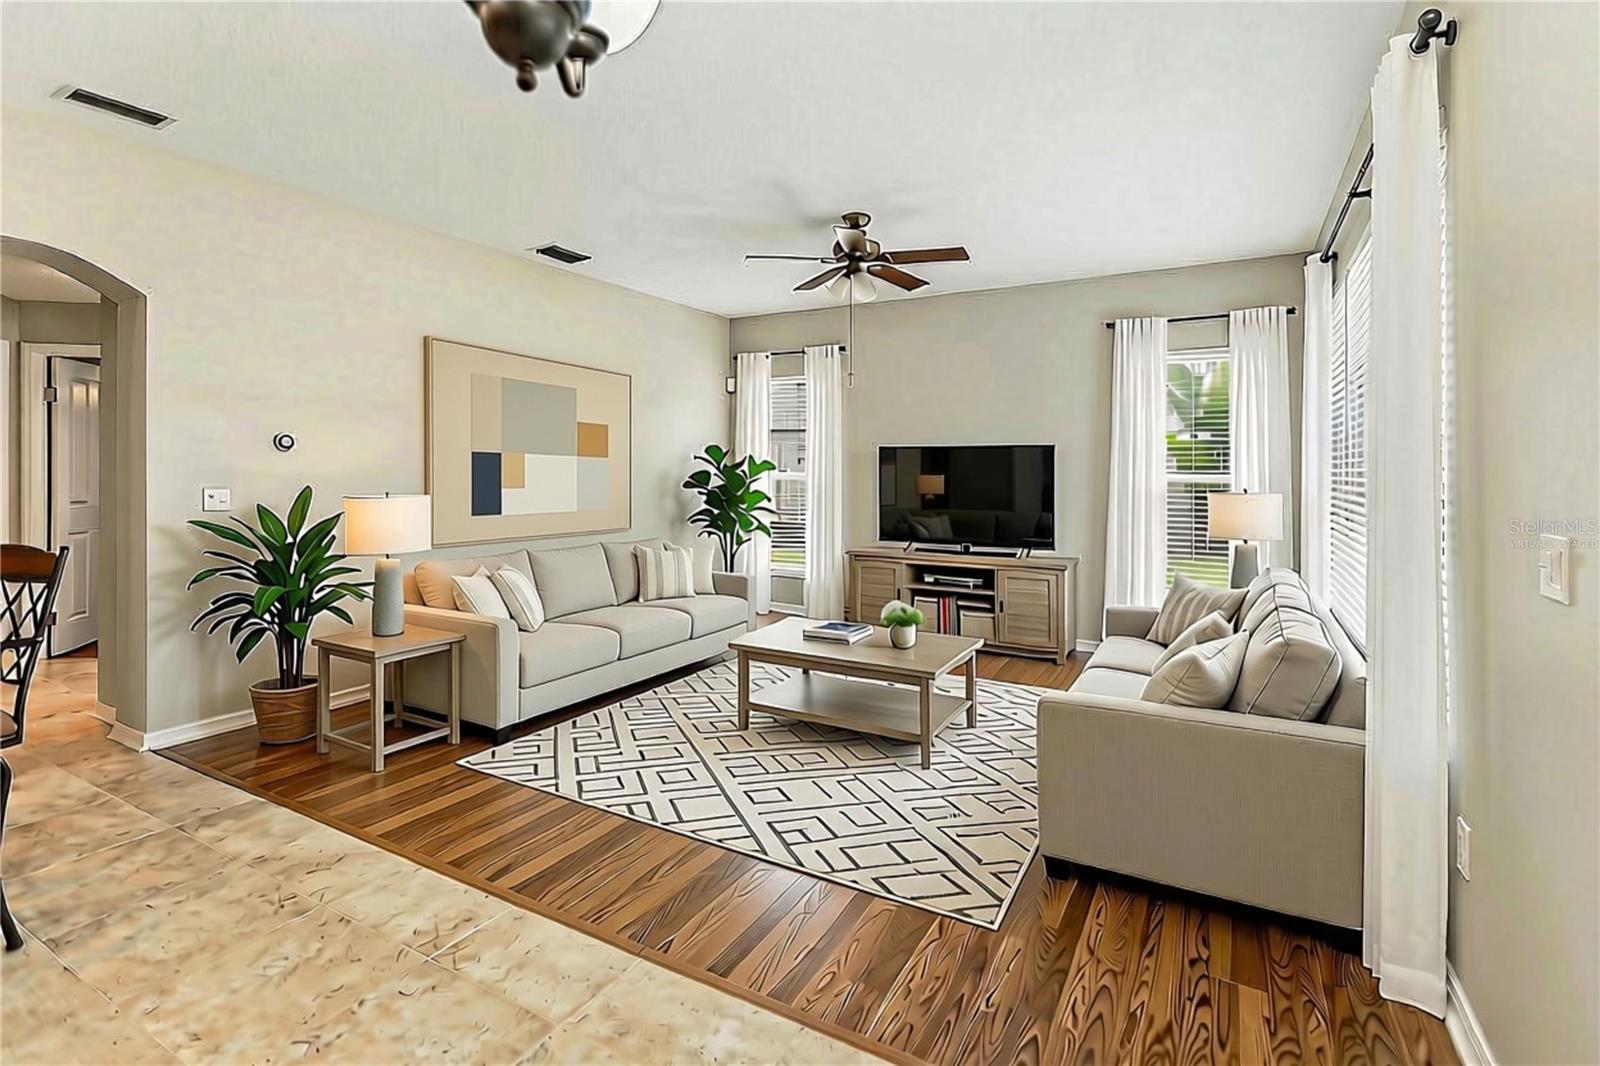
With NO HOA, valuable updates, plenty of natural light, and a functional layout, this home offers a wonderful opportunity in an established Wesley Chapel community. Conveniently located near shopping, dining, entertainment, and major roadways, 28402 Openfield Loop is ready for its next owner. Schedule your private showing today! Some rooms have been virtually staged.
Save
Ask
Tour
Hide
Share
Listing Snapshot
Price
$489,999
Days On Site
0 Days
Bedrooms
4
Inside Area (SqFt)
2,227 sqft
Total Baths
2
Full Baths
2
Partial Baths
N/A
Lot Size
0.19 Acres
Year Built
1994
MLS® Number
TB8552958
Status
Active
Property Tax
$8,081.04
HOA/Condo/Coop Fees
N/A
Sq Ft Source
Public Records
Friends & Family
React
Invite
Recent Activity
2 hours ago
Listing updated with changes from the MLS®
6 hours ago
Listing first seen on site
General Features
Acres
0.19
Attached Garage
Yes
Direction Faces
Southwest
Foundation
Slab
Garage
Yes
Garage Spaces
2
Levels
One
Number Of Stories
1
Parking
DrivewayGarage Door OpenerAttached
Pets
Breed Restrictions
Property Sub Type
Single Family Residence
Security
Secured Garage/ParkingSecurity SystemSecurity System LeasedSmoke Detector(s)
Sewer
Public Sewer
SqFt Total
3019
Style
Florida
Utilities
Cable AvailableElectricity AvailableElectricity ConnectedNatural Gas AvailableSewer ConnectedUnderground UtilitiesWater Connected
Water Source
Public
Zoning
PUD
Interior Features
Appliances
CooktopDishwasherDisposalElectric Water HeaterMicrowaveRangeRefrigeratorWater Softener
Listing courtesy of COASTAL PROPERTIES GROUP INTERNATIONAL (813) 340-8550
Listing information is provided by Participants of the Stellar MLS. IDX information is provided exclusively for personal, non-commercial use, and may not be used for any purpose other than to identify prospective properties consumers may be interested in purchasing. Information is deemed reliable but not guaranteed. Properties displayed may be listed or sold by various participants in the MLS Copyright 2026, Stellar MLS.
Last checked: 2026-10-02 07:13 PM EDT
Neighborhood & Commute
Source: Walkscore
Disclosure: Community information and market data powered by Constellation Data Labs. Information is deemed reliable but not guaranteed.