
4099 WELLING TERRACELAND O LAKES, FL 34638
Mortgage Calculator
Monthly Payment (Est.)
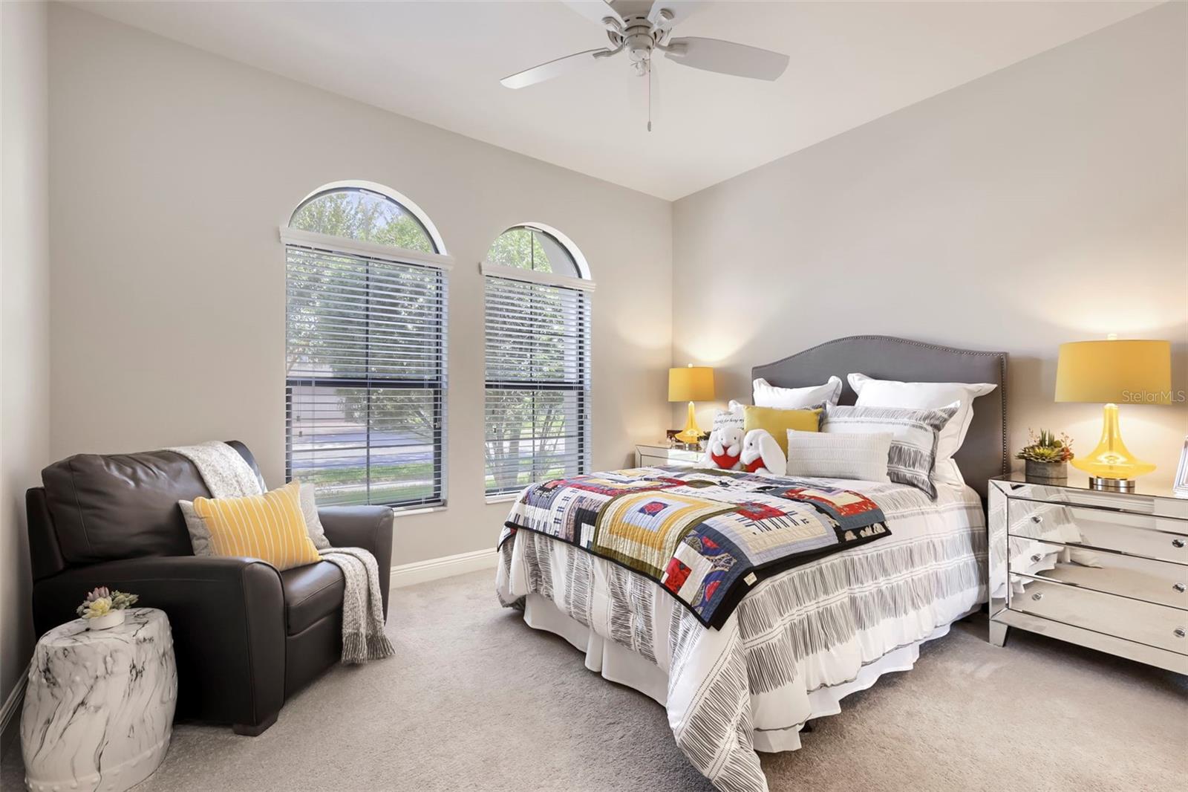
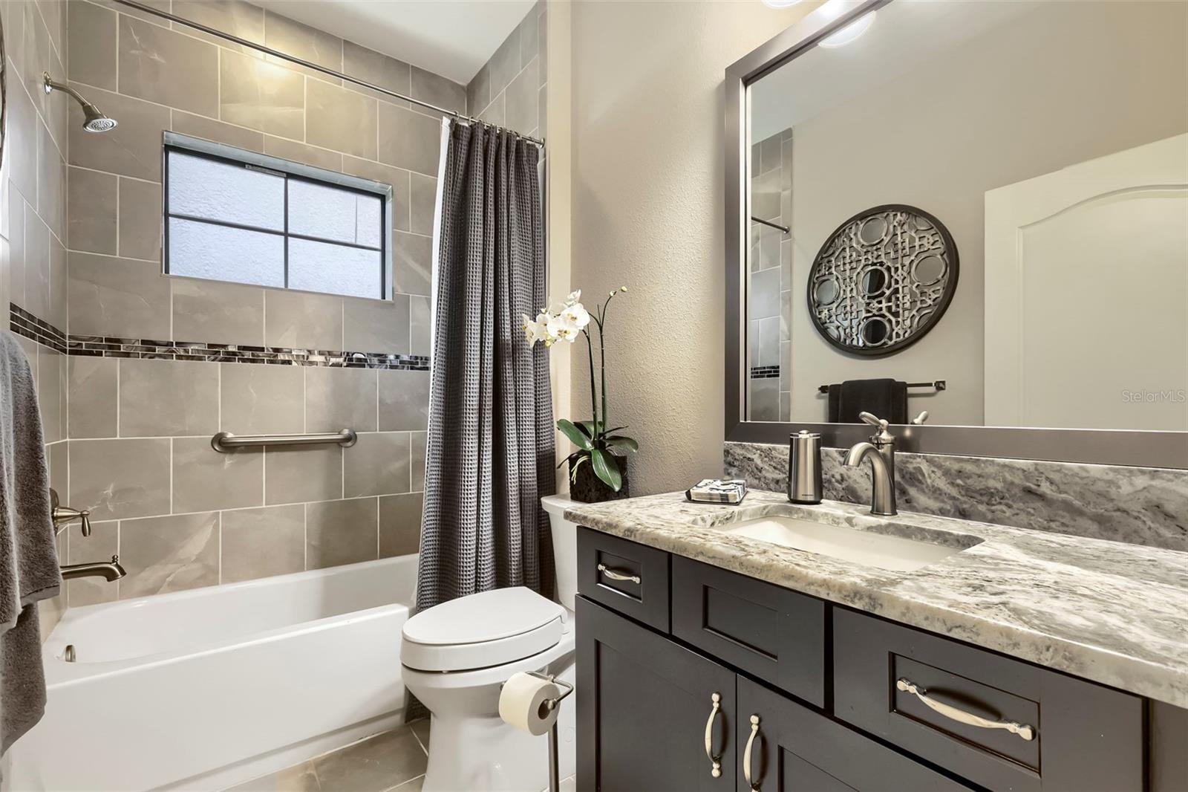
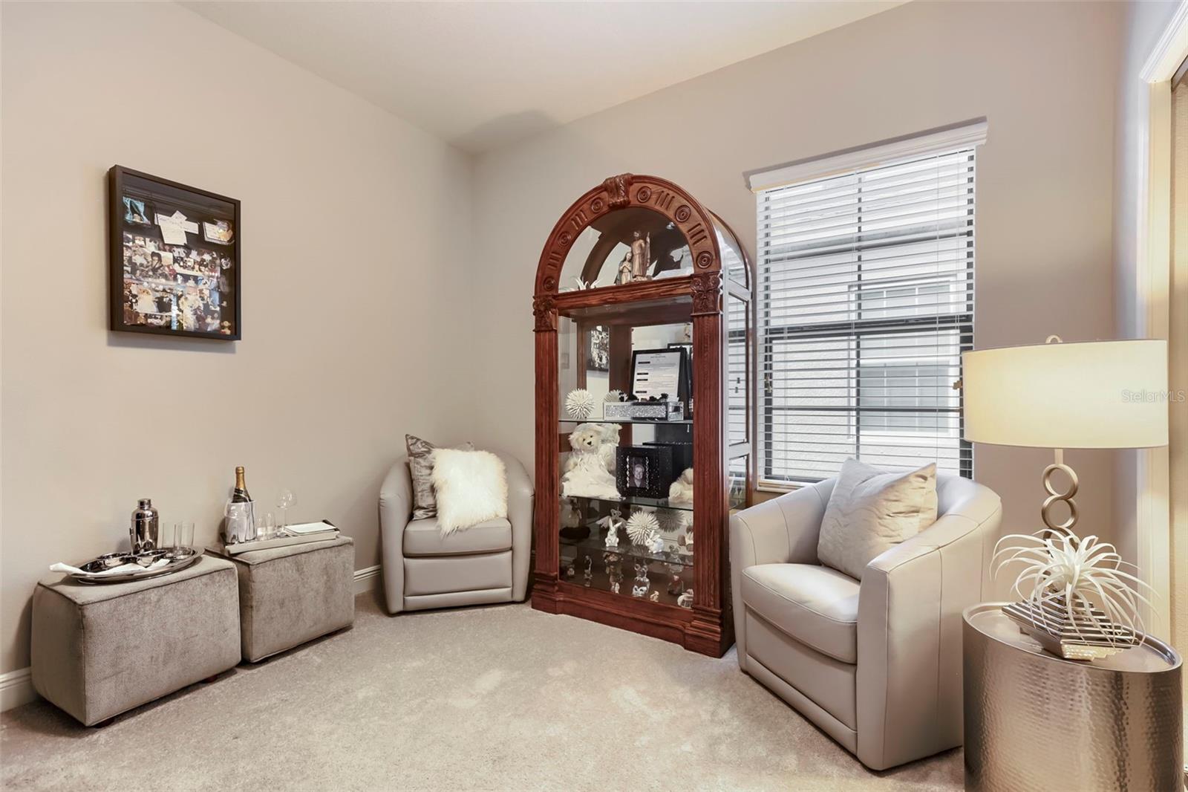
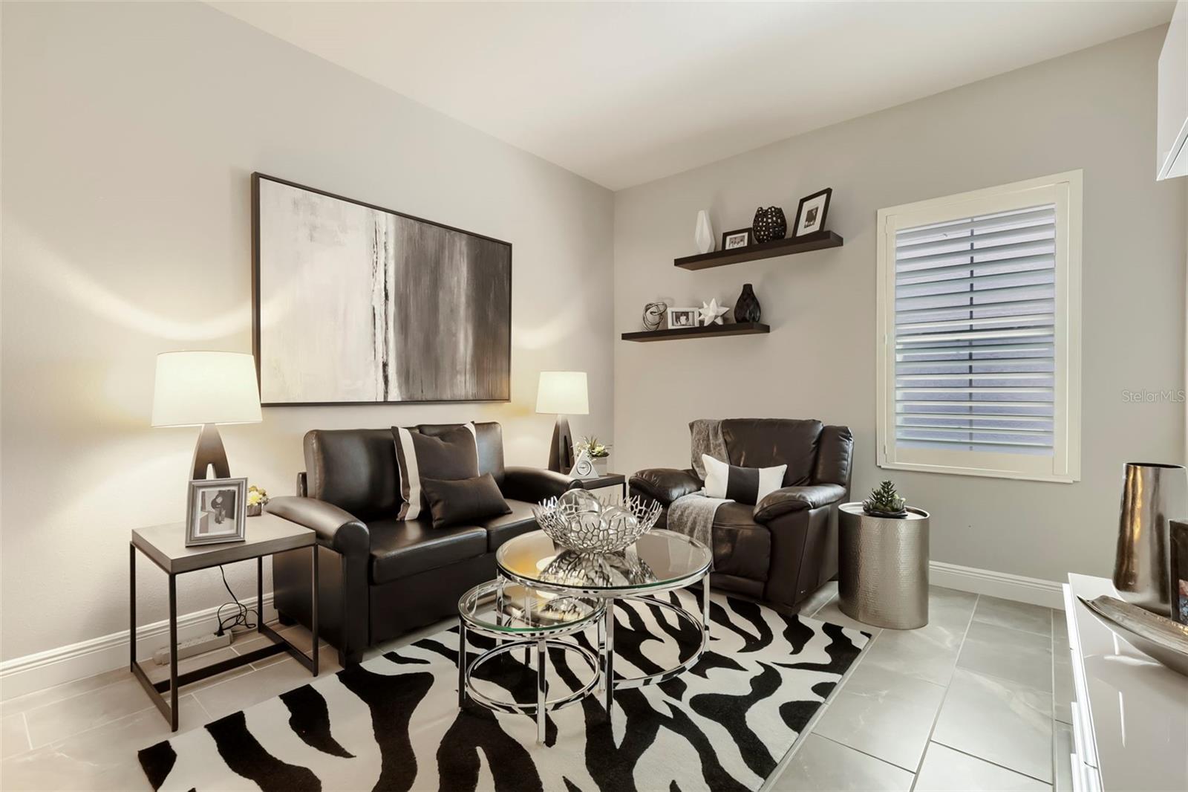
Enter an interest rate to see your estimated monthly payment.WELCOME TO YOUR OWN PRIVATE FLORIDA RETREAT IN BEXLEY! This immaculate and beautifully appointed 2,101 sq ft home combines stylish indoor living with an incredible outdoor space designed to enjoy year-round. Featuring 3 bedrooms, 2 baths, a versatile flex room and 2-car garage, this home offers the space and flexibility today’s buyers are looking for in one of Land O’ Lakes’ most popular communities. Step inside to an open great room floor plan with beautiful ceramic tile flooring, custom plantation shutters and a spacious kitchen designed for both everyday living and entertaining. The kitchen features granite countertops, upgraded cabinetry, stainless steel appliances including a natural gas range, stylish pendant lighting and a generous walk-in pantry. The split floor plan provides added privacy, with the primary suite separated from the other two bedrooms and bonus/flex room. The primary suite is a relaxing retreat with a spacious en-suite bath and walk-in closet, while two additional bedrooms provide comfortable space for family or guests. The flex room adds even more versatility and can easily serve as a home office, media room, playroom or additional living space. The finished laundry room features granite countertops, a sink and additional cabinetry for storage. The home also features a gas water heater and gas air conditioning. Then step outside and discover what truly makes this home special! Your PRIVATE BACKYARD OASIS features a HEATED SALTWATER POOL with a waterfall and multiple pool lighting features that add ambiance, screened enclosure and outdoor kitchen with built-in grill and outdoor refrigerator. And after a swim, rinse off under your OUTDOOR SHOWER WITH INSTANT HOT WATER. The fenced yard adds privacy and room to enjoy the outdoors, while upgraded off-set pavers and matching coping create a beautiful finished outdoor space. The garage offers epoxy flooring and additional shelving for storage. And then there’s the BEXLEY LIFESTYLE. Enjoy an amenity-rich community with pools, fitness facilities, playgrounds, dog parks, sidewalks, a community restaurant, miles of nature trails and weekly food trucks, all conveniently located near shopping, dining and everyday necessities with easy access to the Suncoast Parkway and Tampa. Freshly painted and ready for its next owner, this home offers the combination buyers are searching for: a beautiful home, PRIVATE POOL, exceptional outdoor living, flexible indoor space and an outstanding community. Schedule your private showing today and experience Bexley living for yourself!
| 59 minutes ago | Listing updated with changes from the MLS® | |
| 7 hours ago | Listing first seen on site |

Listing information is provided by Participants of the Stellar MLS. IDX information is provided exclusively for personal, non-commercial use, and may not be used for any purpose other than to identify prospective properties consumers may be interested in purchasing. Information is deemed reliable but not guaranteed. Properties displayed may be listed or sold by various participants in the MLS Copyright 2026, Stellar MLS.
Last checked: 2026-10-02 05:38 PM EDT
Did you know? You can invite friends and family to your search. They can join your search, rate and discuss listings with you.