
1944 W SPRUCE STREETTAMPA, FL 33607
Mortgage Calculator
Monthly Payment (Est.)
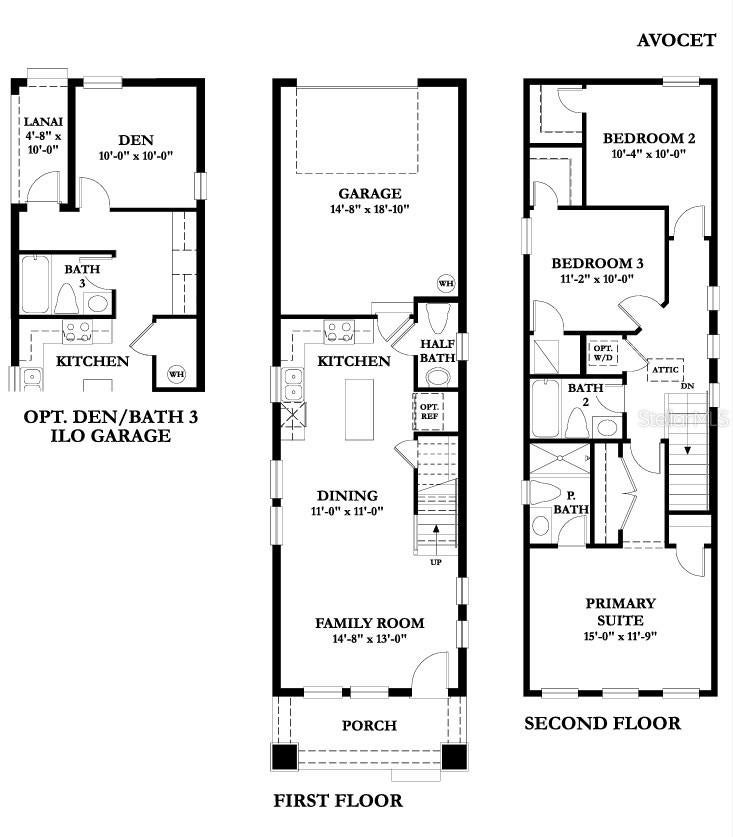
Enter an interest rate to see your estimated monthly payment.Pre-Construction. To be built. Remarkable Value in South Tampa – New Construction in one of Tampa’s Hottest Neighborhood! Welcome to South Tampa, one of Tampa’s most sought-after and rapidly growing urban core communities! the Avocet C, a thoughtfully designed home with everything included. This brand-new 3-bedroom, 2.5-bathroom single-family home offers the perfect mix of modern living and unbeatable value. This home comes fully equipped with Shaw LVP flooring on the entire first floor, 42-inch Wellborn cabinetry, stainless steel appliances, including a smooth-top range, microwave, dishwasher, and granite countertops. This home checks all the boxes. The open-concept first floor creates a seamless flow between the kitchen, dining, and living areas, making it ideal for entertaining or simply enjoying everyday life. Upstairs, the spacious primary suite provides a relaxing retreat with a private ensuite bath, while two additional bedrooms offer flexibility for guests, family, or a home office. A rear-entry garage and thoughtfully designed floor plan maximize both curb appeal and functionality. Located just minutes from Midtown, International Plaza, and Bay Street, this home is also a stone’s throw from Armature Works, putting you in the heart of Tampa’s best dining, shopping, and entertainment. Savor an evening at Rocca, Tampa’s Michelin-starred restaurant, or explore the area’s top local breweries, markets, and boutique shops. For outdoor enthusiasts, the Tampa Riverwalk, Water Works Park, and Julian B. Lane Riverfront Park are all just five minutes away, offering endless opportunities for waterfront walks, biking, and community events. And with the exciting Landing at Riverwalk set to debut in Q3 2026, The Heights continues to thrive as one of Tampa’s most dynamic neighborhoods. Whether you're cheering on the Bucs, enjoying a night out in Midtown, or exploring the vibrant city scene, this home puts you at the center of it all. Don’t miss this rare opportunity — PRE-CONSTRUCTION Buyers can choose from thousands of recently added interior and exterior finishes in our design studio alongside our designer. ACT NOW and contact one of our friendly New Home Specialists.
| 5 hours ago | Listing updated with changes from the MLS® | |
| 5 hours ago | Listing first seen on site |

Listing information is provided by Participants of the Stellar MLS. IDX information is provided exclusively for personal, non-commercial use, and may not be used for any purpose other than to identify prospective properties consumers may be interested in purchasing. Information is deemed reliable but not guaranteed. Properties displayed may be listed or sold by various participants in the MLS Copyright 2026, Stellar MLS.
Last checked: 2026-09-30 04:56 PM EDT
Did you know? You can invite friends and family to your search. They can join your search, rate and discuss listings with you.