8119 OAK TRACE WAY C, TAMPA, FL, 33634

Save
Ask
Tour
Hide
Share
$229,900
New Listing

8119 OAK TRACE WAY C
TAMPA, FL 33634

For Sale|Townhouse|Active
2
Beds
2
Total Baths
2
Full Baths
1,302
SqFt
$177
/SqFt
1984
Built
Subdivision:
OAK TRACE UNIT I
County:
Hillsborough
Call Now: 813-317-4300
Is this the listing for you? We can help make it yours.
813-317-4300
8119 OAK TRACE WAY C8119 OAK TRACE WAY C8119 OAK TRACE WAY C8119 OAK TRACE WAY C
Save
Ask
Tour
Hide
Share

Mortgage Calculator

Monthly Payment (Est.)

Enter an interest rate to see your estimated monthly payment.
Calculator powered by Showcase IDX, a Constellation1 Company. Copyright ©2026 Information is deemed reliable but not guaranteed.

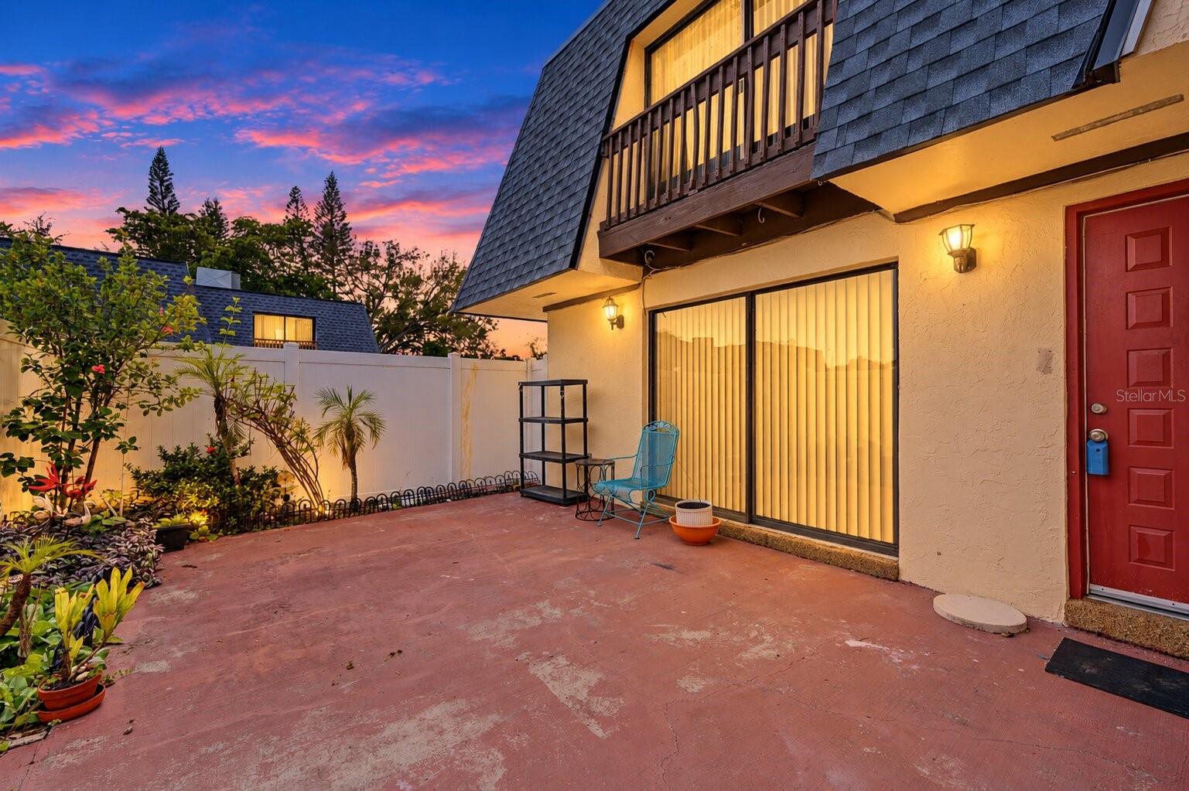
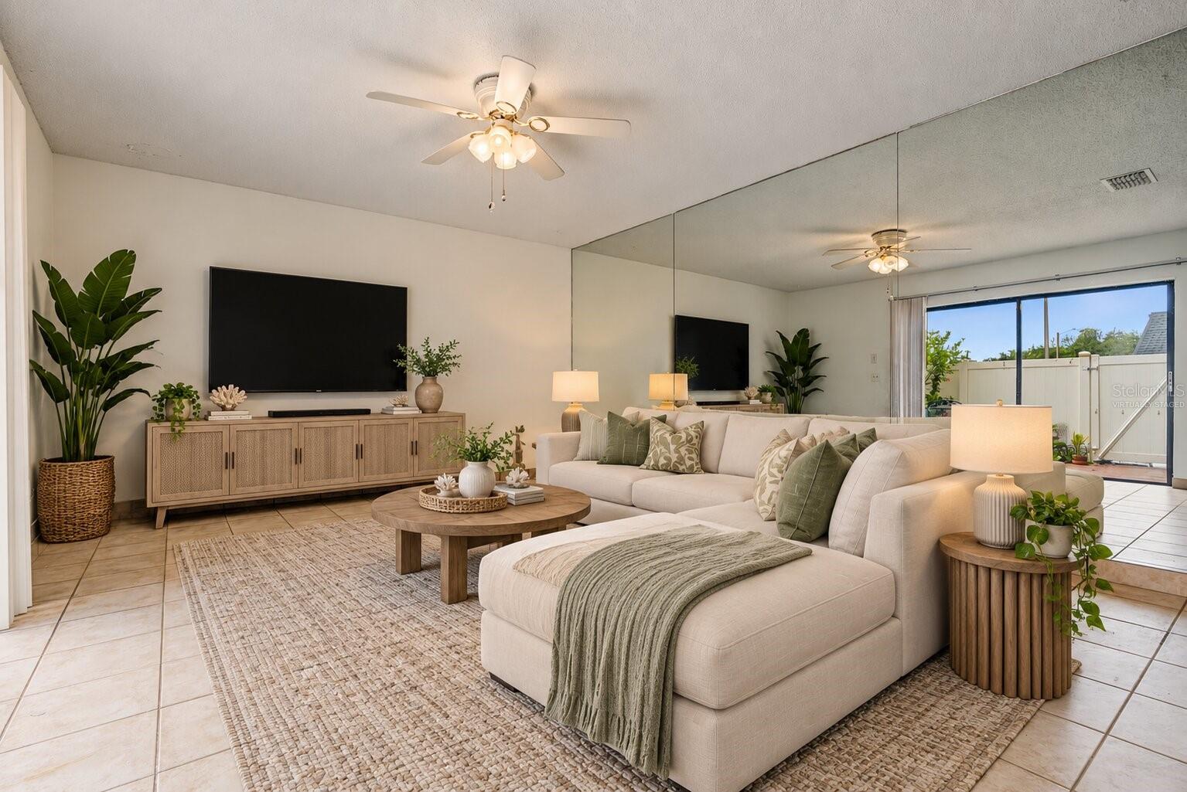
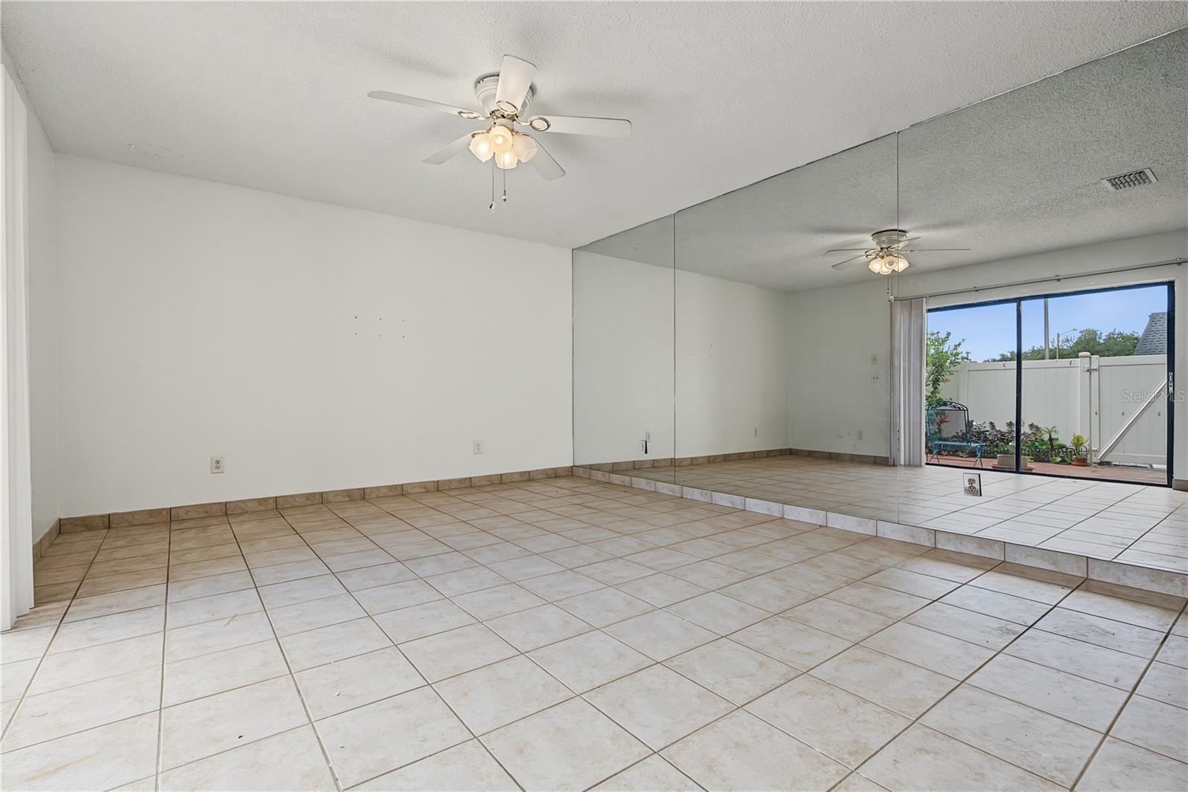
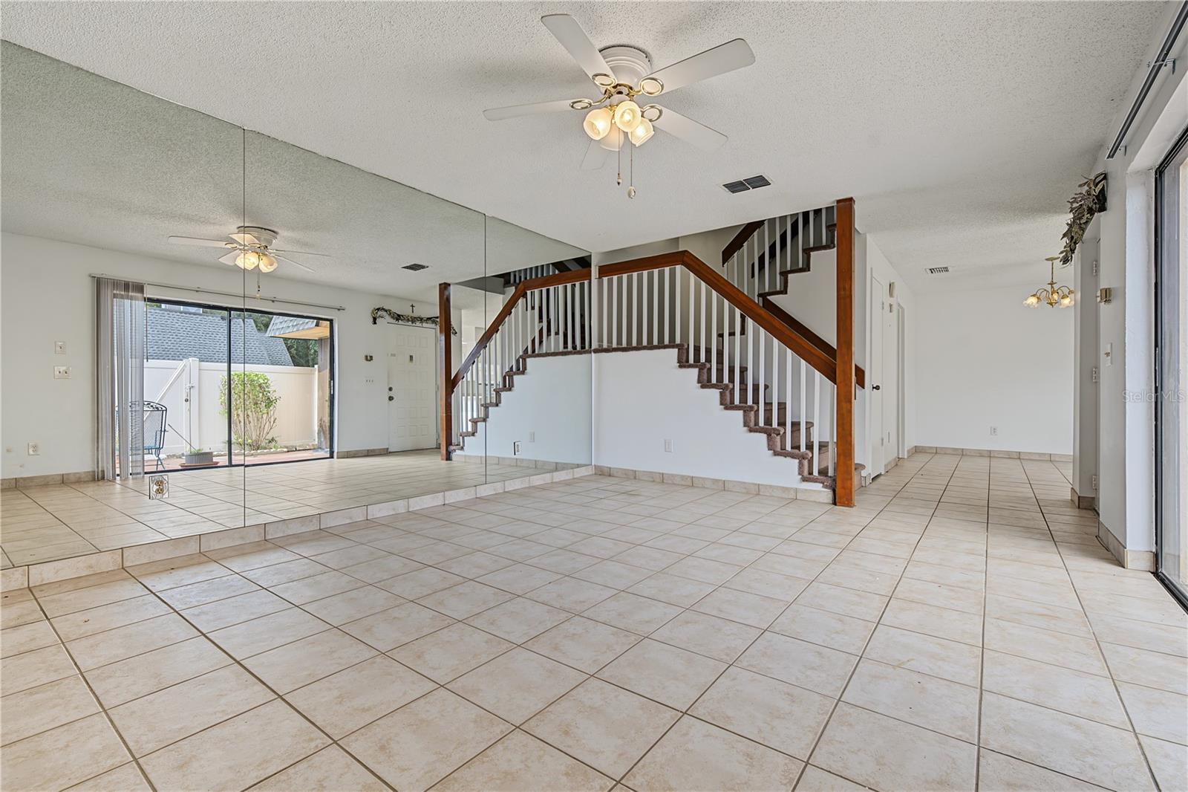
Virtually Staged. Welcome home to 8119 Oak Trace Way, Unit C, a bright and inviting two-story townhome in one of Tampa's most desirable and centrally located neighborhoods. A private, fenced courtyard greets you at the front entry. It's ready for container gardens, a raised-bed vegetable plot, or a relaxing outdoor seating area. Inside, the kitchen features crisp white cabinetry, generous counter space and a double-basin sink. Great Room floor plan with a dining area off the Kitchen is great for hosting. Full bath and Laundry downstairs for convienence. Upstairs the bedrooms showcase brand-new luxury vinyl plank flooring and share an adjacent full bath with tub/shower combo and dual sinks with make-up vanity space. The location is hard to beat. You're about 10 minutes from Tampa International Airport, with the Veterans Expressway just around the corner for an easy commute anywhere in the Bay area. On game day, it's a short drive or Uber to catch the Bucs or the Rays. Lowe's, Target, Starbucks, Chick-fil-A, nearby parks, playgrounds, and the Upper Tampa Bay Trail make it easy to get outside and enjoy the Florida sunshine. Whether you're a first-time buyer, downsizing, or looking for a smart investment, this townhome offers comfort, convenience, and potential in a prime Tampa location. The home is vacant and ready for Show and Go, so schedule your showing today!

Save
Ask
Tour
Hide
Share
Listing Snapshot
Price 
$229,900
Days On Site 
0 Days
Bedrooms 
2
Inside Area (SqFt) 
1,302 sqft
Total Baths 
2
Full Baths 
2
Partial Baths 
N/A
Lot Size 
0.02 Acres
Year Built 
1984
MLS® Number 
TB8552980
Status 
Active
Property Tax 
$2,528.14
HOA/Condo/Coop Fees 
$152 monthly
Sq Ft Source 
Public Records
Friends & Family
Recent Activity
5 hours agoListing updated with changes from the MLS®
5 hours agoListing first seen on site
General Features
Acres 
0.02
Direction Faces 
South
Foundation 
Slab
Levels 
Two
Number Of Stories 
2
Parking 
AssignedGuest
Pets 
Yes
Property Sub Type 
Townhouse
Sewer 
Public Sewer
SqFt Total 
1364
Utilities 
Cable AvailableElectricity Connected
Water Source 
Public
Zoning 
PD
Interior Features
Appliances 
DishwasherElectric Water HeaterMicrowaveRangeRefrigerator
Cooling 
Central Air
Flooring 
CarpetCeramic Tile
Furnished 
Unfurnished
Heating 
Central
Laundry Features 
Electric Dryer HookupInsideLaundry ClosetWasher Hookup
Window Features 
Blinds
Great Room 
Level - First
Kitchen 
Level - First
Master Bedroom 
Level - Second
Save
Ask
Tour
Hide
Share
Exterior Features
Construction Details 
OtherFrame
Fencing 
Wood
Patio And Porch 
Patio
Roof 
Shingle
Windows/Doors 
Blinds
Community Features
Association Fee 
$152.0
Association Fee Frequency 
Monthly
Community Features 
Sidewalks
MLS Area 
33634 - Tampa
Township 
28
Financing Terms Available 
CashConventionalFHAVA Loan
Roads 
Paved
Schools
School District
Unknown
Elementary School
Morgan Woods-HB
Middle School
Webb-HB
High School
Leto-HB
Listing courtesy of RE/MAX REALTEC GROUP INC (727) 485-9981


Listing information is provided by Participants of the Stellar MLS. IDX information is provided exclusively for personal, non-commercial use, and may not be used for any purpose other than to identify prospective properties consumers may be interested in purchasing. Information is deemed reliable but not guaranteed. Properties displayed may be listed or sold by various participants in the MLS Copyright 2026, Stellar MLS.
Last checked: 2026-10-01 05:25 PM EDT

Neighborhood & Commute
Source: Walkscore
Disclosure: Community information and market data powered by Constellation Data Labs. Information is deemed reliable but not guaranteed.
Save
Ask
Tour
Hide
Share