
Save
Ask
Tour
Hide
$479,000
New Listing
7210 N HUBERT AVENUETAMPA, FL 33614
For Sale|Single Family Residence|Active
4
Beds
3
Total Baths
3
Full Baths
1,288
SqFt
$372
/SqFt
1966
Built
Subdivision:
PINECREST VILLA ADD 1
County:
Hillsborough
Call Now: 813-317-4300
Is this the listing for you? We can help make it yours.
813-317-4300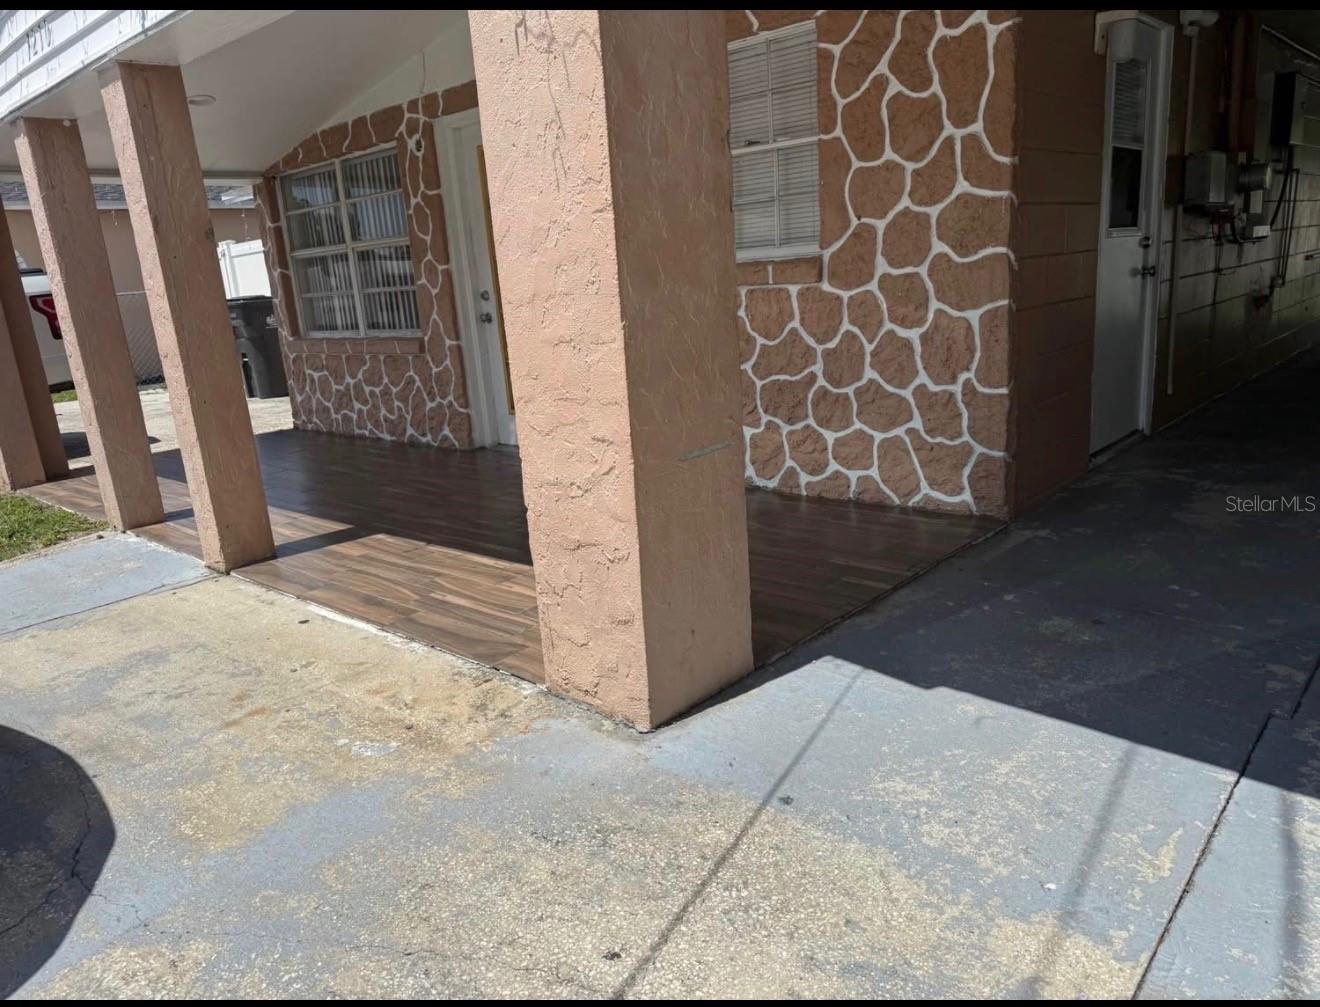
Save
Ask
Tour
Hide
Mortgage Calculator
Monthly Payment (Est.)
Enter an interest rate to see your estimated monthly payment.Calculator powered by Showcase IDX, a Constellation1 Company. Copyright ©2026 Information is deemed reliable but not guaranteed.
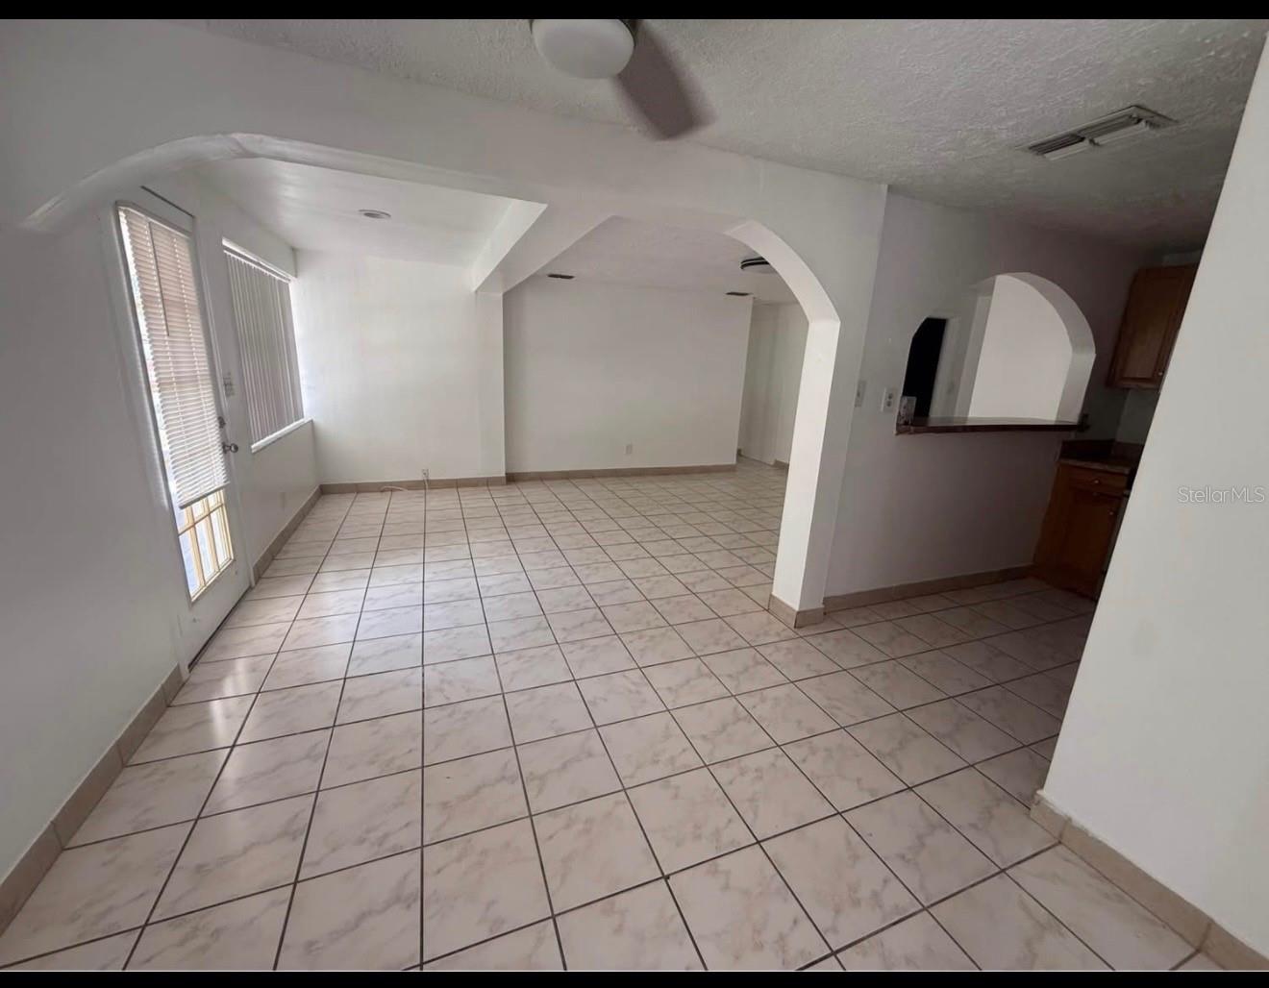
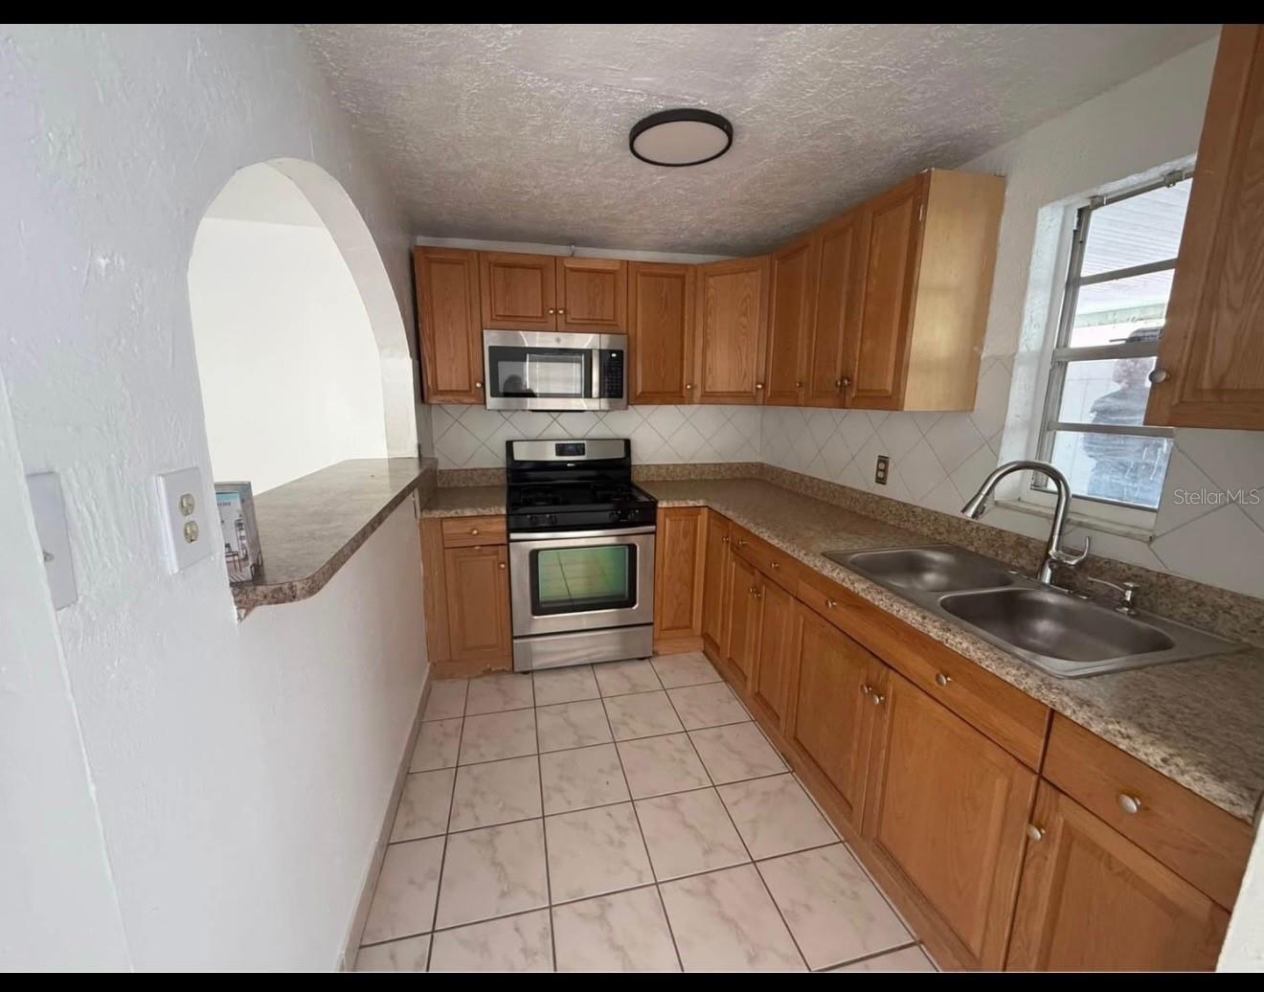
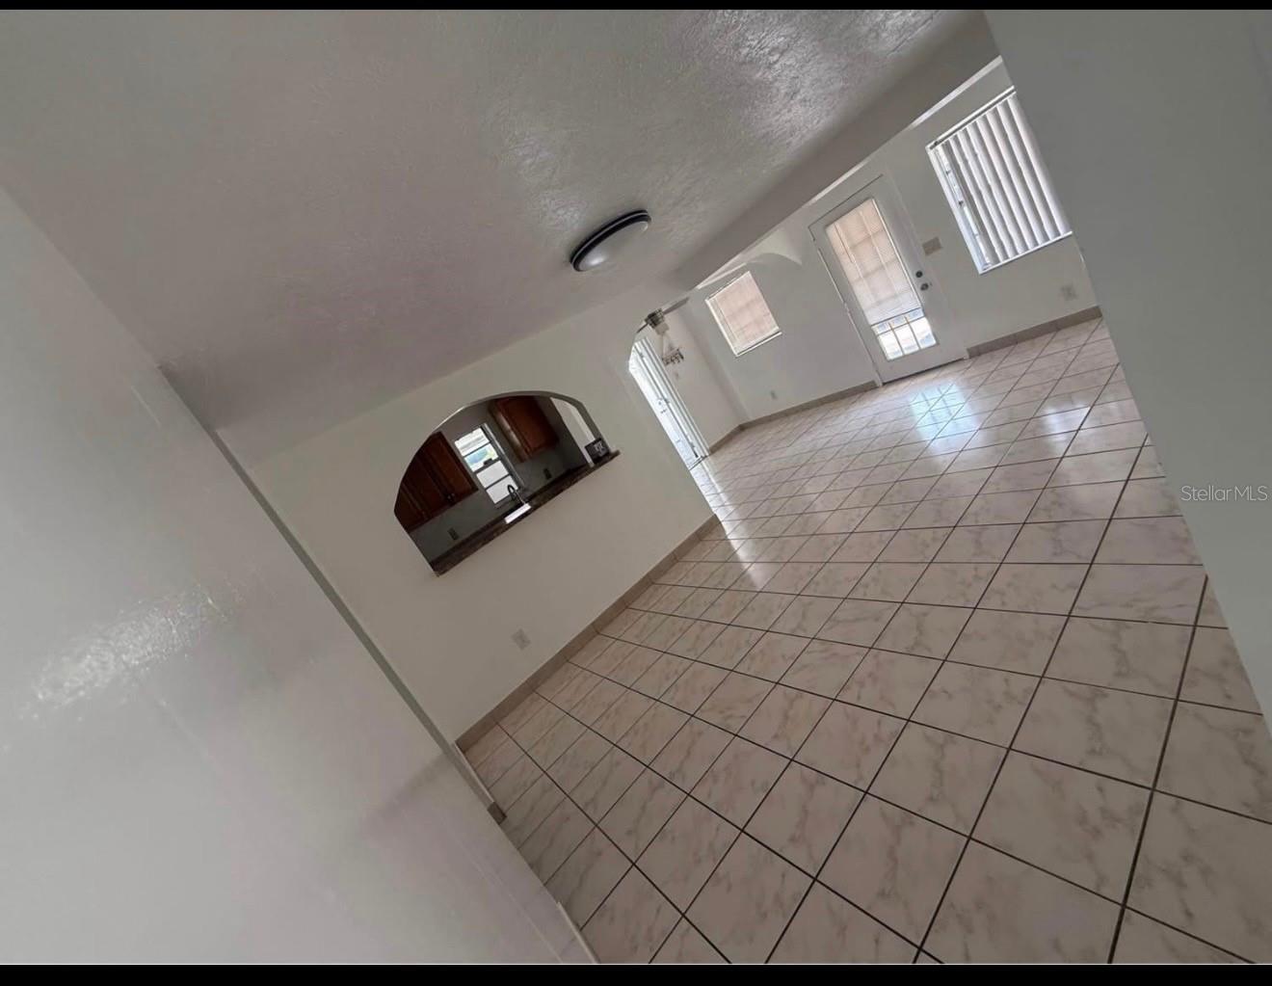
AMAZING INVESTMENT AND INCOME OPPORTUNITY! This property features a 2-bedroom, 1-bathroom main home alongside **TWO IN LAW SUITES** (each approximately 200 sq. ft. with 1 bedroom, 1 bathroom, and a kitchenette). Completely remodeled and beautifully maintained with pride of ownership, it is perfect for a large family or as a high-income rental (ideal for Airbnb or long-term leasing). This is truly an opportunity not to be missed. Call now to schedule your showing!
Save
Ask
Tour
Hide
Listing Snapshot
Price
$479,000
Days On Site
0 Days
Bedrooms
4
Inside Area (SqFt)
1,288 sqft
Total Baths
3
Full Baths
3
Partial Baths
N/A
Lot Size
0.14 Acres
Year Built
1966
MLS® Number
TB8552985
Status
Active
Property Tax
$5,560.86
HOA/Condo/Coop Fees
N/A
Sq Ft Source
Owner
Friends & Family
Recent Activity
| 9 hours ago | Listing updated with changes from the MLS® | |
| 10 hours ago | Listing first seen on site |
General Features
Acres
0.14
Carport
3
Direction Faces
East
Foundation
Slab
Levels
One
Number Of Stories
1
Property Sub Type
Single Family Residence
Sewer
Public Sewer
SqFt Total
1582
Water Source
Public
Zoning
RSC-9
Interior Features
Appliances
MicrowaveRangeRefrigerator
Cooling
Central Air
Flooring
Ceramic Tile
Furnished
Unfurnished
Heating
CentralElectric
Interior
In-Law Floorplan
Laundry Features
Common AreaOutside
Kitchen
Dimensions - 7x9Level - First
Living Room
Dimensions - 11x18Level - First
Master Bedroom
Dimensions - 10x11Level - First
Save
Ask
Tour
Hide
Exterior Features
Construction Details
Block
Exterior
Other
Roof
Shingle
Community Features
MLS Area
33614 - Tampa
Township
28
Financing Terms Available
CashConventional
Roads
Asphalt
Listing courtesy of FUTURE HOME REALTY INC (727) 515-2343

Listing information is provided by Participants of the Stellar MLS. IDX information is provided exclusively for personal, non-commercial use, and may not be used for any purpose other than to identify prospective properties consumers may be interested in purchasing. Information is deemed reliable but not guaranteed. Properties displayed may be listed or sold by various participants in the MLS Copyright 2026, Stellar MLS.
Last checked: 2026-09-29 06:25 PM EDT
Listing information is provided by Participants of the Stellar MLS. IDX information is provided exclusively for personal, non-commercial use, and may not be used for any purpose other than to identify prospective properties consumers may be interested in purchasing. Information is deemed reliable but not guaranteed. Properties displayed may be listed or sold by various participants in the MLS Copyright 2026, Stellar MLS.
Last checked: 2026-09-29 06:25 PM EDT
Neighborhood & Commute
Source: Walkscore
Disclosure: Community information and market data powered by Constellation Data Labs. Information is deemed reliable but not guaranteed.
Save
Ask
Tour
Hide
Did you know? You can invite friends and family to your search. They can join your search, rate and discuss listings with you.