11232 WINDSOR PLACE CIRCLE, TAMPA, FL, 33626

Save
Ask
Tour
Hide
Share
$305,000
New Listing

11232 WINDSOR PLACE CIRCLE
TAMPA, FL 33626

For Sale|Townhouse|Active
2
Beds
3
Total Baths
2
Full Baths
1
Partial Bath
1,272
SqFt
$240
/SqFt
2002
Built
Subdivision:
WINDSOR PLACE AT CITRUS PARK P
County:
Hillsborough
Call Now: 813-317-4300
Is this the listing for you? We can help make it yours.
813-317-4300
Upcoming Open Houses
Sat, Oct 3, 11:00 AM - 1:00 PM
Sun, Oct 4, 12:00 PM - 2:00 PM
11232 WINDSOR PLACE CIRCLE11232 WINDSOR PLACE CIRCLE11232 WINDSOR PLACE CIRCLE11232 WINDSOR PLACE CIRCLE
Save
Ask
Tour
Hide
Share

Mortgage Calculator

Monthly Payment (Est.)

Enter an interest rate to see your estimated monthly payment.
Calculator powered by Showcase IDX, a Constellation1 Company. Copyright ©2026 Information is deemed reliable but not guaranteed.

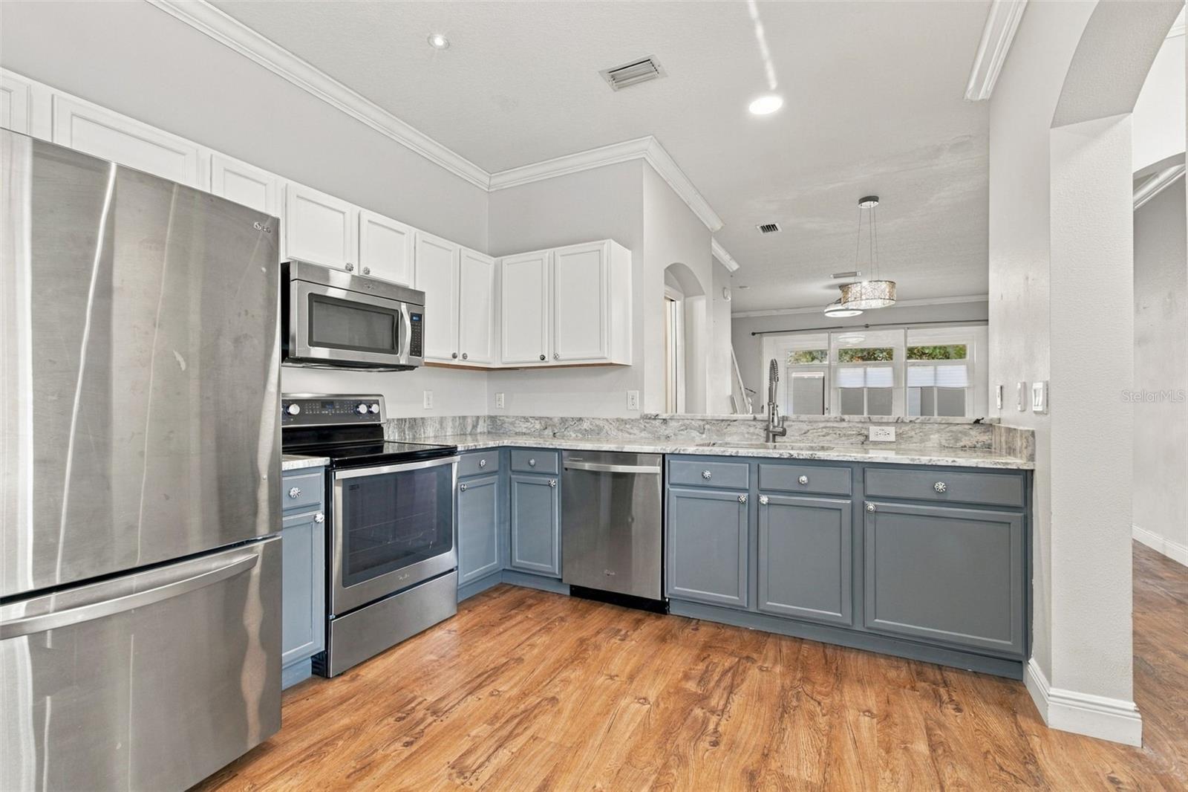
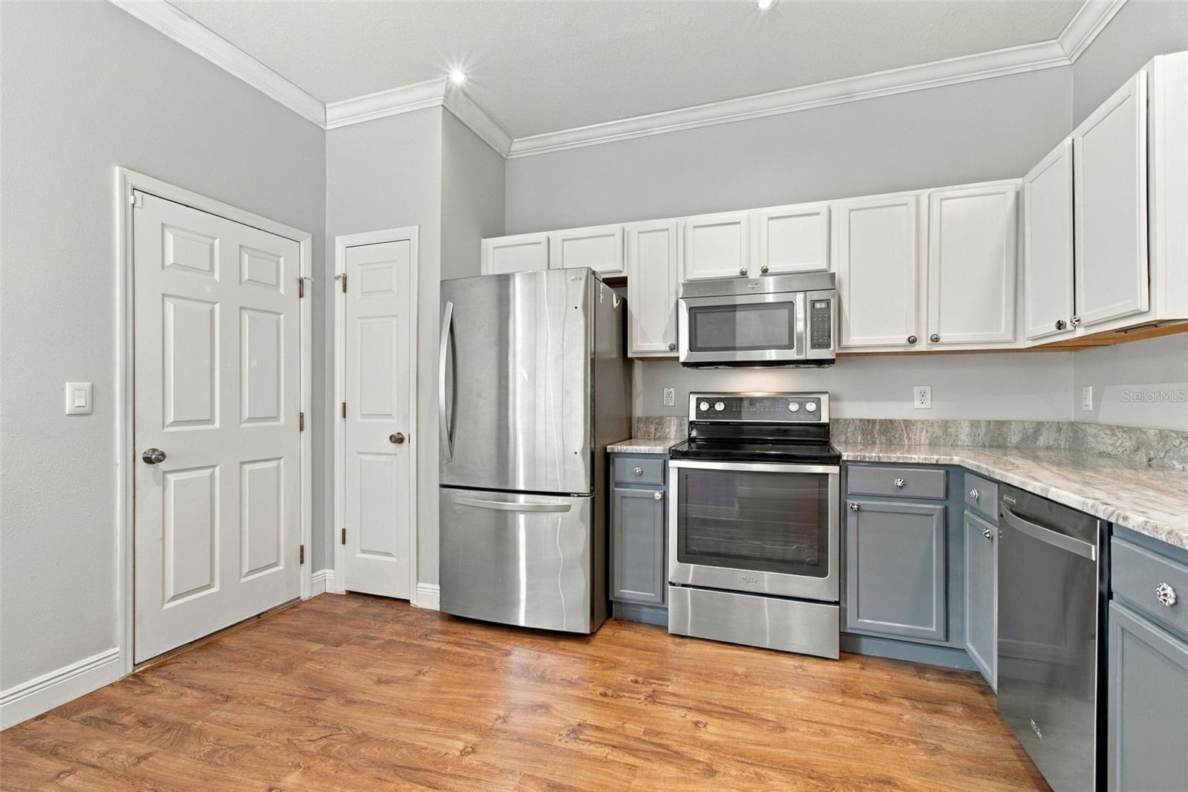
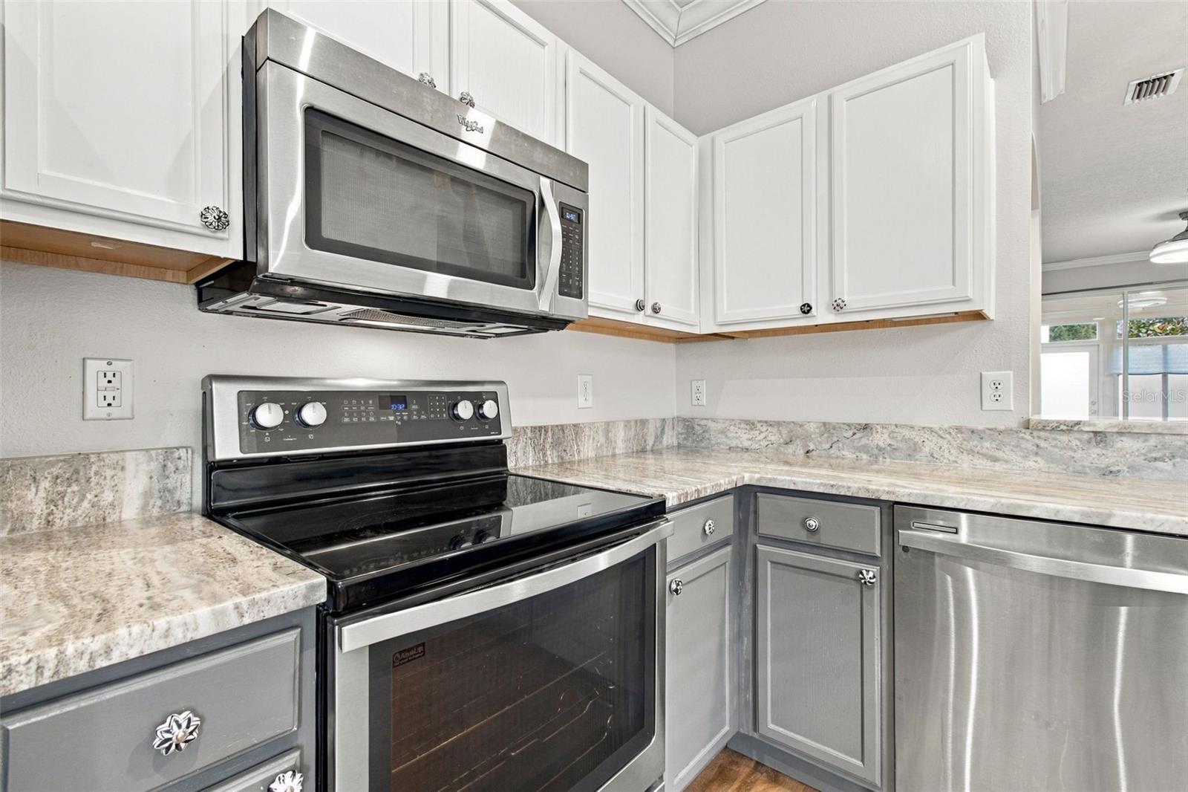
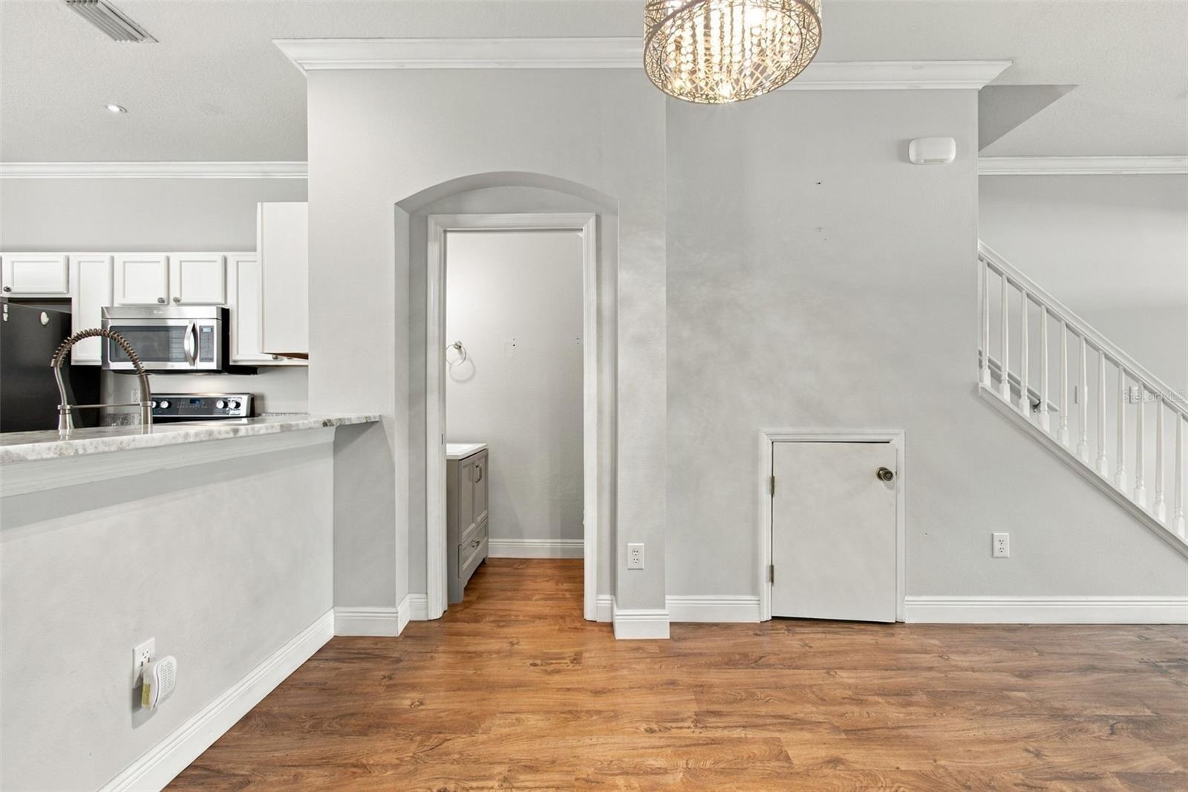
Easy Westchase living in Windsor Place - This 2-bed/ 2.5 bath townhome offers 1,272 sq. ft. across two floors, a 1-car garage, and an enclosed all-season sunroom you will actually use.***The living area is bright and simple with an easy flow from kitchen to dining and living room combination. First floor also offers a powder bath and storage under the stairs. ***The kitchen is the update buyers notice first: white uppers, gray lowers, Ocean Fantasy Granite countertops, and stainless appliances. ***Sliding doors off the living room lead to an enclosed sunroom - this additional square footage is NOT included in the 1272 sq ft! It is a true all-season room with extra cabinets, counter space, and tile flooring — coffee in the morning, work-from-home overflow, or extra storage without giving up the living room.***Upstairs, you will find two generously sized bedrooms and a laundry closet. The primary bedroom is comfortable with vaulted ceilings, a walk in closet and an ensuite bath.***Windsor Place is a well-maintained townhome community with a community pool. Located just minutes outside of Westchase’s popular West Park Village for coffee, dinner and errands. Citrus Park is 5 minutes away for all your shopping needs. ***The Veterans Expressway puts Tampa International Airport, Westshore, and downtown within an easy commute, with Gulf beaches across the Courtney Campbell.

Save
Ask
Tour
Hide
Share
Listing Snapshot
Price 
$305,000
Days On Site 
0 Days
Bedrooms 
2
Inside Area (SqFt) 
1,272 sqft
Total Baths 
3
Full Baths 
2
Partial Baths 
1
Lot Size 
0.03 Acres
Year Built 
2002
MLS® Number 
TB8553131
Status 
Active
Property Tax 
$3,696
HOA/Condo/Coop Fees 
$276 monthly
Sq Ft Source 
Public Records
Friends & Family
Recent Activity
22 minutes agoListing updated with changes from the MLS®
3 hours agoListing first seen on site
General Features
Acres 
0.03
Attached Garage 
Yes
Direction Faces 
South
Foundation 
Slab
Garage 
Yes
Garage Spaces 
1
Levels 
Two
Parking 
Garage Door OpenerAttached
Pets 
Cats OKDogs OKNumber LimitSize LimitYes
Property Sub Type 
Townhouse
Sewer 
Public Sewer
SqFt Total 
1672
Style 
Traditional
Utilities 
Electricity ConnectedSewer ConnectedWater Connected
Water Source 
Public
Zoning 
PD
Interior Features
Appliances 
DishwasherDisposalElectric Water HeaterMicrowaveRangeRefrigerator
Cooling 
Central Air
Flooring 
Laminate
Furnished 
Unfurnished
Heating 
Central
Interior 
Crown MoldingEat-in KitchenStone Counters
Laundry Features 
Laundry Closet
Bedroom 2 
Dimensions - 11x13Level - Second
Dining Room 
Dimensions - 9x11Level - First
Kitchen 
Dimensions - 13x11Level - First
Living Room 
Dimensions - 14x15Level - First
Master Bedroom 
Dimensions - 15x16Level - Second
Save
Ask
Tour
Hide
Share
Exterior Features
Construction Details 
BlockStuccoFrame
Lot Features 
Paved
Patio And Porch 
EnclosedRear Porch
Roof 
Shingle
Community Features
Association Fee 
$276.0
Association Fee Frequency 
Monthly
Community Features 
Pool
MLS Area 
33626 - Tampa/Northdale/Westchase
Township 
28
Financing Terms Available 
CashConventionalFHAVA Loan
Roads 
AsphaltPaved
Schools
School District
Unknown
Elementary School
Deer Park Elem-HB
Middle School
Farnell-HB
High School
Alonso-HB
Listing courtesy of RE/MAX ALLIANCE GROUP (813) 625-2504


Listing information is provided by Participants of the Stellar MLS. IDX information is provided exclusively for personal, non-commercial use, and may not be used for any purpose other than to identify prospective properties consumers may be interested in purchasing. Information is deemed reliable but not guaranteed. Properties displayed may be listed or sold by various participants in the MLS Copyright 2026, Stellar MLS.
Last checked: 2026-10-01 04:44 PM EDT

Neighborhood & Commute
Source: Walkscore
Disclosure: Community information and market data powered by Constellation Data Labs. Information is deemed reliable but not guaranteed.
Save
Ask
Tour
Hide
Share