2912 DEVONOAK BOULEVARD, LAND O LAKES, FL, 34638

Save
Ask
Tour
Hide
Share
$425,000
New Listing

2912 DEVONOAK BOULEVARD
LAND O LAKES, FL 34638

For Sale|Townhouse|Active
3
Beds
2
Total Baths
2
Full Baths
1,689
SqFt
$252
/SqFt
2012
Built
Subdivision:
DEVONWOOD RESIDENTIAL
County:
Pasco
Call Now: 813-317-4300
Is this the listing for you? We can help make it yours.
813-317-4300
2912 DEVONOAK BOULEVARD2912 DEVONOAK BOULEVARD2912 DEVONOAK BOULEVARD2912 DEVONOAK BOULEVARD
Save
Ask
Tour
Hide
Share

Mortgage Calculator

Monthly Payment (Est.)

Enter an interest rate to see your estimated monthly payment.
Calculator powered by Showcase IDX, a Constellation1 Company. Copyright ©2026 Information is deemed reliable but not guaranteed.

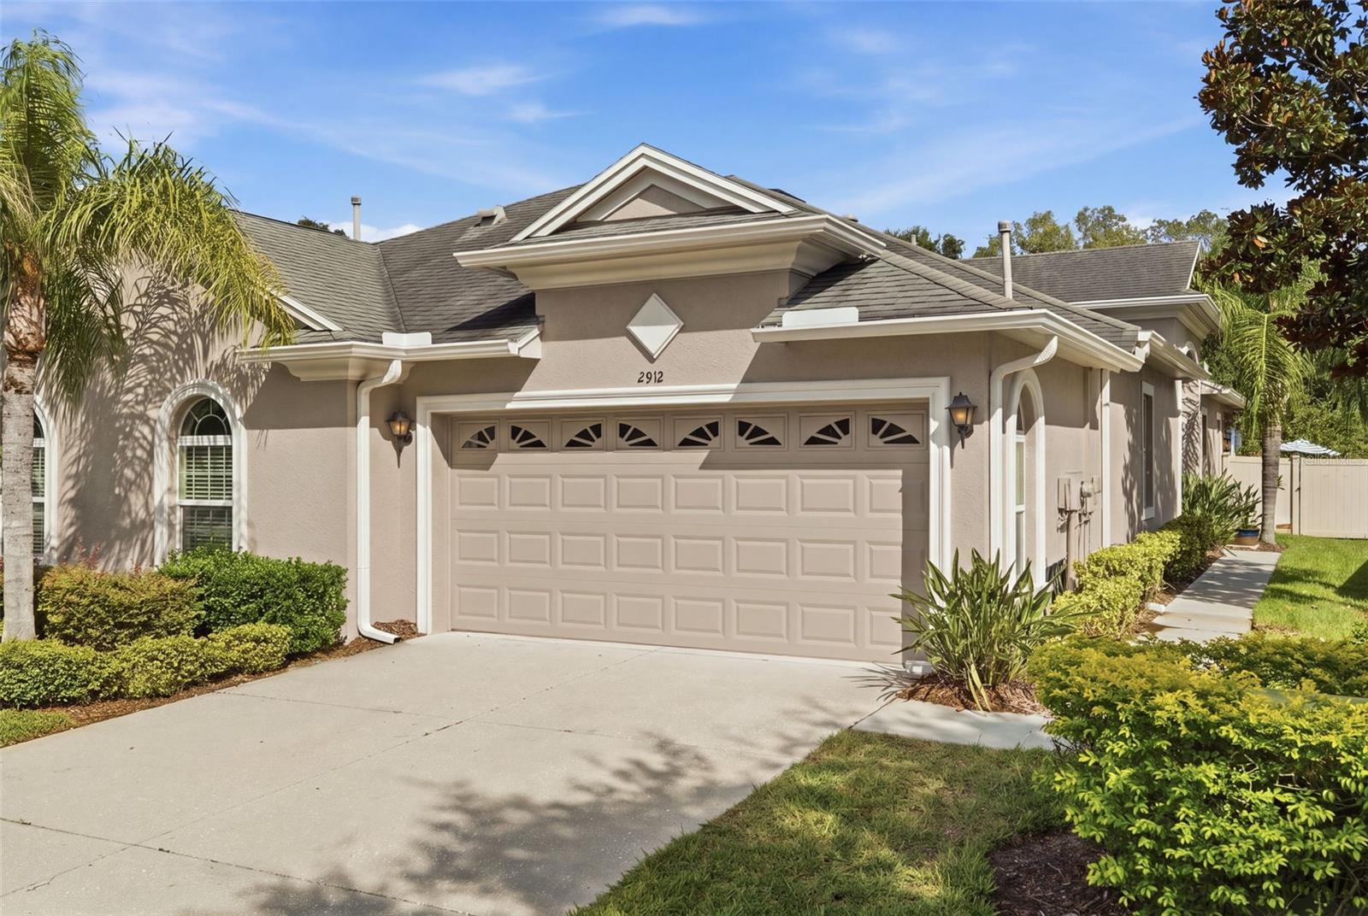
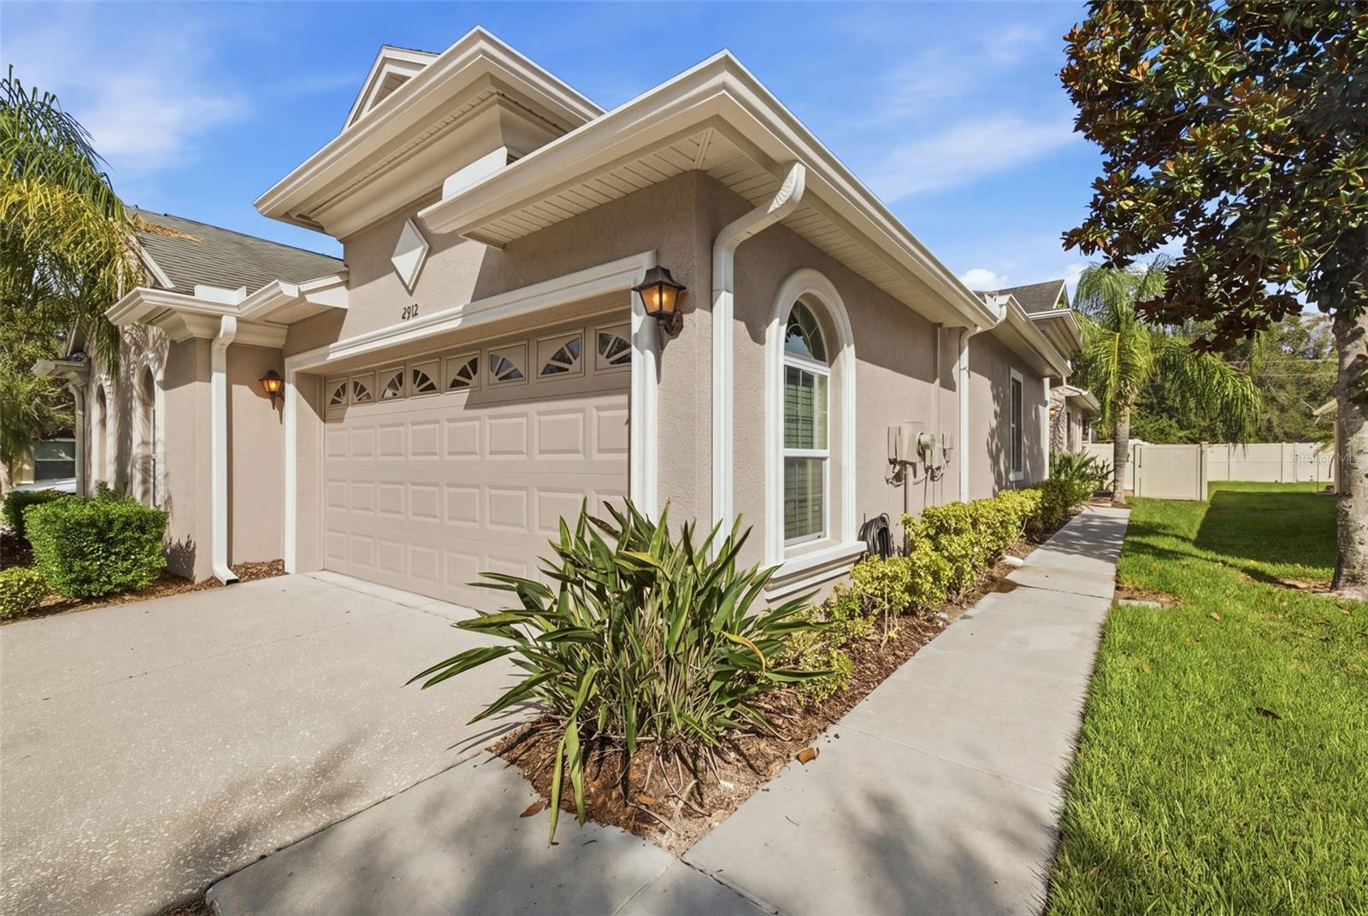
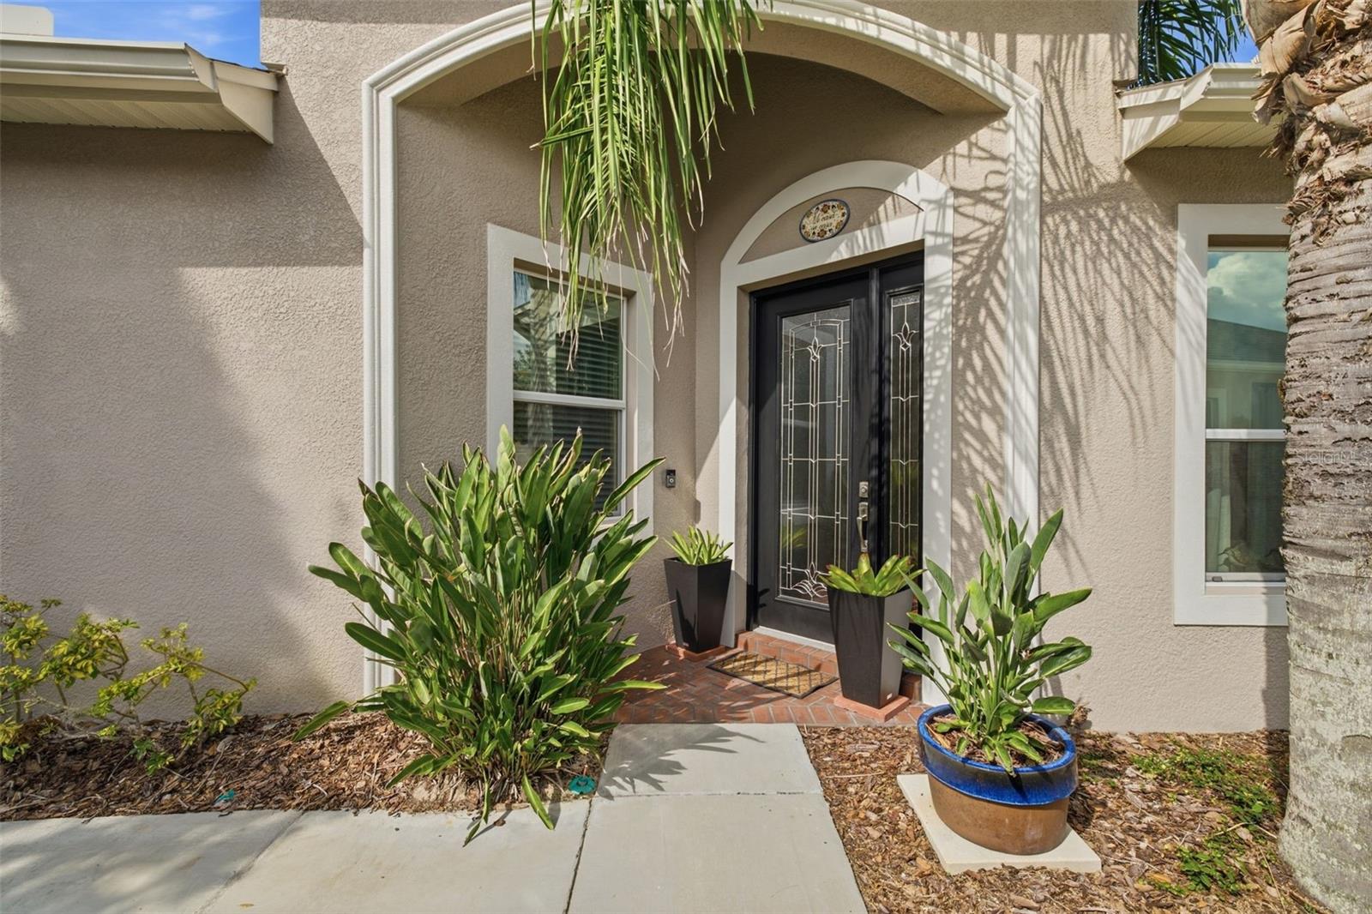
PRIDE OF OWNERSHIP IS EVIDENT in this well-maintained villa in the established gated community of Devonwood in Land O' Lakes. Built by Southern Crafted Homes, this split-bedroom home features thoughtful improvements and architectural details throughout. Inside, luxurious architectural details set this villa apart. Soaring 10-foot ceilings, rich hardwood floors, elegant crown molding, and coffered ceilings bring a refined, custom-home character to every room. The open layout connects the living room and kitchen, making everyday living and entertaining easy. The primary suite offers walk-in closets and a private bath with dual sinks and a shower tiled to the ceiling. The kitchen features quartz countertops, a tile backsplash, an oversized pantry, and a skylight that fills the space with natural light. The gas cooktop, refrigerator, dishwasher, and microwave were all replaced within the past four years. French doors lead to the landscaped backyard, a standout feature with a water fountain and water view that create a peaceful retreat. Features and Recent improvements include: • 2025 HVAC system with UV treatment and a two-year transferable warranty • 2025 garage door opener and components • 2025 recessed lighting and smoke detectors • Ceiling speakers • Tile to the ceiling in all tub and shower areas • Gutters • Interior of Walk-in and Built-In closets are oversized • Built-in closets • Hardwood and tile floors • Stainless steel appliances • Washer and dryer included • Coffered ceilings • Crown Molding • 5-inch baseboards • Ceiling fans • Window treatments • Double-pane windows • Tub and Shower tiled to the ceiling. With the HOA handling exterior maintenance, 2912 Devonoak Blvd offers the ease of villa living without sacrificing space or style.

Save
Ask
Tour
Hide
Share
Listing Snapshot
Price 
$425,000
Days On Site 
0 Days
Bedrooms 
3
Inside Area (SqFt) 
1,689 sqft
Total Baths 
2
Full Baths 
2
Partial Baths 
N/A
Lot Size 
0.16 Acres
Year Built 
2012
MLS® Number 
TB8553163
Status 
Active
Property Tax 
$3,320
HOA/Condo/Coop Fees 
$362.39 monthly
Sq Ft Source 
Public Records
Friends & Family
Recent Activity
58 minutes agoListing updated with changes from the MLS®
2 hours agoListing first seen on site
General Features
Acres 
0.16
Attached Garage 
Yes
Direction Faces 
Northwest
Foundation 
Slab
Garage 
Yes
Garage Spaces 
2
Green Energy Efficient 
HVACWindows
Levels 
One
Number Of Stories 
1
Parking 
DrivewayGarage Door OpenerAttached
Pets 
Yes
Property Sub Type 
Townhouse
Security 
Gated CommunitySmoke Detector(s)
Sewer 
Public Sewer
SqFt Total 
2238
Utilities 
Cable AvailableNatural Gas AvailableCable ConnectedElectricity ConnectedNatural Gas ConnectedWater Connected
Water Source 
Public
Zoning 
MPUD
Interior Features
Appliances 
CooktopDishwasherDisposalDryerGas Water HeaterMicrowaveRefrigeratorWasher
Cooling 
Central Air
Flooring 
Ceramic TileHardwood
Furnished 
Unfurnished
Heating 
Central
Interior 
Coffered Ceiling(s)Crown MoldingEat-in KitchenStone Counters
Laundry Features 
InsideLaundry Room
Window Features 
Skylight(s)Blinds
Bathroom 2 
Level - First
Bedroom 1 
Level - FirstFeatures - Ceiling Fan(s)
Bedroom 2 
Level - First
Dining Room 
Level - First
Kitchen 
Level - FirstFeatures - Granite Counters
Laundry 
Level - First
Living Room 
Level - FirstFeatures - Ceiling Fan(s)
Master Bathroom 
Level - FirstFeatures - Double Vanity, Granite Counters
Master Bedroom 
Level - First
Save
Ask
Tour
Hide
Share
Exterior Features
Construction Details 
Block
Exterior 
Private EntranceRain Gutters
Fencing 
FencedVinyl
Lot Features 
LandscapedPaved
Patio And Porch 
PatioRear Porch
Roof 
Shingle
View 
PondWaterTrees/Woods
Waterview 
PondWaterTrees/Woods
Windows/Doors 
Skylight(s)Blinds
Community Features
Association Amenities 
Cable TVGatedPool
Association Fee 
$1087.16
Association Fee Frequency 
Quarterly
Community Features 
GatedPoolSidewalks
MLS Area 
34638 - Land O Lakes
Township 
26
Financing Terms Available 
CashConventionalFHAVA Loan
Roads 
Asphalt
Schools
School District
Unknown
Elementary School
Oakstead Elementary-PO
Middle School
Charles S. Rushe Middle-PO
High School
Sunlake High School-PO
Listing courtesy of FUTURE HOME REALTY INC (727) 633-2005


Listing information is provided by Participants of the Stellar MLS. IDX information is provided exclusively for personal, non-commercial use, and may not be used for any purpose other than to identify prospective properties consumers may be interested in purchasing. Information is deemed reliable but not guaranteed. Properties displayed may be listed or sold by various participants in the MLS Copyright 2026, Stellar MLS.
Last checked: 2026-09-30 05:06 PM EDT

Neighborhood & Commute
Source: Walkscore
Disclosure: Community information and market data powered by Constellation Data Labs. Information is deemed reliable but not guaranteed.
Save
Ask
Tour
Hide
Share