6101 YEATS MANOR DRIVE, TAMPA, FL, 33616

Save
Ask
Tour
Hide
Share
$1,070,000
New Listing

6101 YEATS MANOR DRIVE
TAMPA, FL 33616

For Sale|Single Family Residence|Active
4
Beds
3
Total Baths
3
Full Baths
2,350
SqFt
$455
/SqFt
2013
Built
Subdivision:
WESTSHORE YACHT CLUB PH 2
County:
Hillsborough
Call Now: 813-317-4300
Is this the listing for you? We can help make it yours.
813-317-4300
6101 YEATS MANOR DRIVE6101 YEATS MANOR DRIVE6101 YEATS MANOR DRIVE6101 YEATS MANOR DRIVE
Save
Ask
Tour
Hide
Share

Mortgage Calculator

Monthly Payment (Est.)

Enter an interest rate to see your estimated monthly payment.
Calculator powered by Showcase IDX, a Constellation1 Company. Copyright ©2026 Information is deemed reliable but not guaranteed.

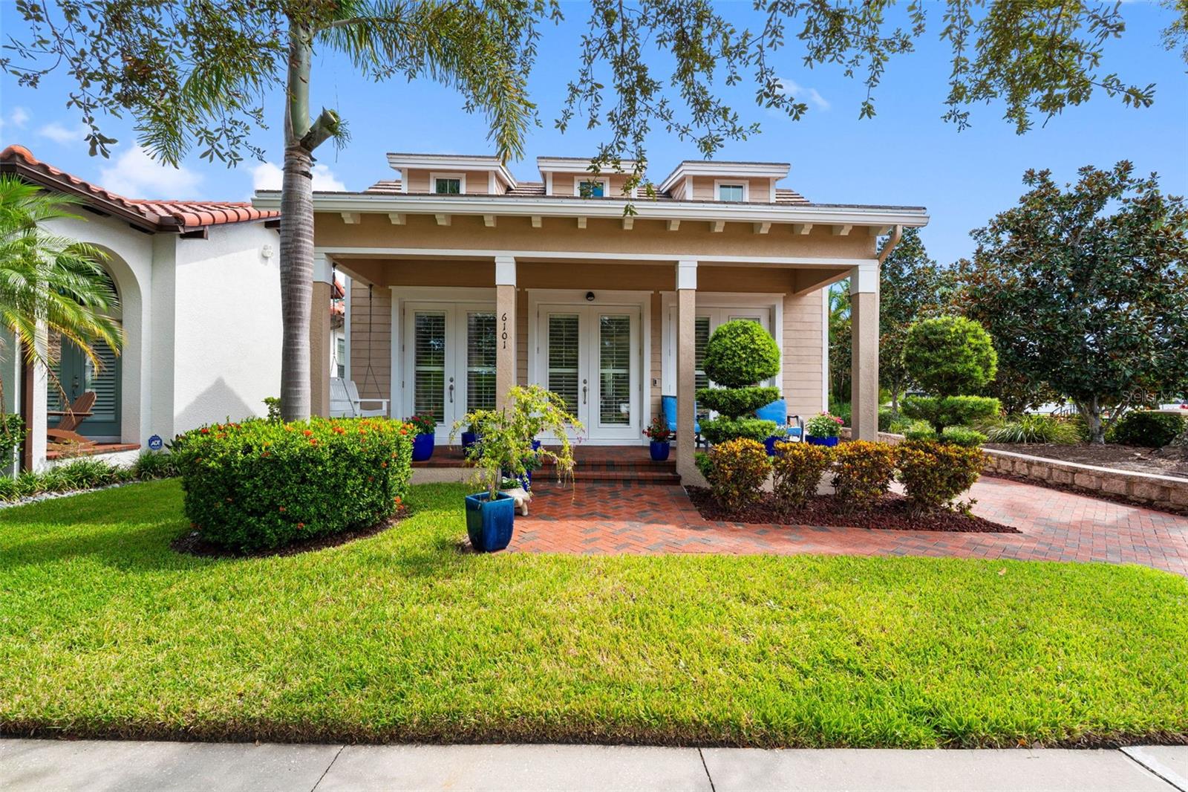
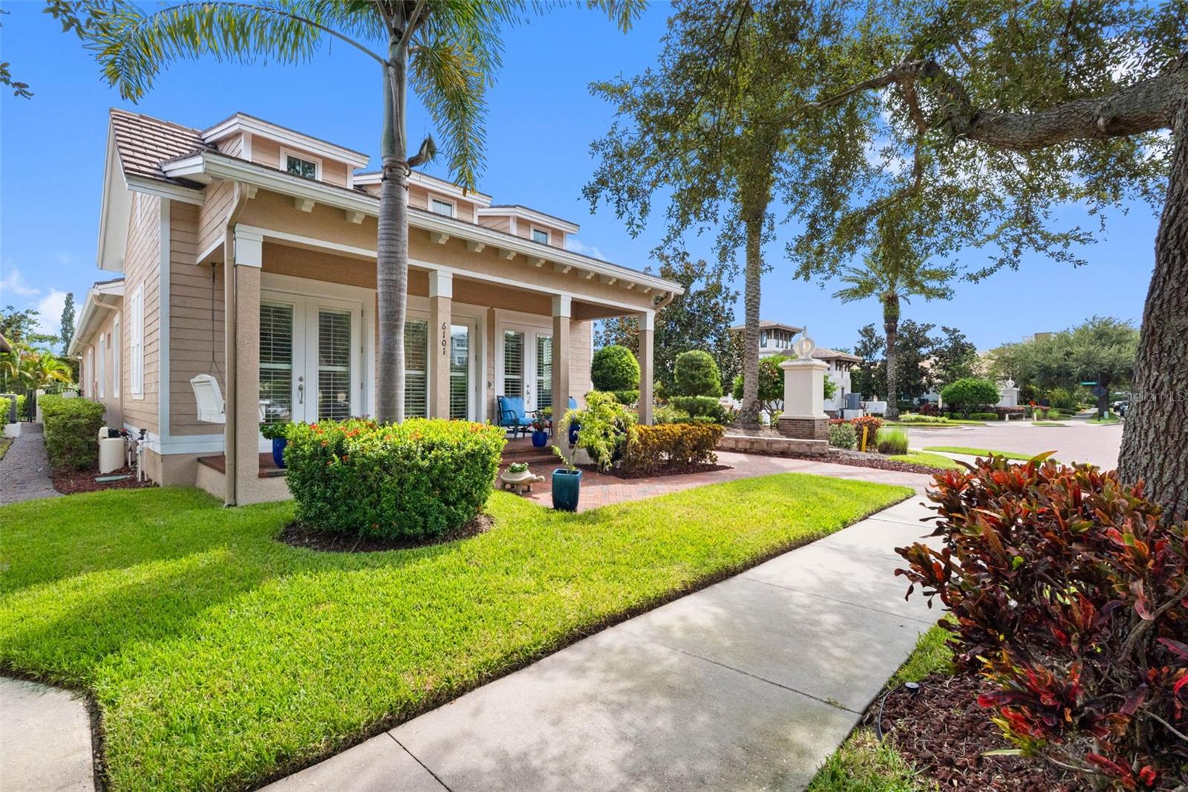
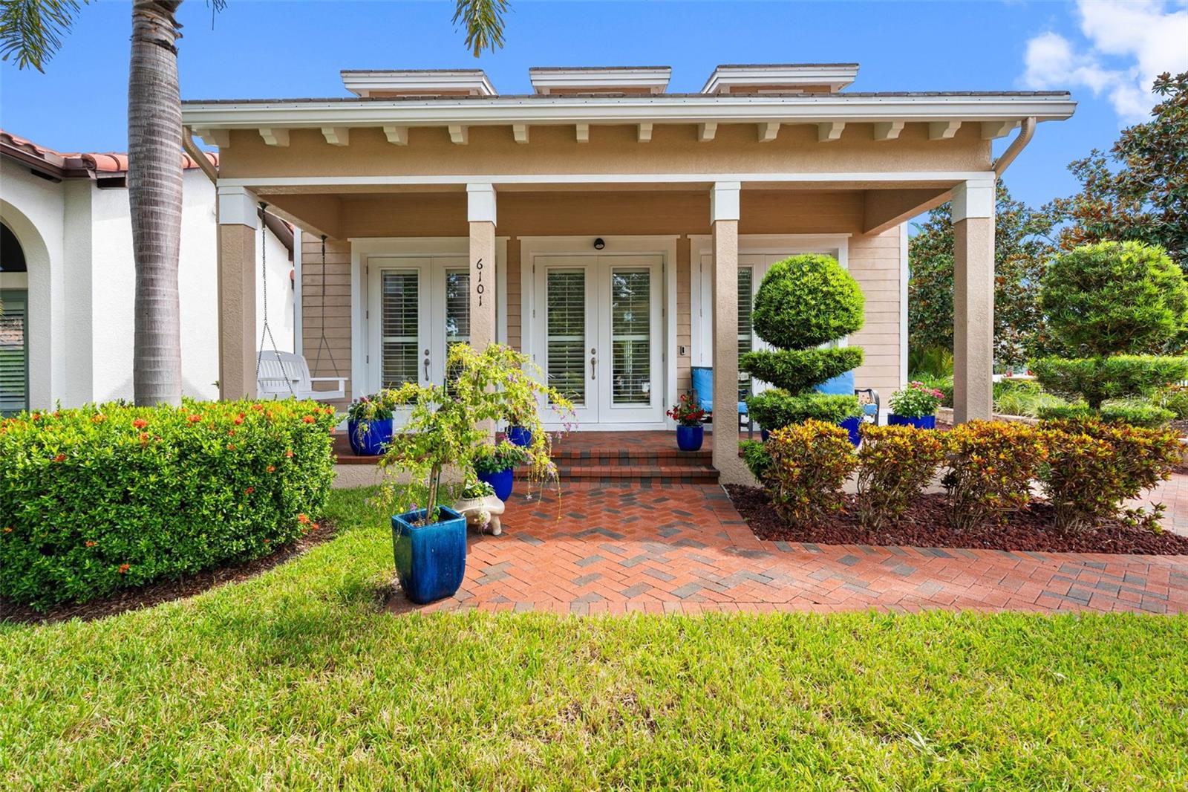
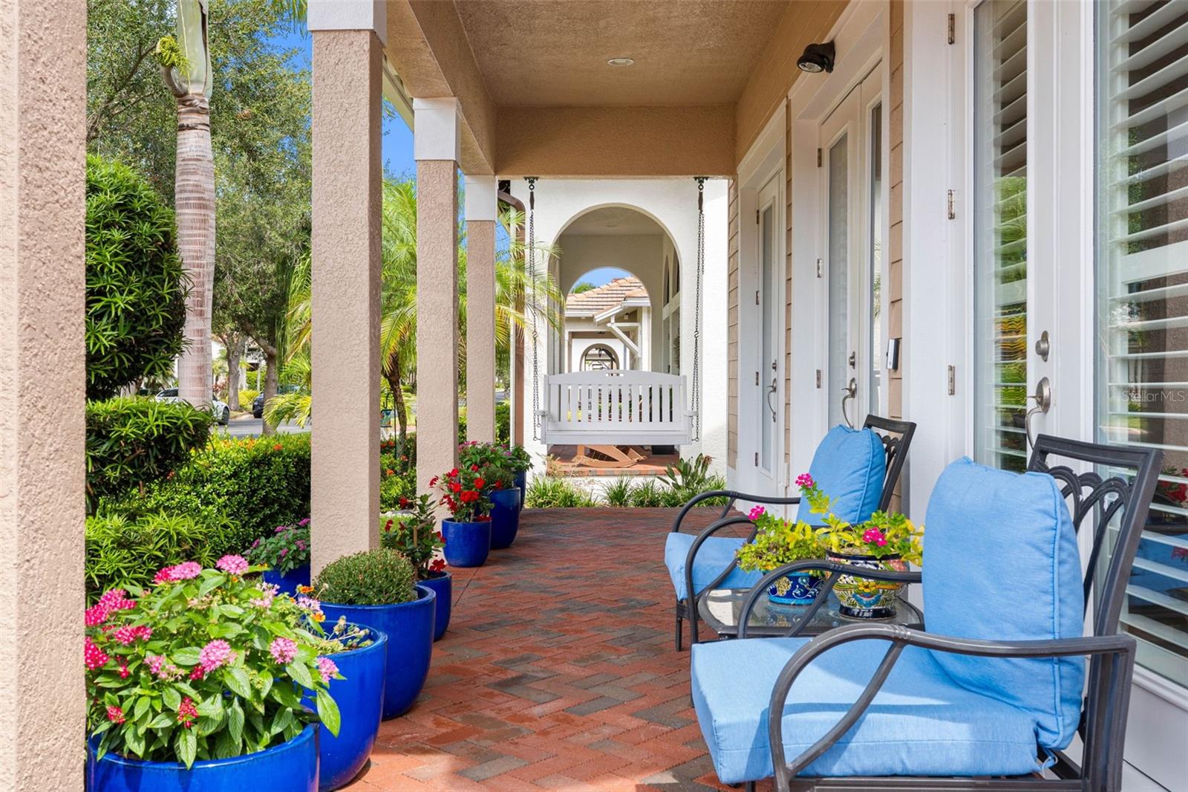
Exceptional opportunity to purchase this immaculate 4 bedroom, 3 bath Craftsman style Bungalow with above garage “Retreat “ in Westshore Yacht Club. Positioned on a desirable corner lot the 2350 Square Foot residence is in pristine move in condition. Three sets of French doors open to the front verandah and huge 26 x 16 Ft living room highlighted by dramatic vaulted Cathedral ceilings, distinctive dormer windows and handsome built-in entertainment center. Neutral tone ceramic tile flooring throughout the main entertaining areas, Plantation Shutters, designer lighting and ceiling fans compliment the sun bathed open concept design. Enjoy the chef’s kitchen with gas cooktop, large center island, stainless steel appliances, granite countertops, breakfast bar, soft close cabinets/drawers with loads of storage plus adjoining dining area. Spacious primary bedroom with direct access to the rear lanai features Trey ceilings, en-suite bathroom, vanity with dual sinks, oval garden soaking bathtub, lavish tiled shower, water closet and large professionally outfitted walk-in closet. Both of the secondary bedrooms are spacious and share a full hallway bath plus there’s an adjacent laundry room including additional storage cabinets and full size washer/dryer. The above garage multi purpose 4th bedroom, at home office or guest/game room features a wet bar, en suite full bathroom, outfitted walk-in closet and private balcony. Solid block construction, hurricane impact windows, direct access two car garage, tankless water heater and beautifully landscaped back yard completely fenced in. Westshore Yacht Club is South Tampa's premier 24 hour guard gated waterfront community rich in amenities featuring the exclusive members only Bay Club and Marina, 149 boat slips, two resort style heated swimming pools, outside Tiki Bar, casual poolside or indoor dining, Compass Day Spa, 806 Sunset bar, state of the art fitness center, community and dog park plus exciting resident social functions. Conveniently located with easy access to downtown Tampa and St Petersburg, Westshore business and shopping district, Tampa International and MacDill Air Force Base and Bay Area beaches.

Save
Ask
Tour
Hide
Share
Listing Snapshot
Price 
$1,070,000
Days On Site 
0 Days
Bedrooms 
4
Inside Area (SqFt) 
2,350 sqft
Total Baths 
3
Full Baths 
3
Partial Baths 
N/A
Lot Size 
0.16 Acres
Year Built 
2013
MLS® Number 
TB8553172
Status 
Active
Property Tax 
$11,559
HOA/Condo/Coop Fees 
N/A
Sq Ft Source 
Public Records
Friends & Family
Recent Activity
2 hours agoListing updated with changes from the MLS®
7 hours agoListing first seen on site
General Features
Acres 
0.16
Attached Garage 
Yes
Direction Faces 
West
Foundation 
Slab
Garage 
Yes
Garage Spaces 
2
Levels 
Two
Number Of Stories 
2
Parking 
DrivewayGarage Door OpenerAttached
Pets 
Cats OKDogs OK
Property Sub Type 
Single Family Residence
Security 
Gated CommunitySecurity GateSmoke Detector(s)
Sewer 
Public Sewer
SqFt Total 
3305
Style 
BungalowCraftsman
Utilities 
Natural Gas AvailableCable AvailableElectricity ConnectedNatural Gas ConnectedSewer ConnectedWater Connected
Water Source 
Public
Zoning 
PD-A
Interior Features
Appliances 
DishwasherDisposalDryerGas Water HeaterMicrowaveRangeRefrigeratorTankless Water HeaterWasher
Cooling 
Central AirZoned
Flooring 
Ceramic TileWood
Furnished 
Unfurnished
Heating 
ElectricZoned
Interior 
Built-in FeaturesCathedral Ceiling(s)Crown MoldingEat-in KitchenHigh CeilingsOpen FloorplanStone CountersTray Ceiling(s)Vaulted Ceiling(s)Walk-In Closet(s)
Laundry Features 
InsideLaundry Room
Window Features 
Window CoveringsBlindsShuttersWindow Treatments
Balcony/Porch/Lanai 
Dimensions - 19x9Level - FirstFeatures - Ceiling Fan(s)
Bathroom 2 
Dimensions - 12x11Level - FirstFeatures - Ceiling Fan(s)
Bedroom 3 
Dimensions - 12x11Level - FirstFeatures - Ceiling Fan(s)
Bedroom 4 
Dimensions - 14x13Level - SecondFeatures - Ceiling Fan(s), Wet Bar
Dining Room 
Dimensions - 12x12Level - First
Kitchen 
Dimensions - 12x12Level - FirstFeatures - Granite Counters, Kitchen Island, Stone Counters
Living Room 
Dimensions - 26x16Level - FirstFeatures - Ceiling Fan(s)
Master Bedroom 
Dimensions - 14x14Level - FirstFeatures - Ceiling Fan(s), Double Vanity, Stone Counters
Save
Ask
Tour
Hide
Share
Exterior Features
Construction Details 
Block
Exterior 
Private EntrancePrivate Yard
Fencing 
Masonry
Lot Features 
Corner LotPavedPrivate
Patio And Porch 
CoveredFront PorchPatioRear Porch
Pool Features 
GuniteHeatedIn Ground
Roof 
Tile
Spa Features 
HeatedIn Ground
Windows/Doors 
Window CoveringsBlindsShuttersWindow Treatments
Community Features
Association Amenities 
Cable TVClubhouseElevator(s)Fitness CenterGatedParkPoolRecreation FacilitiesSaunaSpa/Hot Tub
Association Fee Frequency 
Semi-Annually
Additional Association Fee 
$1872.0
Additional Association Fee Frequency 
Semi-Annually
Community Features 
GatedClubhouseFitness CenterParkPoolRestaurantSidewalks
MLS Area 
33616 - Tampa
Township 
30
Financing Terms Available 
CashConventional
Roads 
Paved
Listing courtesy of HOME LOCATORS INC. (813) 767-4959


Listing information is provided by Participants of the Stellar MLS. IDX information is provided exclusively for personal, non-commercial use, and may not be used for any purpose other than to identify prospective properties consumers may be interested in purchasing. Information is deemed reliable but not guaranteed. Properties displayed may be listed or sold by various participants in the MLS Copyright 2026, Stellar MLS.
Last checked: 2026-09-30 05:11 PM EDT

Neighborhood & Commute
Source: Walkscore
Disclosure: Community information and market data powered by Constellation Data Labs. Information is deemed reliable but not guaranteed.
Save
Ask
Tour
Hide
Share