14601 ANCHORET ROAD, TAMPA, FL, 33618

Save
Ask
Tour
Hide
Share
$1,800,000
New Listing

14601 ANCHORET ROAD
TAMPA, FL 33618

For Sale|Single Family Residence|Active
5
Beds
6
Total Baths
6
Full Baths
6,222
SqFt
$289
/SqFt
1986
Built
Subdivision:
CARROLLWOOD VILLAGE
County:
Hillsborough
Call Now: 813-317-4300
Is this the listing for you? We can help make it yours.
813-317-4300
14601 ANCHORET ROAD14601 ANCHORET ROAD14601 ANCHORET ROAD14601 ANCHORET ROAD
Save
Ask
Tour
Hide
Share

Mortgage Calculator

Monthly Payment (Est.)

Enter an interest rate to see your estimated monthly payment.
Calculator powered by Showcase IDX, a Constellation1 Company. Copyright ©2026 Information is deemed reliable but not guaranteed.

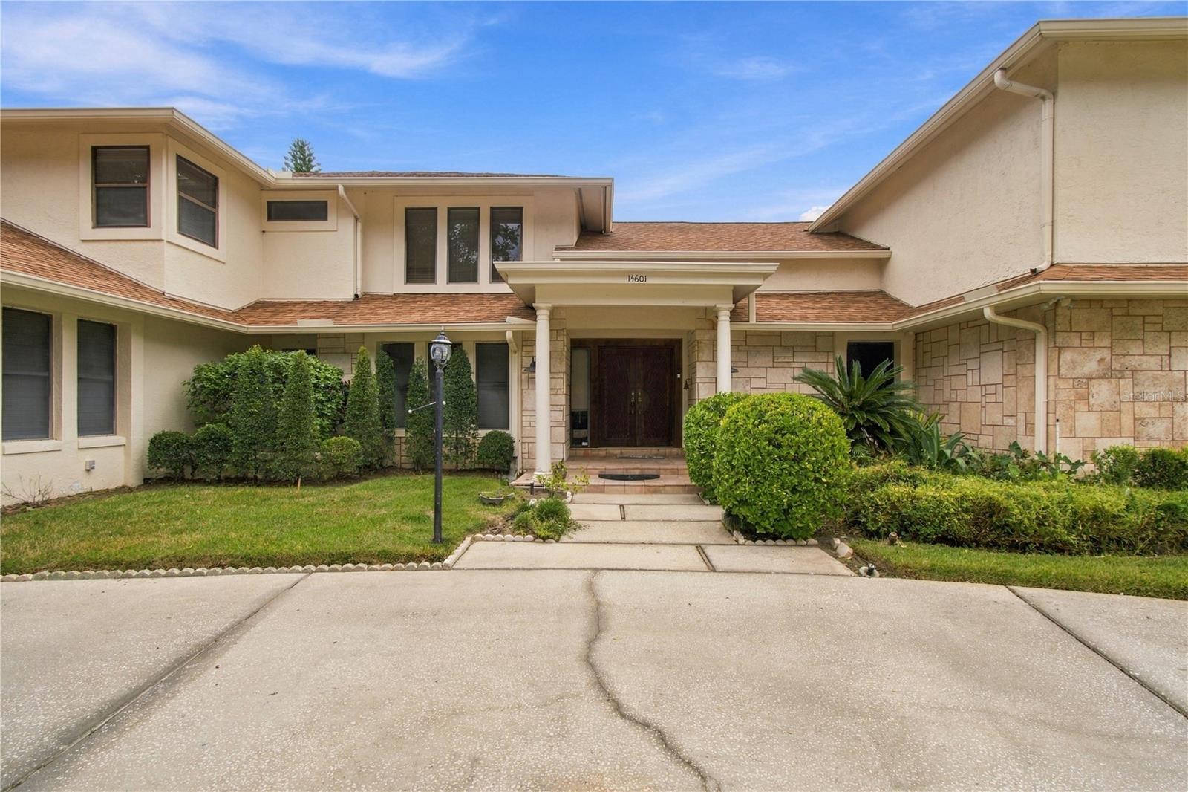
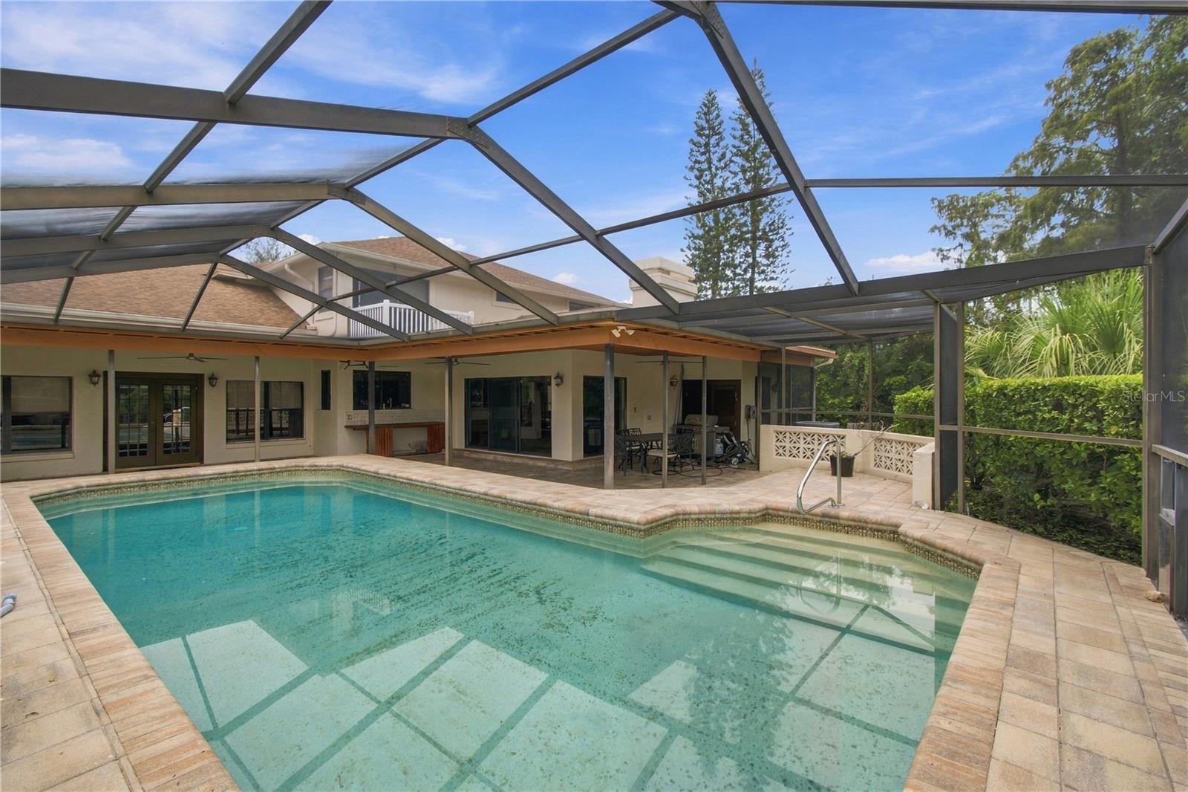
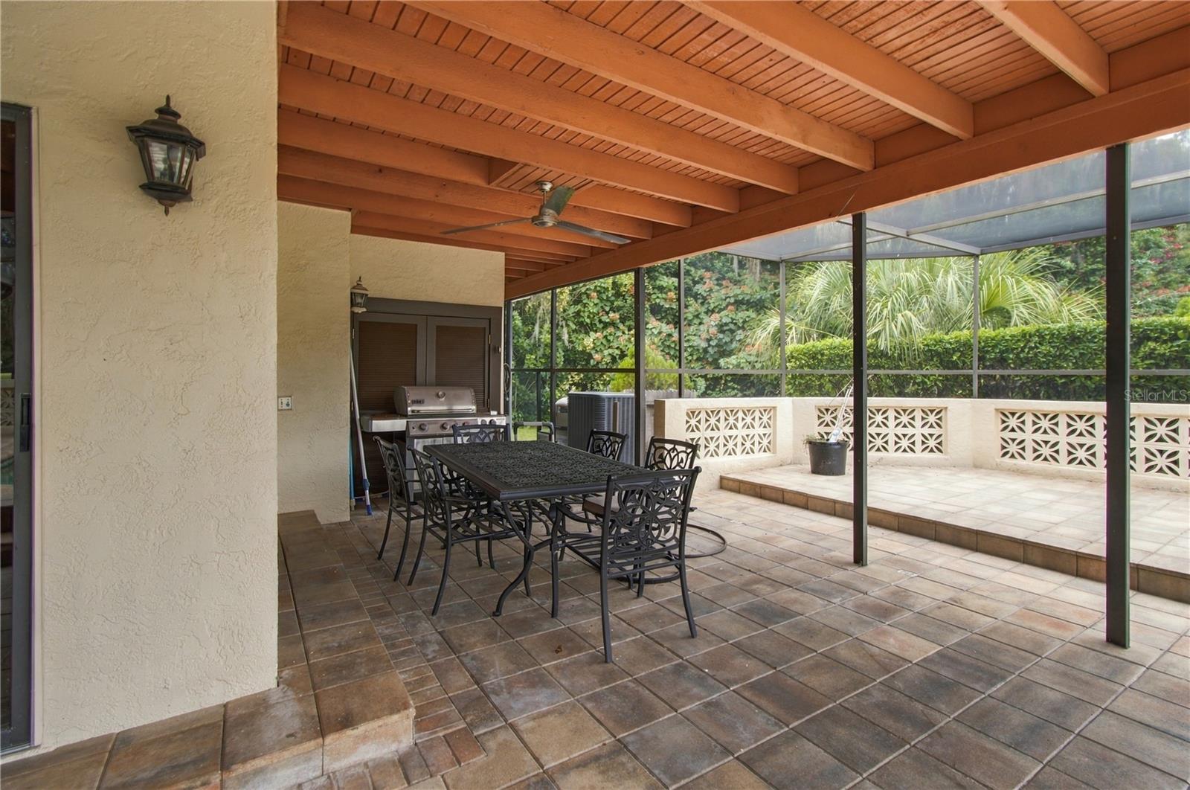
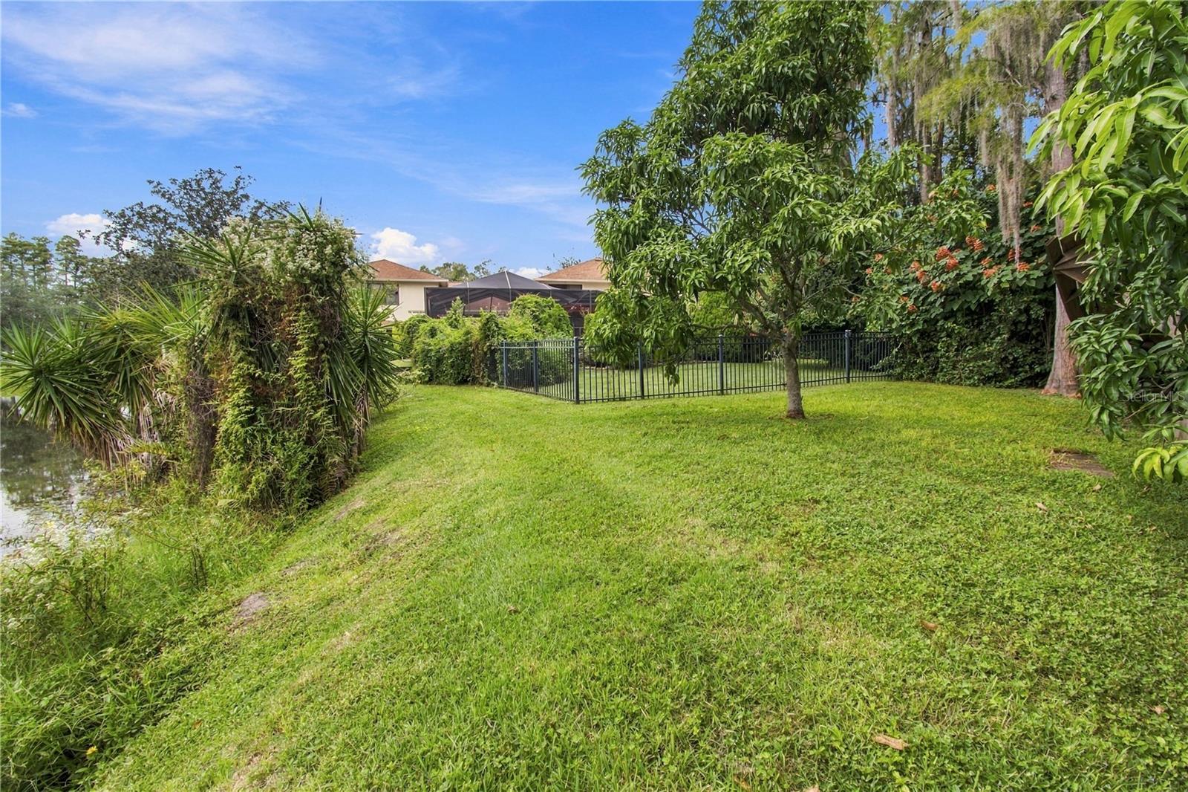
A DISTINCTIVE OFFERING nestled in The Cloister one of the most sought after neighborhood IN CARROLLWOOD VILLAGE. Set on an exceptional half-acre homesite with sweeping golf course and tranquil pond views, this custom residence offers more than 6,200 square feet of living space, five bedrooms, six baths and a private pool in a setting rarely available in this sought-after community. Wood double entry doors open to a dramatic foyer with soaring ceilings and a sweeping staircase. Generously proportioned formal living and dining rooms complement an inviting family room with vaulted cedar-plank ceilings, a wood-burning fireplace and built-in wet bar. The spacious kitchen features a large center island, abundant cabinetry, granite countertops, farmhouse-style sink, stainless steel appliances and adjoining dinette. A spectacular 46-by-23-foot bonus and entertainment room captures expansive golf course, pond and pool views and includes a wet bar, full bath and storage. A first-floor bedroom provides flexibility for guests or multigenerational living. Upstairs are four additional bedrooms, including two spacious primary-style suites. The main primary retreat, approximately 29 by 24 feet, enjoys beautiful golf course and pond views, dual walk-in closets, soaking tub, walk-in shower, dual vanities and distinctive hidden storage. The second suite features a walk-in closet, spacious bath and private outdoor space. Outside, enjoy a private pool surrounded by brick pavers, covered entertaining areas and a serene pond wrapping along two sides of the property, with the golf course beyond creating an estate-like backdrop. A three-car garage, circular driveway and expansive parking complete the home. Ideally located near Carrollwood Country Club, dining, shopping and major thoroughfares, 14601 Anchoret Road offers an increasingly rare combination of exceptional scale, captivating views and a remarkable Carrollwood Village setting.

Save
Ask
Tour
Hide
Share
Listing Snapshot
Price 
$1,800,000
Days On Site 
0 Days
Bedrooms 
5
Inside Area (SqFt) 
6,222 sqft
Total Baths 
6
Full Baths 
6
Partial Baths 
N/A
Lot Size 
0.52 Acres
Year Built 
1986
MLS® Number 
TB8553174
Status 
Active
Property Tax 
$19,865
HOA/Condo/Coop Fees 
$78.75 monthly
Sq Ft Source 
Public Records
Friends & Family
Recent Activity
2 hours agoListing updated with changes from the MLS®
9 hours agoListing first seen on site
General Features
Acres 
0.52
Attached Garage 
Yes
Direction Faces 
West
Foundation 
Slab
Garage 
Yes
Garage Spaces 
2
Levels 
Two
Parking 
Attached
Pets 
Yes
Property Sub Type 
Single Family Residence
Sewer 
Public Sewer
SqFt Total 
7919
Utilities 
Cable AvailableElectricity ConnectedWater Connected
Water Source 
Public
Zoning 
PD
Interior Features
Appliances 
CooktopDishwasherDisposalDryerMicrowaveRefrigeratorWasher
Cooling 
Central Air
Fireplace 
Yes
Fireplace Features 
Living Room
Flooring 
Carpet
Furnished 
Unfurnished
Heating 
Central
Laundry Features 
InsideLaundry Room
Bedroom 2 
Dimensions - 17x14Level - Second
Bedroom 3 
Dimensions - 12x11Level - Second
Bedroom 4 
Dimensions - 15x22Level - Second
Bedroom 5 
Dimensions - 13x13Level - First
Bonus Room 
Dimensions - 46x23Level - First
Dinette 
Dimensions - 11x14Level - First
Dining Room 
Dimensions - 13x13Level - First
Family Room 
Dimensions - 17x11Level - First
Kitchen 
Dimensions - 11x16Level - First
Master Bedroom 
Dimensions - 29x24Level - Second
Save
Ask
Tour
Hide
Share
Exterior Features
Construction Details 
BlockStucco
Lot Features 
LandscapedOn Golf CoursePavedWaterfront
Patio And Porch 
CoveredDeckEnclosedFront PorchRear PorchScreened
Pool Features 
Screen EnclosurePrivate
Private Pool 
Yes
Roof 
Shingle
View 
PondWaterGolf CoursePoolTrees/Woods
Waterfront 
Yes
Waterfront Features 
Pond
Waterview 
PondWaterGolf CoursePoolTrees/Woods
Community Features
Association Fee 
$945.0
Association Fee Frequency 
Annually
Community Features 
ParkPlaygroundSidewalksStreet Lights
MLS Area 
33618 - Tampa / Carrollwood / Lake Carroll
Township 
28
Financing Terms Available 
CashConventional
Roads 
Paved
Schools
School District
Unknown
Elementary School
Carrollwood K-8 School
Middle School
Carrollwood K-8 School
High School
Chamberlain-HB
Listing courtesy of PREMIER SOTHEBYS INTL REALTY (813) 245-0958


Listing information is provided by Participants of the Stellar MLS. IDX information is provided exclusively for personal, non-commercial use, and may not be used for any purpose other than to identify prospective properties consumers may be interested in purchasing. Information is deemed reliable but not guaranteed. Properties displayed may be listed or sold by various participants in the MLS Copyright 2026, Stellar MLS.
Last checked: 2026-10-01 05:04 PM EDT

Neighborhood & Commute
Source: Walkscore
Disclosure: Community information and market data powered by Constellation Data Labs. Information is deemed reliable but not guaranteed.
Save
Ask
Tour
Hide
Share