28592 COZY CREEK DRIVE, WESLEY CHAPEL, FL, 33543

Save
Ask
Tour
Hide
Share
$510,000
New Listing

28592 COZY CREEK DRIVE
WESLEY CHAPEL, FL 33543

For Sale|Single Family Residence|Active
3
Beds
3
Total Baths
2
Full Baths
1
Partial Bath
2,089
SqFt
$244
/SqFt
2022
Built
Subdivision:
PERSIMMON PARK PH 1
County:
Pasco
Call Now: 813-317-4300
Is this the listing for you? We can help make it yours.
813-317-4300
28592 COZY CREEK DRIVE28592 COZY CREEK DRIVE28592 COZY CREEK DRIVE28592 COZY CREEK DRIVE
Save
Ask
Tour
Hide
Share

Mortgage Calculator

Monthly Payment (Est.)

Enter an interest rate to see your estimated monthly payment.
Calculator powered by Showcase IDX, a Constellation1 Company. Copyright ©2026 Information is deemed reliable but not guaranteed.

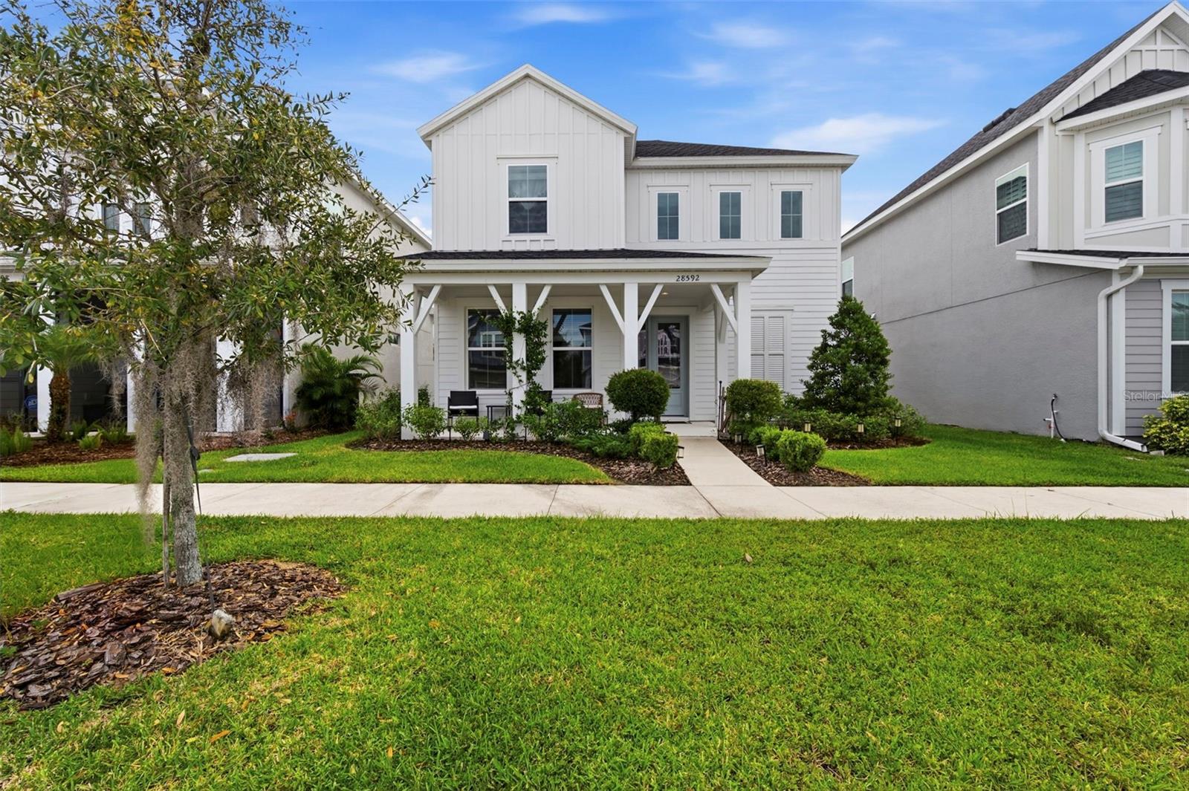
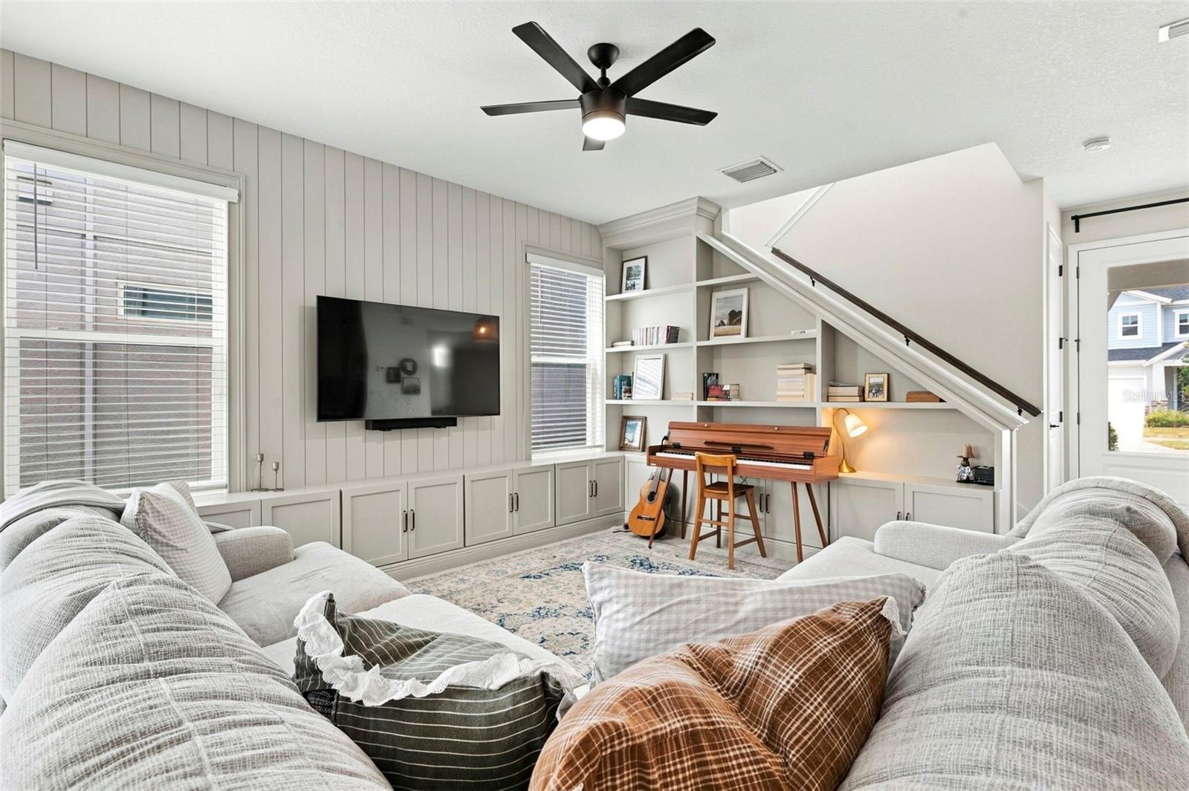
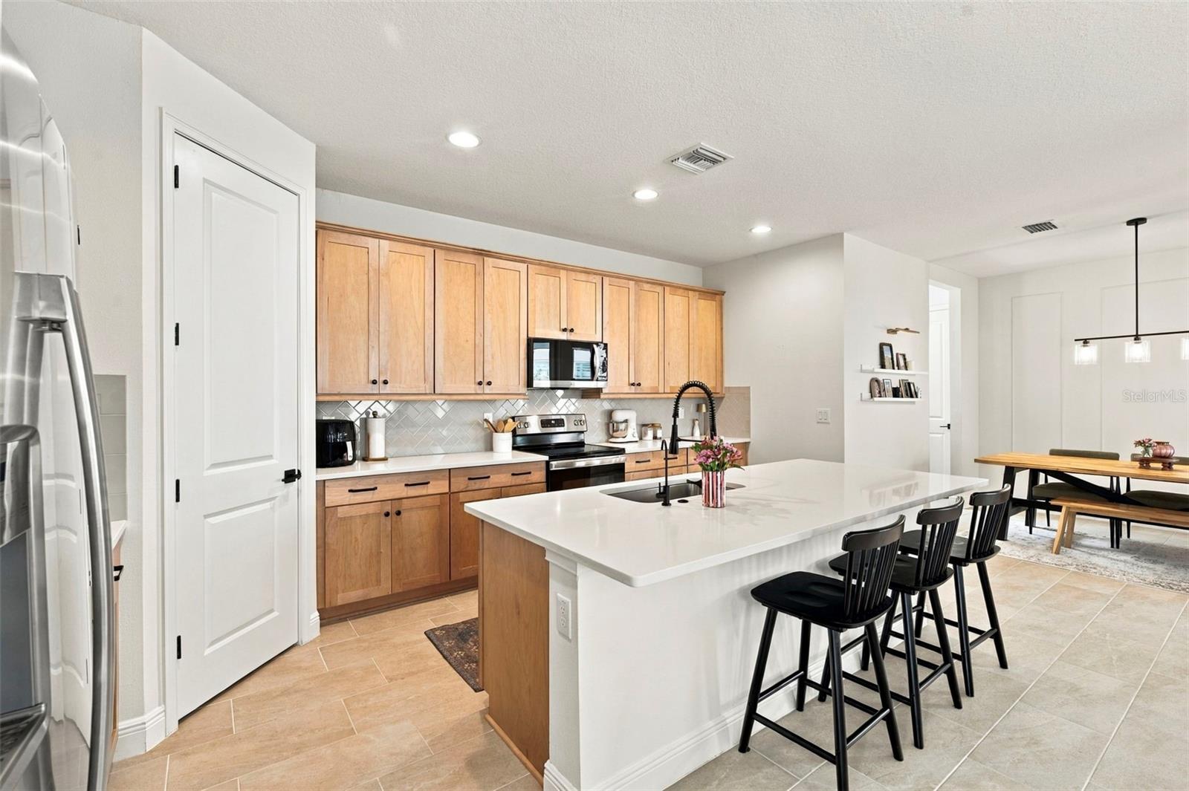
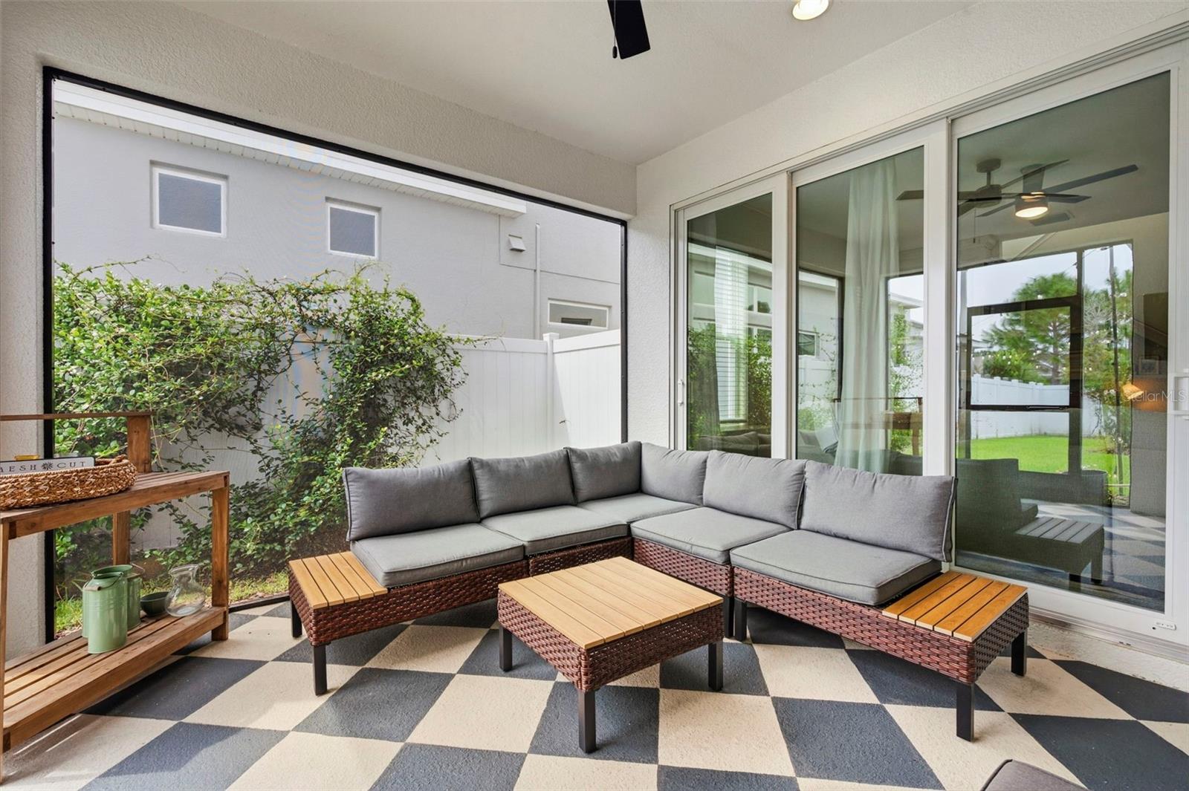
Welcome to 28592 Cozy Creek Drive, a beautifully upgraded ICI Homes Flora floor plan in Persimmon Park at Wiregrass Ranch! This 3-bedroom, 2.5-bath home offers 2,089 sq. ft. of thoughtfully designed living space and a rear-facing 2-car garage. The first floor features a versatile den/office, spacious living and dining areas, powder bath, and mudroom. Custom built-in cabinetry and shelving create a standout focal point in the living room, while the kitchen features 42" shaker-style cabinetry with soft-close doors and drawers, quartz countertops, and GE Profile appliances. Upstairs, all three bedrooms offer privacy from the main living areas. The primary suite includes a walk-in closet and ensuite with dual vanities and a tiled walk-in shower. Enjoy Florida living from the screened lanai overlooking the fenced green space, complete with outdoor string lighting. Additional upgrades include a water softener, reverse osmosis system, custom trim and feature walls, upgraded lighting and ceiling fans, and garage storage. Persimmon Park amenities include a community pool, parks, playground, dog park, playing fields, and walking and biking trails. HOA dues include internet and cable! Conveniently located near Wiregrass-area schools, shopping, dining, healthcare, and entertainment. Move-in ready and full of thoughtful upgrades. Ask about preferred lender incentives and other available promotions!

Save
Ask
Tour
Hide
Share
Listing Snapshot
Price 
$510,000
Days On Site 
0 Days
Bedrooms 
3
Inside Area (SqFt) 
2,089 sqft
Total Baths 
3
Full Baths 
2
Partial Baths 
1
Lot Size 
0.11 Acres
Year Built 
2022
MLS® Number 
TB8553237
Status 
Active
Property Tax 
$8,245.16
HOA/Condo/Coop Fees 
$141.72 monthly
Sq Ft Source 
Appraiser
Friends & Family
Recent Activity
9 hours agoListing updated with changes from the MLS®
15 hours agoListing first seen on site
General Features
Acres 
0.11
Attached Garage 
Yes
Direction Faces 
Northwest
Foundation 
Slab
Garage 
Yes
Garage Spaces 
2
Levels 
Two
Number Of Stories 
2
Parking 
Garage Faces RearAttached
Pets 
Cats OKDogs OKNumber LimitYes
Property Sub Type 
Single Family Residence
Sewer 
Public Sewer
SqFt Total 
2783
Utilities 
Cable AvailableCable ConnectedElectricity ConnectedSewer ConnectedWater Connected
Water Source 
Public
Zoning 
MPUD
Interior Features
Appliances 
DishwasherMicrowaveRangeRange HoodWater Softener
Cooling 
Central Air
Flooring 
CarpetTile
Furnished 
Unfurnished
Heating 
Central
Interior 
Built-in FeaturesEat-in KitchenOpen Floorplan
Laundry Features 
InsideLaundry Room
Window Features 
Blinds
Balcony/Porch/Lanai 
Dimensions - 12x13Level - FirstFeatures - Ceiling Fan(s)
Bedroom 2 
Dimensions - 10x11Level - SecondFeatures - Ceiling Fan(s)
Bedroom 3 
Dimensions - 10x11Level - SecondFeatures - Ceiling Fan(s)
Kitchen 
Dimensions - 11x18Level - FirstFeatures - Kitchen Island, Pantry
Laundry 
Level - Second
Living Room 
Level - First
Master Bedroom 
Dimensions - 14x16Level - SecondFeatures - Double Vanity
Office 
Dimensions - 11x11Level - First
Save
Ask
Tour
Hide
Share
Exterior Features
Construction Details 
BlockConcreteStuccoFrame
Exterior 
LightingPrivate Yard
Fencing 
Vinyl
Patio And Porch 
CoveredFront PorchRear PorchScreened
Roof 
Shingle
Windows/Doors 
Blinds
Community Features
Association Amenities 
ParkPlaygroundPoolTrail(s)
Association Fee 
$425.17
Association Fee Frequency 
Quarterly
Community Features 
ParkPlaygroundPoolSidewalks
MLS Area 
33543 - Zephyrhills/Wesley Chapel
Township 
26S
Financing Terms Available 
CashConventionalFHAVA Loan
Roads 
Asphalt
Schools
School District
Unknown
Elementary School
Wiregrass Elementary
Middle School
John Long Middle-PO
High School
Wiregrass Ranch High-PO
Listing courtesy of FRANK ALBERT REALTY (813) 690-1680


Listing information is provided by Participants of the Stellar MLS. IDX information is provided exclusively for personal, non-commercial use, and may not be used for any purpose other than to identify prospective properties consumers may be interested in purchasing. Information is deemed reliable but not guaranteed. Properties displayed may be listed or sold by various participants in the MLS Copyright 2026, Stellar MLS.
Last checked: 2026-10-01 09:01 PM EDT

Neighborhood & Commute
Source: Walkscore
Disclosure: Community information and market data powered by Constellation Data Labs. Information is deemed reliable but not guaranteed.
Save
Ask
Tour
Hide
Share