6711 S GABRIELLE STREET, TAMPA, FL, 33611

Save
Ask
Tour
Hide
Share
$399,900
New Listing

6711 S GABRIELLE STREET
TAMPA, FL 33611

For Sale|Single Family Residence|Active
3
Beds
2
Total Baths
2
Full Baths
1,240
SqFt
$323
/SqFt
1948
Built
Subdivision:
TROPICAL PINES
County:
Hillsborough
Call Now: 813-317-4300
Is this the listing for you? We can help make it yours.
813-317-4300
6711 S GABRIELLE STREET6711 S GABRIELLE STREET6711 S GABRIELLE STREET6711 S GABRIELLE STREET
Save
Ask
Tour
Hide
Share

Mortgage Calculator

Monthly Payment (Est.)

Enter an interest rate to see your estimated monthly payment.
Calculator powered by Showcase IDX, a Constellation1 Company. Copyright ©2026 Information is deemed reliable but not guaranteed.

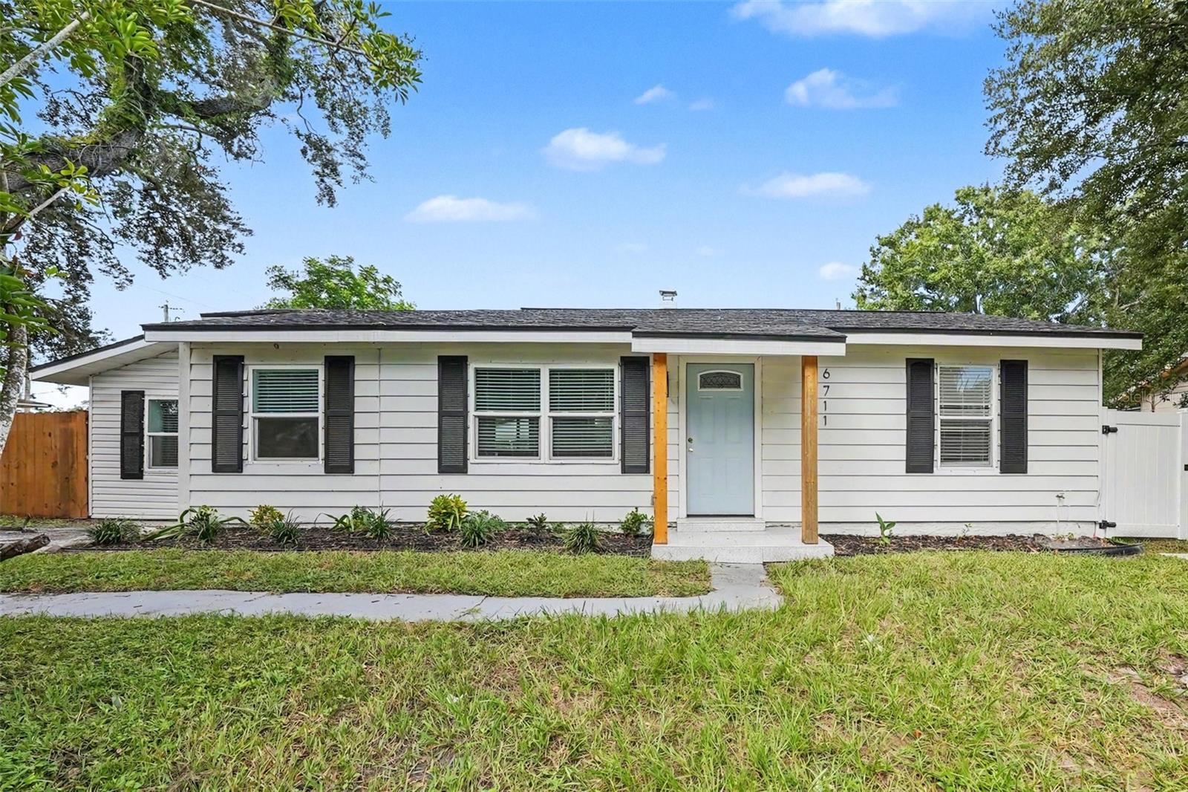
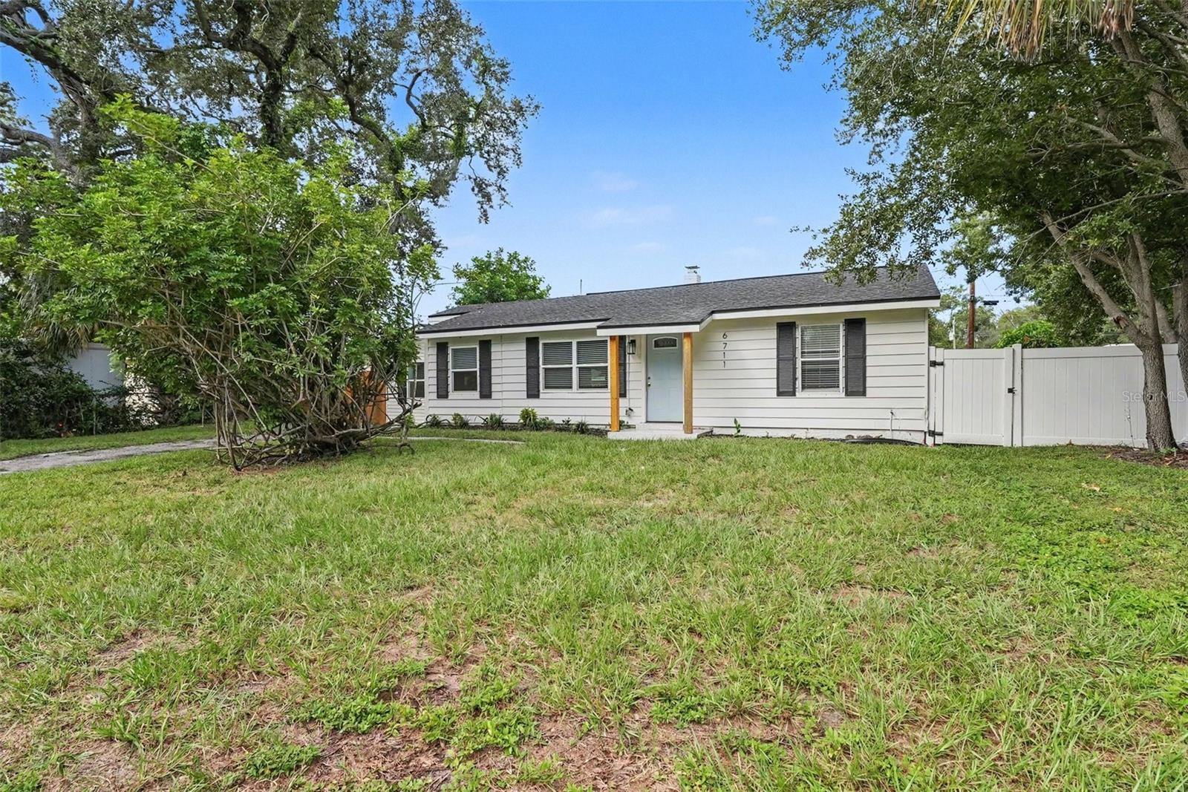
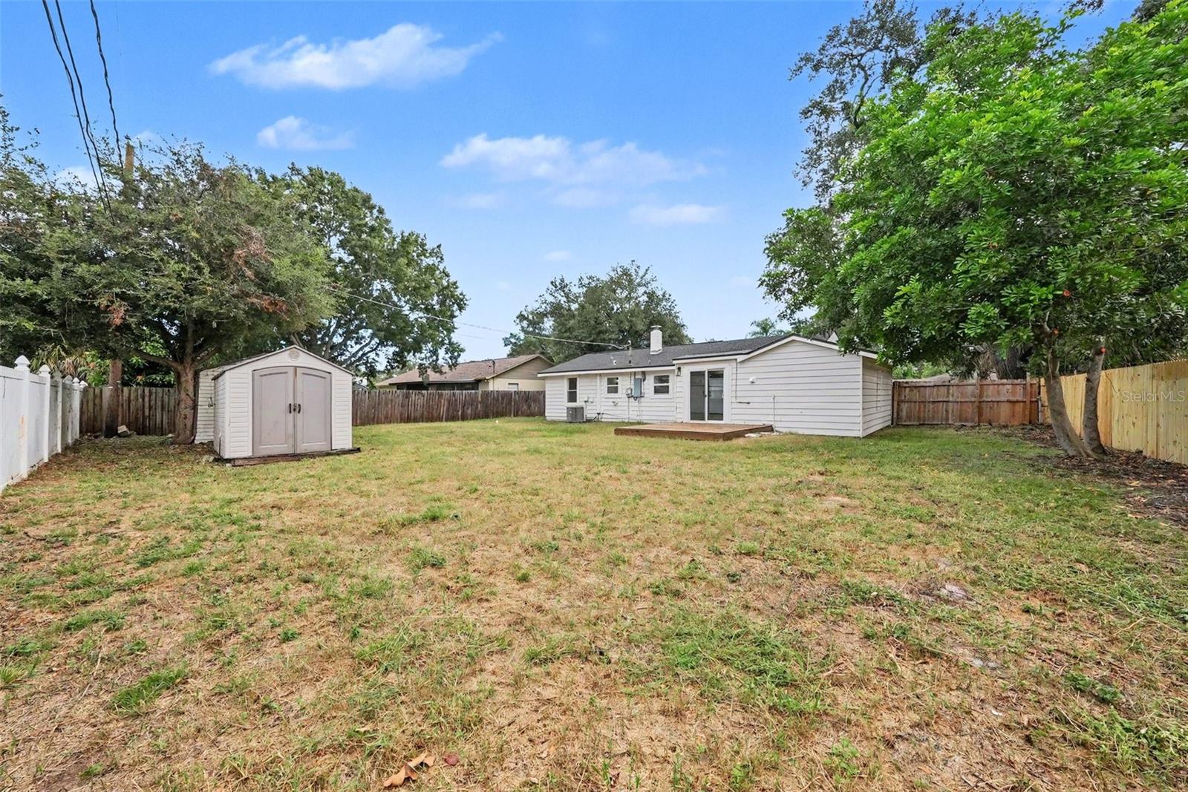
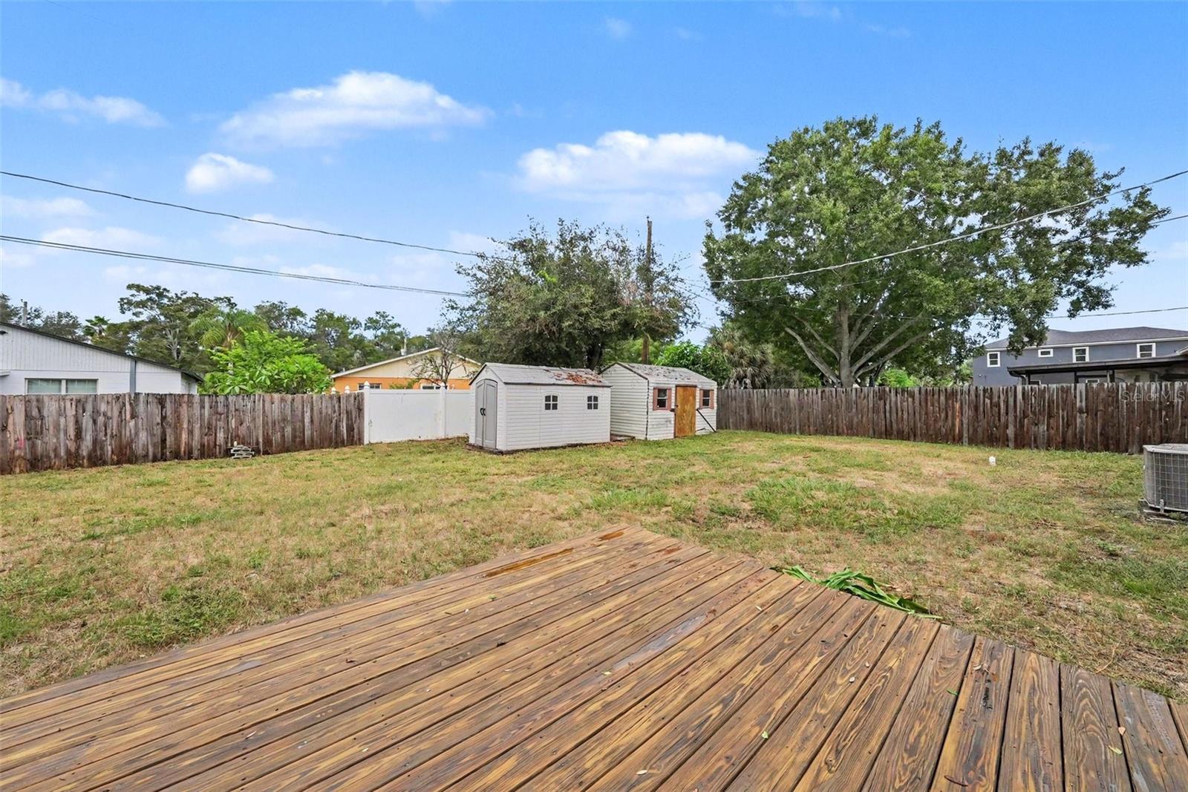
Virtually Staged. Welcome to 6711 Gabrielle Street, a beautifully renovated South Tampa home where modern finishes and an outstanding location come together! This move-in-ready property has been thoughtfully virtually staged to show the endless possibilities for your new home. This home has been updated throughout, offering a fresh, stylish interior with luxury vinyl plank flooring, an updated kitchen, beautifully renovated baths, and a bright, inviting floor plan. Major improvements include a roof installed within the past two years, providing added peace of mind for the next owner. The home sits on a great lot with plenty of outdoor space for entertaining, pets, gardening, or simply enjoying the Florida lifestyle. Conveniently located near MacDill Air Force Base with easy access to downtown Tampa, shopping, dining, entertainment, and major roadways, this home offers the perfect combination of comfort, style, and location. Beautifully renovated, ideally located, and truly move-in ready—6711 Gabrielle Street is one you won't want to miss!

Save
Ask
Tour
Hide
Share
Listing Snapshot
Price 
$399,900
Days On Site 
0 Days
Bedrooms 
3
Inside Area (SqFt) 
1,240 sqft
Total Baths 
2
Full Baths 
2
Partial Baths 
N/A
Lot Size 
0.21 Acres
Year Built 
1948
MLS® Number 
TB8553281
Status 
Active
Property Tax 
$2,386
HOA/Condo/Coop Fees 
N/A
Sq Ft Source 
Public Records
Friends & Family
Recent Activity
3 hours agoListing updated with changes from the MLS®
8 hours agoListing first seen on site
General Features
Acres 
0.21
Direction Faces 
East
Foundation 
Slab
Levels 
One
Number Of Stories 
1
Parking 
None
Property Sub Type 
Single Family Residence
Sewer 
Public Sewer
SqFt Total 
1264
Style 
Ranch
Utilities 
Electricity ConnectedSewer ConnectedWater Connected
Water Source 
Public
Zoning 
RS-60
Interior Features
Appliances 
DishwasherDisposalElectric Water HeaterExhaust FanMicrowaveRangeRefrigerator
Cooling 
Central Air
Flooring 
Ceramic Tile
Furnished 
Unfurnished
Heating 
CentralElectricHeat Pump
Interior 
Eat-in Kitchen
Laundry Features 
Electric Dryer HookupInsideLaundry ClosetWasher Hookup
Bathroom 2 
Level - First
Bathroom 3 
Level - First
Bedroom 2 
Level - First
Dining Room 
Level - First
Family Room 
Level - First
Kitchen 
Level - First
Living Room 
Level - First
Master Bathroom 
Level - First
Master Bedroom 
Level - First
Save
Ask
Tour
Hide
Share
Exterior Features
Construction Details 
Stucco
Exterior 
Private Yard
Fencing 
Chain LinkWood
Lot Features 
LandscapedPaved
Other Structures 
Shed(s)
Patio And Porch 
Patio
Roof 
Shake
Community Features
MLS Area 
33611 - Tampa
Township 
30
Financing Terms Available 
CashConventionalFHAVA Loan
Roads 
Asphalt
Schools
School District
Unknown
Elementary School
Chiaramonte-HB
Middle School
Madison-HB
High School
Robinson-HB
Listing courtesy of IMPACT REALTY TAMPA BAY (703) 402-1492


Listing information is provided by Participants of the Stellar MLS. IDX information is provided exclusively for personal, non-commercial use, and may not be used for any purpose other than to identify prospective properties consumers may be interested in purchasing. Information is deemed reliable but not guaranteed. Properties displayed may be listed or sold by various participants in the MLS Copyright 2026, Stellar MLS.
Last checked: 2026-10-02 07:39 PM EDT

Neighborhood & Commute
Source: Walkscore
Disclosure: Community information and market data powered by Constellation Data Labs. Information is deemed reliable but not guaranteed.
Save
Ask
Tour
Hide
Share