716 S BREVARD AVENUE, TAMPA, FL, 33606

Save
Ask
Tour
Hide
Share
$1,025,000
New Listing

716 S BREVARD AVENUE
TAMPA, FL 33606

For Sale|Townhouse|Active
2
Beds
3
Total Baths
2
Full Baths
1
Partial Bath
2,000
SqFt
$513
/SqFt
1980
Built
Subdivision:
MORRISON GROVE SUB
County:
Hillsborough
Call Now: 813-317-4300
Is this the listing for you? We can help make it yours.
813-317-4300
Upcoming Open Houses
Sat, Oct 3, 12:00 PM - 3:00 PM
716 S BREVARD AVENUE716 S BREVARD AVENUE716 S BREVARD AVENUE716 S BREVARD AVENUE
Save
Ask
Tour
Hide
Share

Mortgage Calculator

Monthly Payment (Est.)

Enter an interest rate to see your estimated monthly payment.
Calculator powered by Showcase IDX, a Constellation1 Company. Copyright ©2026 Information is deemed reliable but not guaranteed.

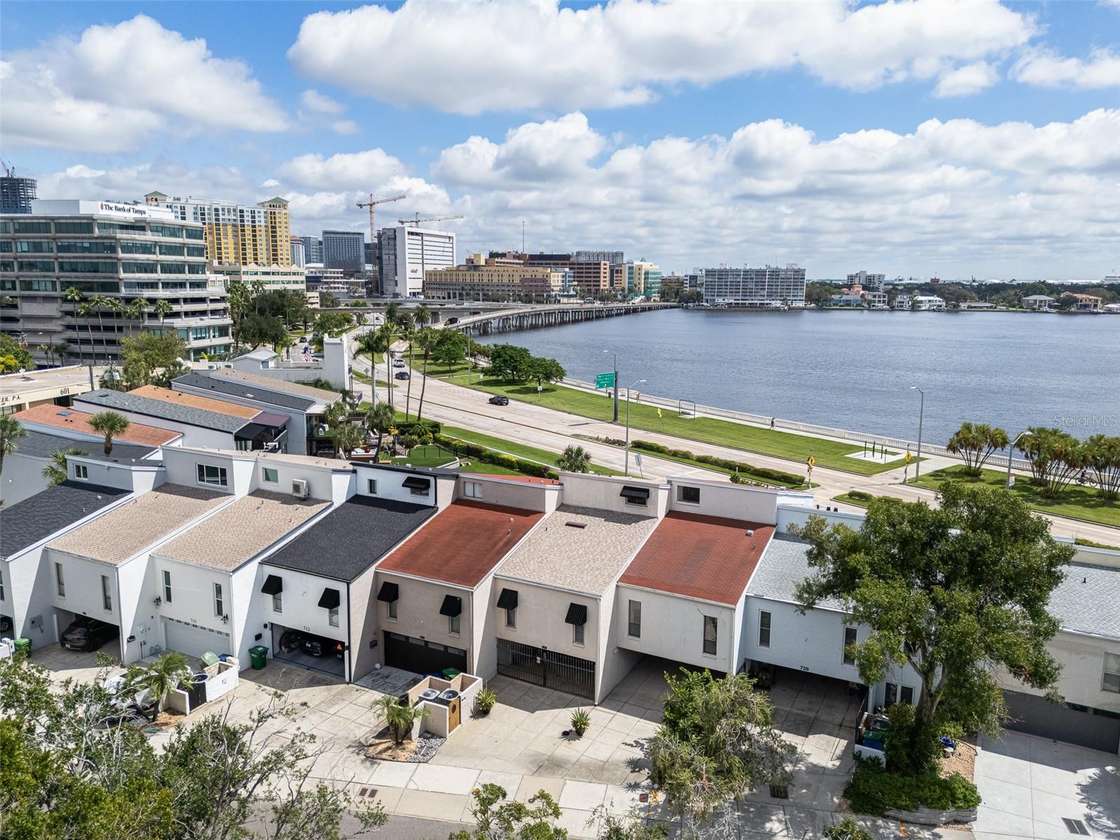
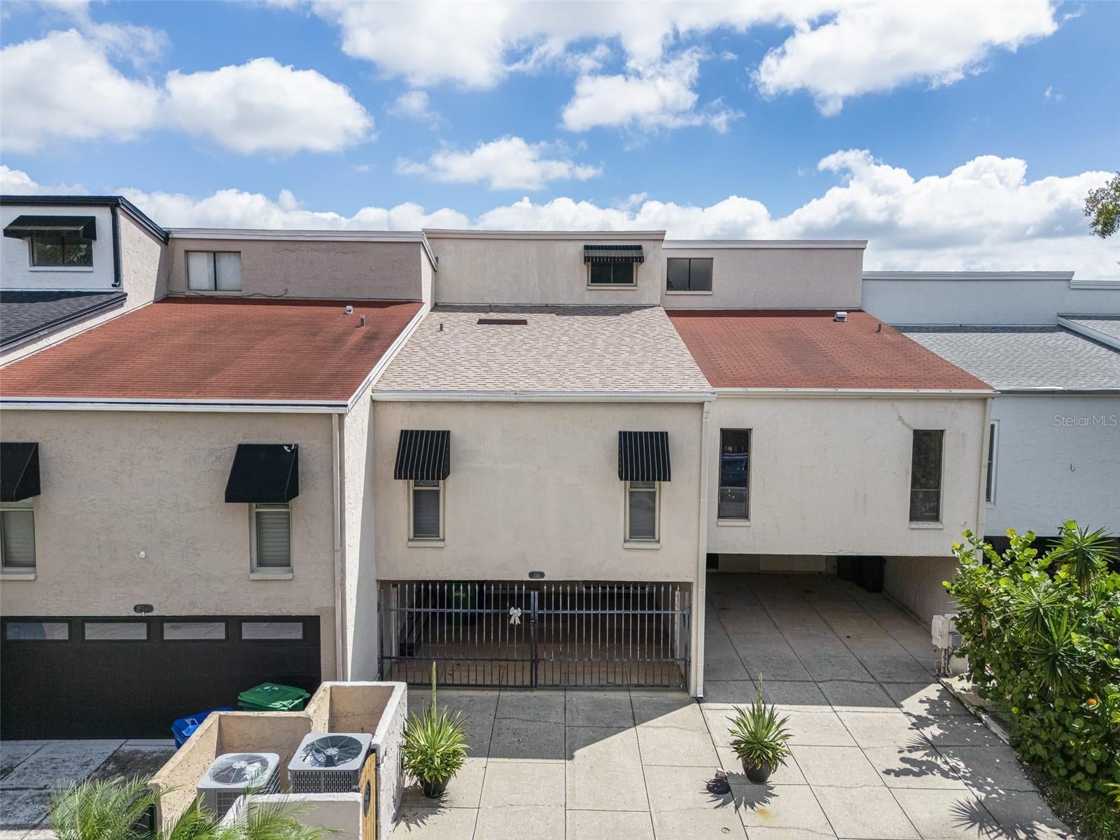
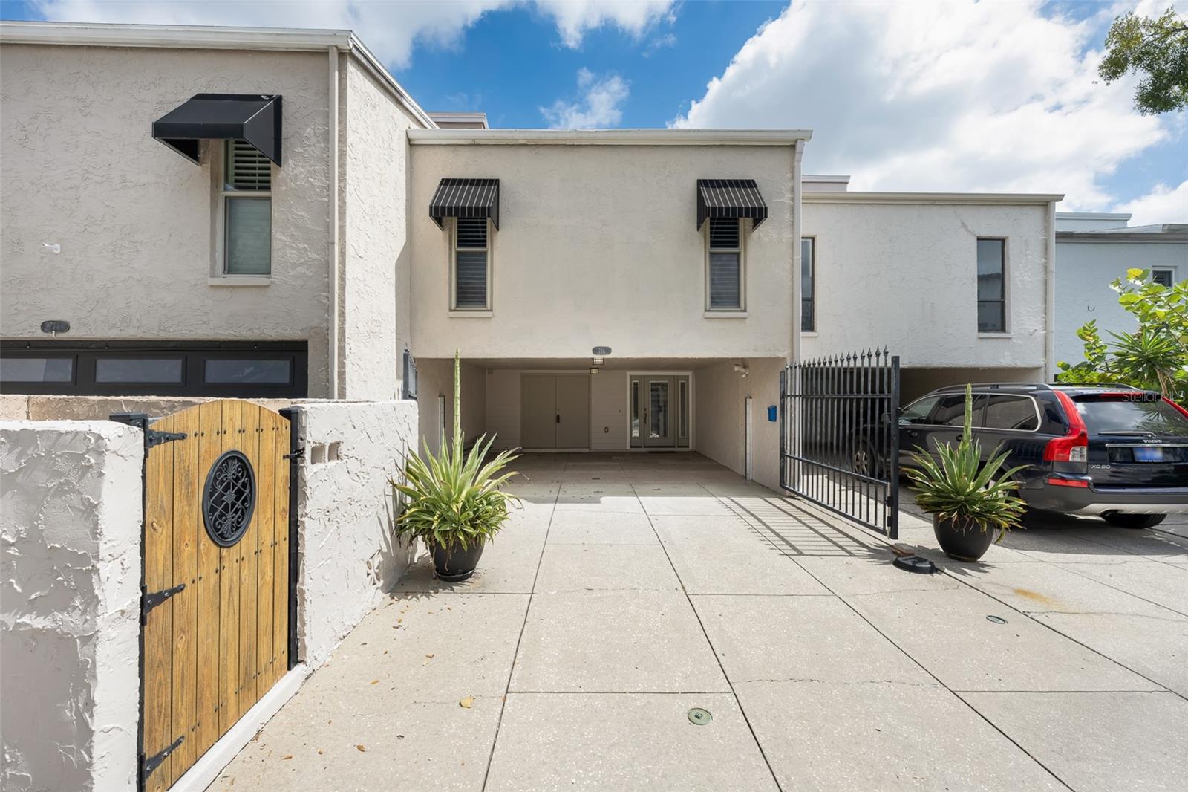
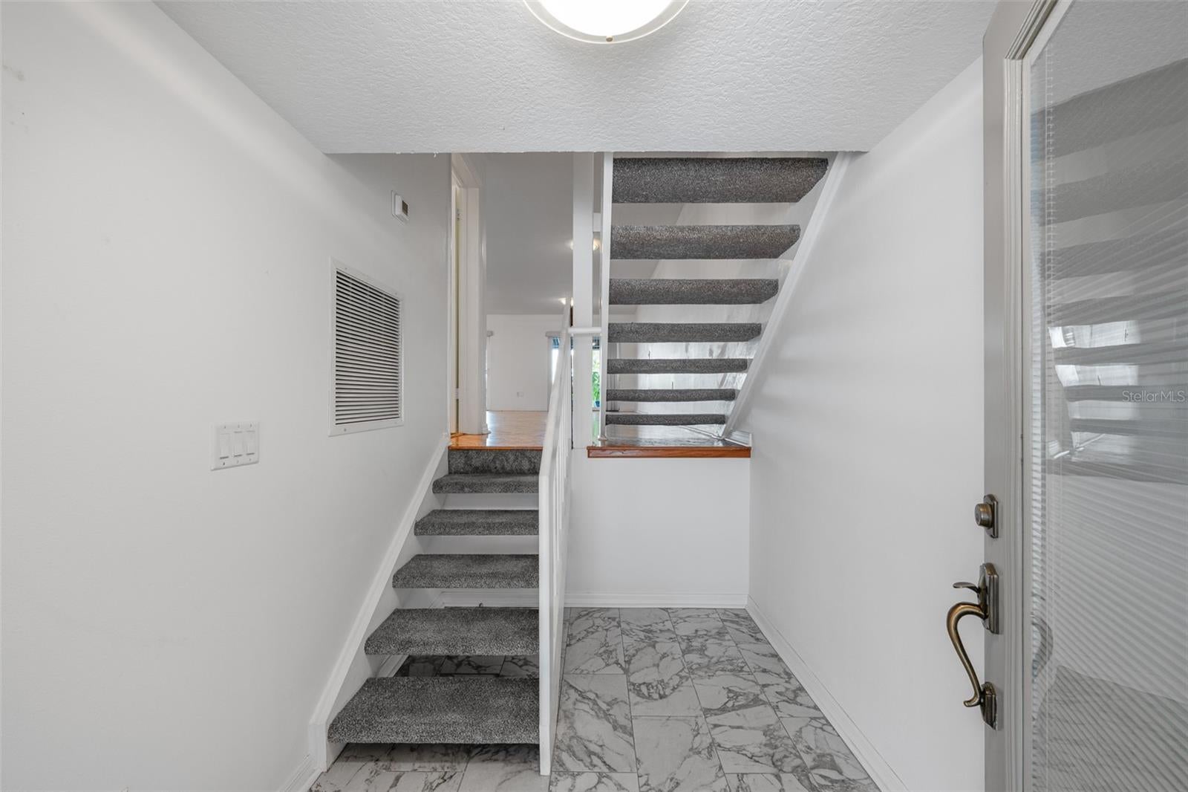
The townhomes with a Brevard address, but which face Bayshore Boulevard with a direct waterfront view do not come on the market often. 716 S Brevard is one of those units. You pull into a double drive to a gated double car carport located on Brevard and this leads into the residence. There is a foyer with a short flight of stairs which takes you the living area. The main living area includes the living room, dining room, kitchen, bathroom and laundry room. This area has two sets of sliders which open to a large covered patio and then an open patio which in turn opens to yard adjacent to the Bayshore. All of this exterior is fenced in and there is a wall along Bayshore. The wall is for privacy and does not obstruct the view. Back inside the living area, the kitchen is open a features a large island. There is more than ample cabinet space and storage here. The hardwood floors are well maintained, Up a small flight of stairs is the large secondary bedroom with en suite bath. Hardwood floors here as well. Then up a few more stairs to an enormous primary bedroom, bathroom. with hardwood floors, walk in closet and an inviting covered balcony accessed through two sets of double French doors with plantation shutters. Water views from the balcony are just like the patio area below it. The home is fee simple and has hurricane windows and sliders as well as the French doors in the primary. There is also a version of the aqua fence stored on the left side of carport. Roof is 2025, AC 2024, Updated sliders.

Save
Ask
Tour
Hide
Share
Listing Snapshot
Price 
$1,025,000
Days On Site 
0 Days
Bedrooms 
2
Inside Area (SqFt) 
2,000 sqft
Total Baths 
3
Full Baths 
2
Partial Baths 
1
Lot Size 
0.06 Acres
Year Built 
1980
MLS® Number 
TB8553368
Status 
Active
Property Tax 
$5,229
HOA/Condo/Coop Fees 
N/A
Sq Ft Source 
Owner
Friends & Family
Recent Activity
7 hours agoListing updated with changes from the MLS®
9 hours agoListing first seen on site
General Features
Acres 
0.06
Carport 
2
Direction Faces 
West
Foundation 
Slab
Levels 
Three Or More
Number Of Stories 
3
Parking 
CoveredDrivewayOn Street
Pets 
Yes
Property Sub Type 
Townhouse
Sewer 
Public Sewer
SqFt Total 
2400
Utilities 
Cable AvailableElectricity ConnectedSewer ConnectedWater Connected
Water Source 
Public
Zoning 
RM-16
Interior Features
Appliances 
DishwasherDryerElectric Water HeaterRangeRefrigeratorWasher
Cooling 
Central Air
Flooring 
Wood
Furnished 
Unfurnished
Heating 
CentralElectric
Interior 
Eat-in KitchenHigh CeilingsOpen FloorplanWalk-In Closet(s)
Laundry Features 
Inside
Window Features 
BlindsShutters
Balcony/Porch/Lanai 
Dimensions - 19x19Level - First
Bedroom 2 
Dimensions - 19x14Level - Second
Dining Room 
Dimensions - 13x10Level - First
Family Room 
Dimensions - 18x12Level - First
Kitchen 
Dimensions - 13x8Level - First
Laundry 
Dimensions - 7x11Level - First
Master Bedroom 
Dimensions - 19x20Level - Third
Save
Ask
Tour
Hide
Share
Exterior Features
Construction Details 
BlockStucco
Exterior 
Balcony
Roof 
Shingle
View 
Water
Waterfront Features 
HILLSBOROUGH BAY
Waterview 
Water
Windows/Doors 
BlindsShutters
Community Features
Community Features 
Sidewalks
MLS Area 
33606 - Tampa / Davis Island/University of Tampa
Township 
29
Financing Terms Available 
CashConventional
Roads 
AsphaltConcrete
Schools
School District
Unknown
Elementary School
Gorrie-HB
Middle School
Wilson-HB
High School
Plant-HB
Listing courtesy of COLDWELL BANKER REALTY (631) 885-1221


Listing information is provided by Participants of the Stellar MLS. IDX information is provided exclusively for personal, non-commercial use, and may not be used for any purpose other than to identify prospective properties consumers may be interested in purchasing. Information is deemed reliable but not guaranteed. Properties displayed may be listed or sold by various participants in the MLS Copyright 2026, Stellar MLS.
Last checked: 2026-09-30 04:51 PM EDT

Neighborhood & Commute
Source: Walkscore
Disclosure: Community information and market data powered by Constellation Data Labs. Information is deemed reliable but not guaranteed.
Save
Ask
Tour
Hide
Share