9101 WOODRIDGE RUN DR, TAMPA, FL, 33647

Save
Ask
Tour
Hide
Share
$939,900
New Listing

9101 WOODRIDGE RUN DR
TAMPA, FL 33647

For Sale|Single Family Residence|Active
4
Beds
3
Total Baths
3
Full Baths
2,960
SqFt
$318
/SqFt
1996
Built
Subdivision:
HUNTERS GREEN - MASTER ASSOCIATION
County:
Hillsborough
Call Now: 813-317-4300
Is this the listing for you? We can help make it yours.
813-317-4300
9101 WOODRIDGE RUN DR9101 WOODRIDGE RUN DR9101 WOODRIDGE RUN DR9101 WOODRIDGE RUN DR
Save
Ask
Tour
Hide
Share

Mortgage Calculator

Monthly Payment (Est.)

Enter an interest rate to see your estimated monthly payment.
Calculator powered by Showcase IDX, a Constellation1 Company. Copyright ©2026 Information is deemed reliable but not guaranteed.

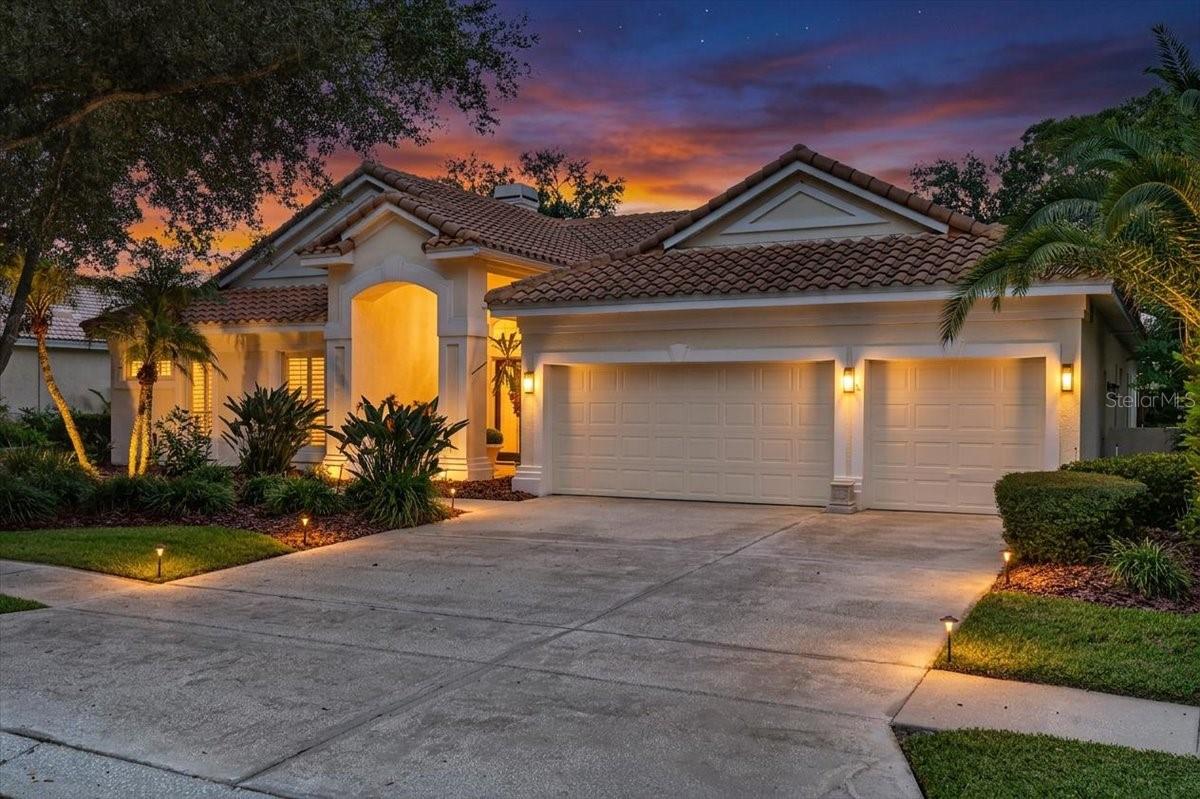
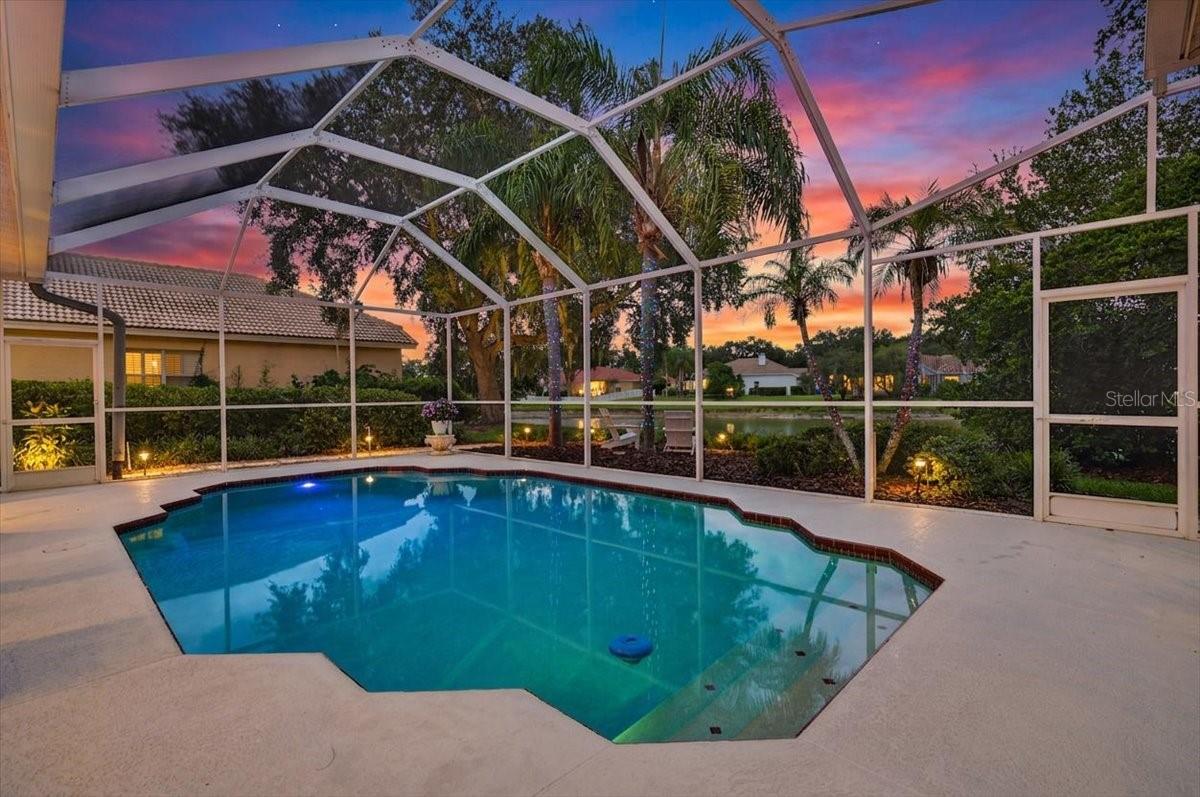
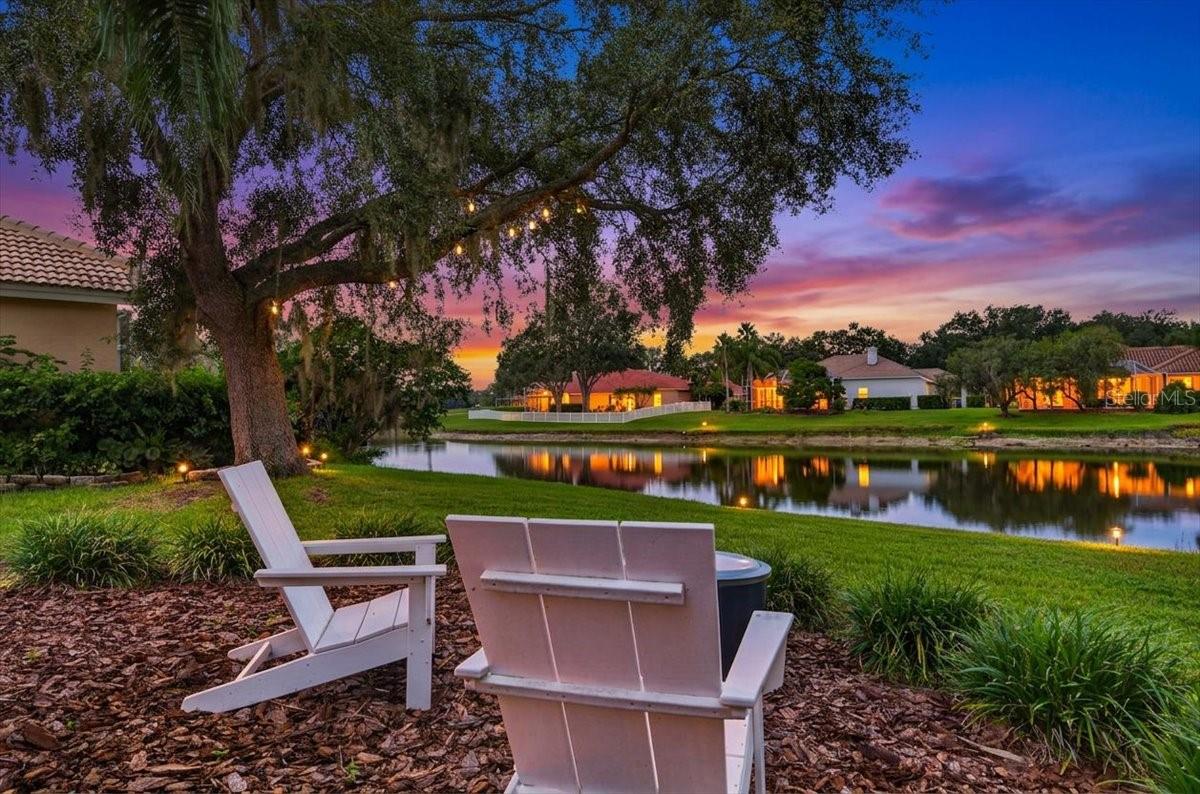
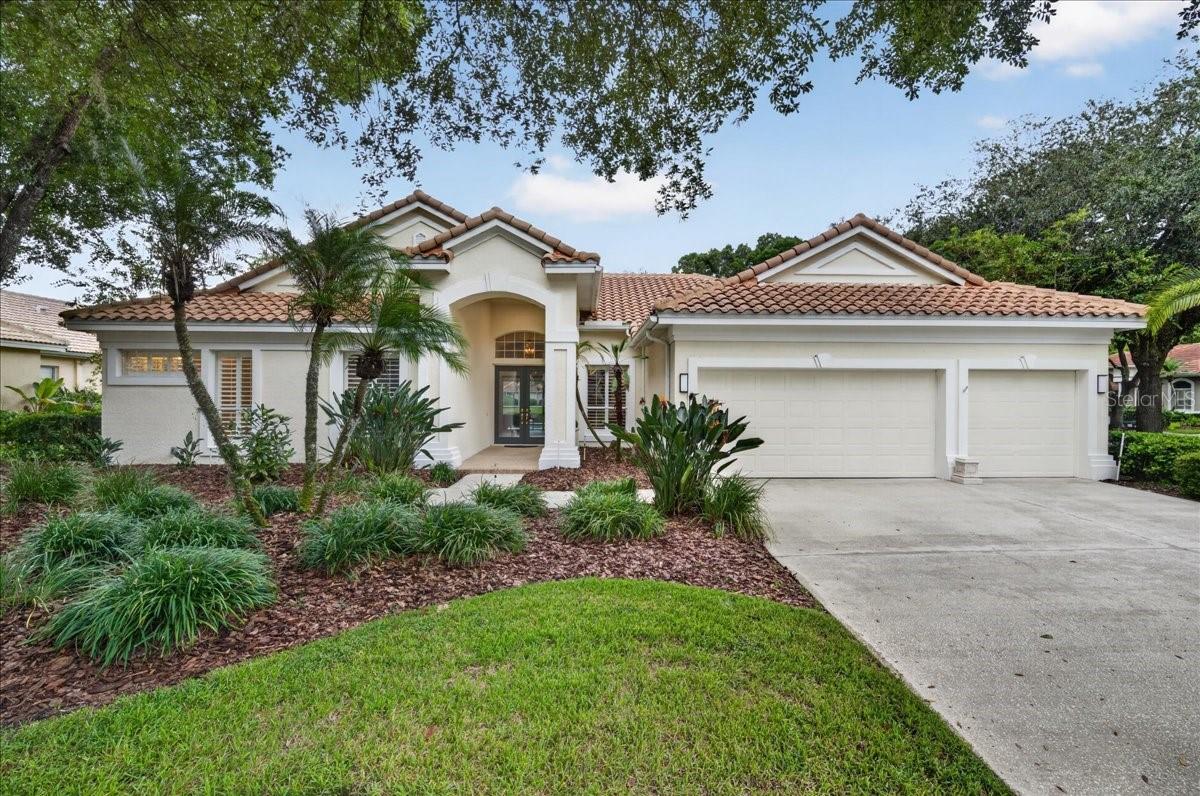
Morning Coffee on the Water, Golf on the Horizon, and Every Big Update Already Done. Picture this: sunrise over the pond, a glimpse of the 16th fairway through the trees, and a pool just steps from the kitchen. Tucked behind not one but two gates in Hunters Green's coveted Osprey Pointe, this corner-lot home delivers the view, the privacy, and the renovations buyers usually have to choose between. The moment the double glass doors open, the home puts on a show. The eye travels straight through the foyer to the sparkling pool, the lanai, and the water beyond. Twelve-foot ceilings soar overhead, and four sets of 8-foot sliders pour in light and open the entire home to the outdoors. On cooler evenings, the wood-burning fireplace in the formal living room becomes the gathering spot, framed by built-in display shelving for your art, books, and treasures. The kitchen was reimagined in 2022 for those who actually love to cook, with a suite of Bosch appliances led by a gas range. Rich, high-end wood floors run throughout, and the roof was fully replaced in June 2022. Then there's the brand-new 2026 primary bath, a true retreat with a zero-entry walk-in shower, dual vanities, and a freestanding soaking tub made for long, unhurried evenings With a three-way split floor plan, 4 bedrooms, and 3 full baths, everyone gets their own space, whether that means guests, extended family, or a quiet home office far from the action. The 3-car garage makes room for the cars, the golf clubs, and the toys Out back, the covered lanai and screened pool become your everyday escape: morning coffee, weekend barbecues, and sunsets reflected on the pond All of it sits minutes from Flatwoods Park, I-75, USF, top hospitals, and New Tampa's best shopping and dining, with an easy drive to downtown Tampa and Tampa International Airport The expensive work is finished. The only thing left is to move in. Homes like this in Osprey Pointe don't come along often. Schedule your private showing today.

Save
Ask
Tour
Hide
Share
Listing Snapshot
Price 
$939,900
Days On Site 
0 Days
Bedrooms 
4
Inside Area (SqFt) 
2,960 sqft
Total Baths 
3
Full Baths 
3
Partial Baths 
N/A
Lot Size 
0.33 Acres
Year Built 
1996
MLS® Number 
TB8553405
Status 
Active
Property Tax 
$9,156
HOA/Condo/Coop Fees 
$750 Semi-Annually
Sq Ft Source 
Public Records
Friends & Family
Recent Activity
5 hours agoListing updated with changes from the MLS®
5 hours agoListing first seen on site
General Features
Acres 
0.33
Attached Garage 
Yes
Direction Faces 
Northeast
Foundation 
Slab
Garage 
Yes
Garage Spaces 
3
Levels 
One
Parking 
DrivewayGarage Door OpenerAttached
Pets 
Yes
Property Sub Type 
Single Family Residence
Security 
Gated CommunitySecurity Gate
Sewer 
Public Sewer
SqFt Total 
3999
Style 
Contemporary
Utilities 
Natural Gas AvailableElectricity ConnectedNatural Gas ConnectedWater Connected
Water Source 
Public
Zoning 
PD-A
Interior Features
Appliances 
DishwasherDisposalDryerMicrowaveRangeRange HoodRefrigeratorTankless Water HeaterWasher
Cooling 
Central Air
Fireplace 
Yes
Fireplace Features 
Wood Burning
Flooring 
Ceramic TileWood
Furnished 
Unfurnished
Heating 
Natural Gas
Interior 
Eat-in KitchenHigh CeilingsStone CountersWalk-In Closet(s)
Laundry Features 
InsideLaundry Room
Window Features 
Shutters
Bathroom 3 
Dimensions - 12x12Level - FirstDescription - Room3
Bathroom 4 
Dimensions - 10.83x12.17Level - FirstDescription - Room4
Bedroom 2 
Dimensions - 12x11.75Level - FirstDescription - Room2
Den 
Dimensions - 11.25x12.75Level - FirstDescription - Room5
Dining Room 
Dimensions - 12.08x19.83Level - FirstDescription - Room6
Family Room 
Dimensions - 16.83x19.33Level - FirstDescription - Room8
Kitchen 
Dimensions - 12.08x16Level - FirstDescription - Room9
Living Room 
Dimensions - 13.83x17.92Level - FirstDescription - Room7
Master Bedroom 
Dimensions - 17.17x16.33Level - FirstDescription - Room1
Save
Ask
Tour
Hide
Share
Exterior Features
Construction Details 
BlockConcreteStucco
Lot Features 
Corner LotLandscapedNear Golf CourseWaterfront
Patio And Porch 
PorchRear PorchScreened
Pool Features 
GuniteIn GroundPrivate
Private Pool 
Yes
Roof 
Tile
View 
PondWater
Waterfront 
Yes
Waterfront Features 
Pond
Waterview 
PondWater
Windows/Doors 
Shutters
Community Features
Association Amenities 
Basketball CourtGatedGolf CourseParkPlaygroundRecreation FacilitiesSecurityTennis Court(s)
Association Fee 
$750.0
Association Fee Frequency 
Semi-Annually
Additional Association Fee 
$1650.0
Additional Association Fee Frequency 
Annually
Community Features 
GatedGolfParkSidewalksTennis Court(s)Street Lights
MLS Area 
33647 - Tampa / Tampa Palms
Township 
27
Financing Terms Available 
CashConventionalVA Loan
Roads 
Asphalt
Schools
School District
Unknown
Elementary School
Hunter's Green-HB
Middle School
Benito-HB
High School
Wharton-HB
Listing courtesy of PINEYWOODS REALTY LLC (813) 850-1513


Listing information is provided by Participants of the Stellar MLS. IDX information is provided exclusively for personal, non-commercial use, and may not be used for any purpose other than to identify prospective properties consumers may be interested in purchasing. Information is deemed reliable but not guaranteed. Properties displayed may be listed or sold by various participants in the MLS Copyright 2026, Stellar MLS.
Last checked: 2026-10-01 04:49 PM EDT

Neighborhood & Commute
Source: Walkscore
Disclosure: Community information and market data powered by Constellation Data Labs. Information is deemed reliable but not guaranteed.
Save
Ask
Tour
Hide
Share