2910 N OLA AVENUE, TAMPA, FL, 33602

Save
Ask
Tour
Hide
Share
$687,000
New Listing

2910 N OLA AVENUE
TAMPA, FL 33602

For Sale|Single Family Residence|Active
3
Beds
2
Total Baths
2
Full Baths
2,026
SqFt
$339
/SqFt
1925
Built
Subdivision:
UNPLATTED
County:
Hillsborough
Call Now: 813-317-4300
Is this the listing for you? We can help make it yours.
813-317-4300
2910 N OLA AVENUE2910 N OLA AVENUE2910 N OLA AVENUE2910 N OLA AVENUE
Save
Ask
Tour
Hide
Share

Mortgage Calculator

Monthly Payment (Est.)

Enter an interest rate to see your estimated monthly payment.
Calculator powered by Showcase IDX, a Constellation1 Company. Copyright ©2026 Information is deemed reliable but not guaranteed.

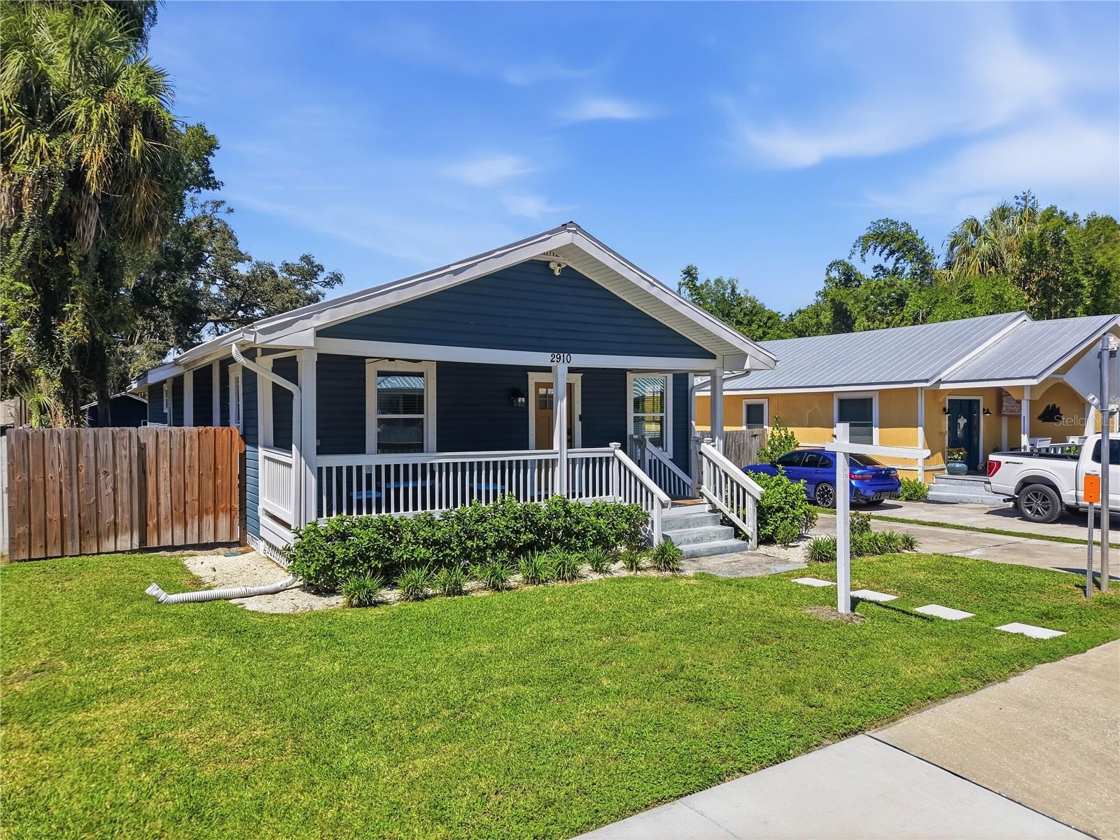
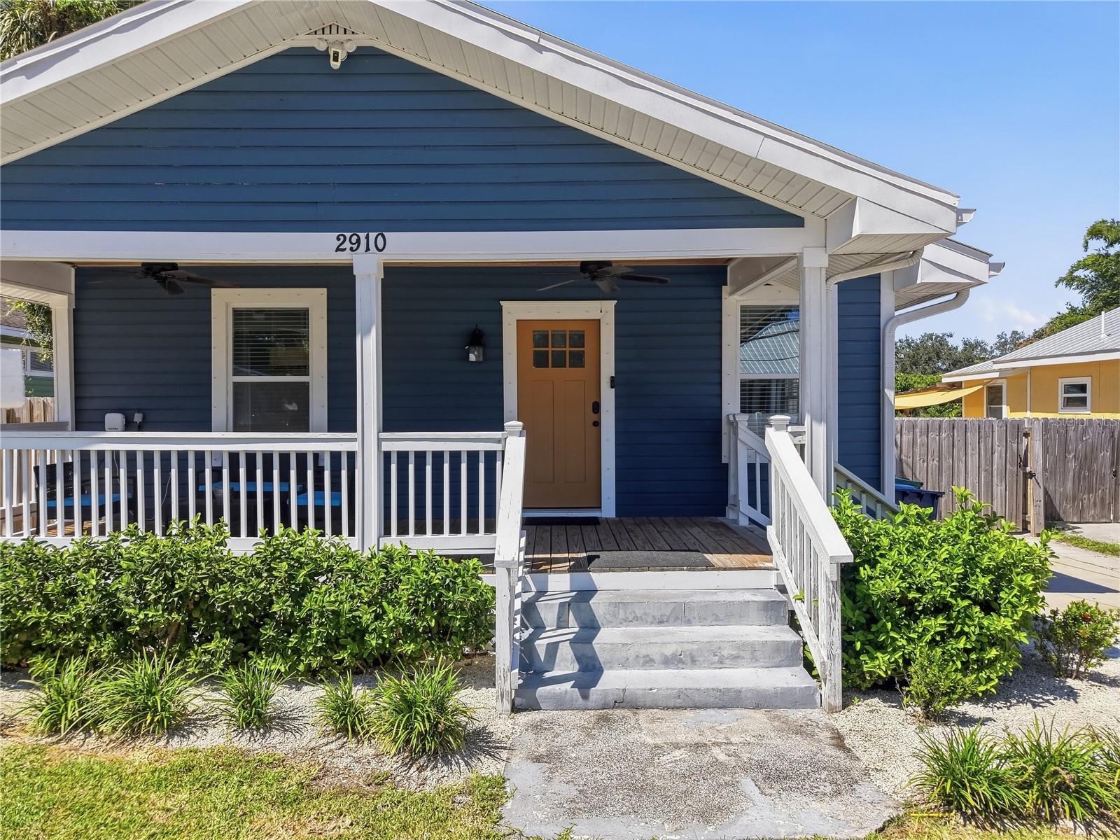
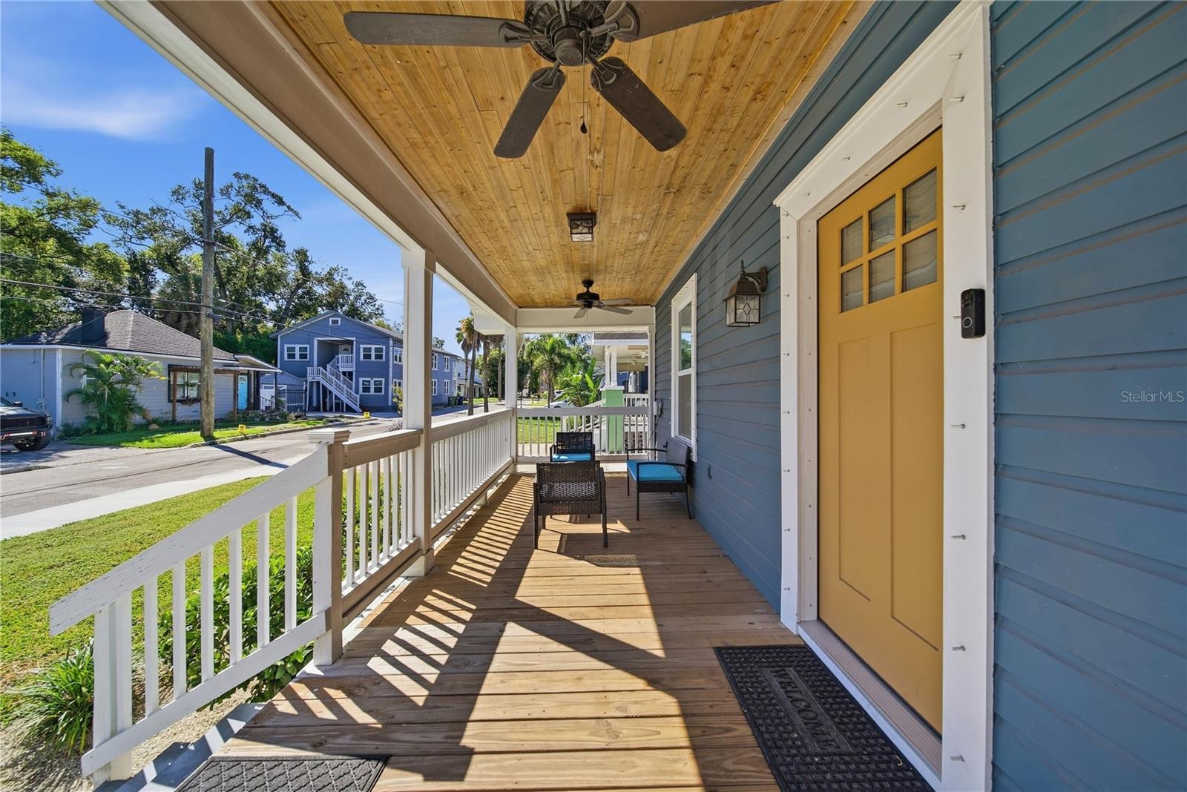
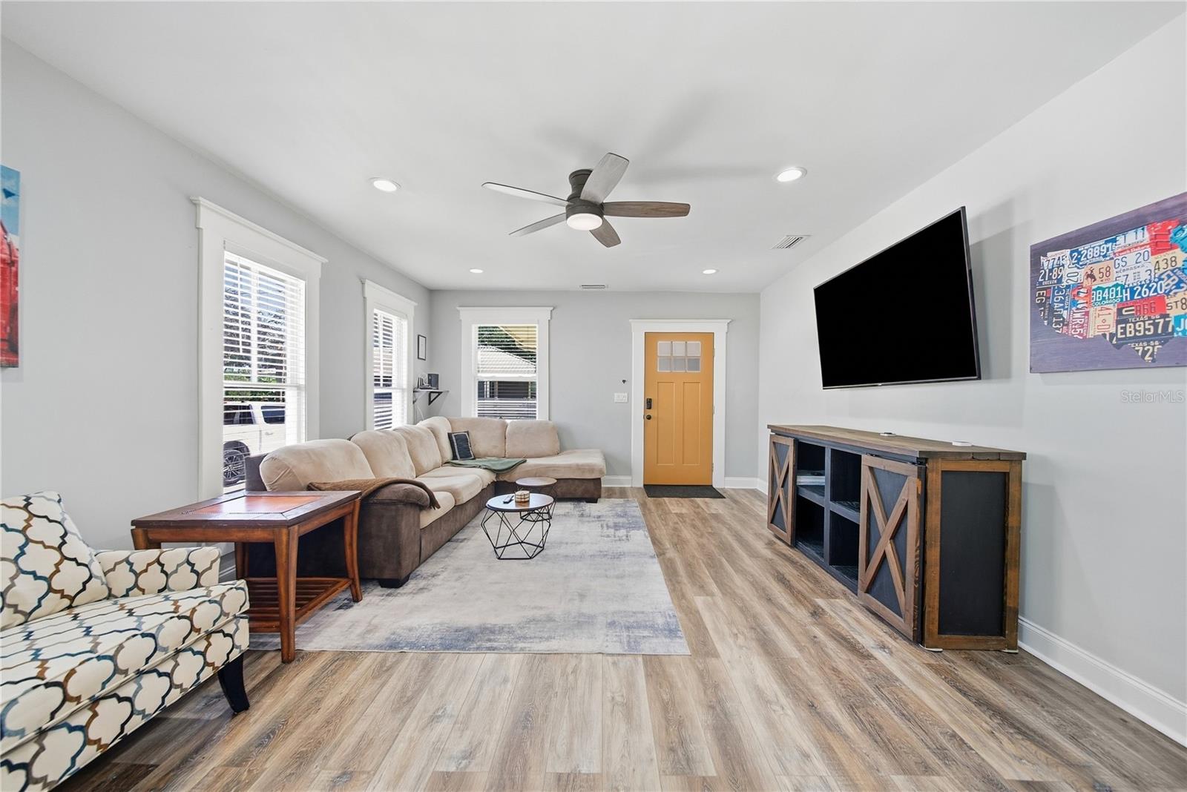
Stop right here and make the time to see this one! Parking for six cars and a 0.24-acre lot in Tampa Heights? Yes, and that's just the beginning. Built in 1925 and lovingly restored, this gorgeous home blends century-old character with today's comforts. Signature landscaping says "home" as pavers lead you to the oversized front porch. The big-ticket items are done: roof under 5 years, 2-year-old Bosch AC, new water heater, plumbing, electrical and hurricane windows. The chef's kitchen shines w/ granite, large island, breakfast bar that seats four, farmhouse sink, walk-in pantry and abundant storage. The primary suite is a private retreat with a walk-in closet and a spa-style bath with walk-in shower, garden tub and dual vanities. The remaining bedrooms present style and space for guests or a home office. Second bath is just as impressive. French doors open to a fenced, gated yard featuring mature oaks, with room for a pool, garden or entertaining. Minutes from Armature Works, Riverwalk and downtown. This could be where your next chapter begins! So, stop right here!

Save
Ask
Tour
Hide
Share
Listing Snapshot
Price 
$687,000
Days On Site 
0 Days
Bedrooms 
3
Inside Area (SqFt) 
2,026 sqft
Total Baths 
2
Full Baths 
2
Partial Baths 
N/A
Lot Size 
0.24 Acres
Year Built 
1925
MLS® Number 
TB8553432
Status 
Active
Property Tax 
$8,520.46
HOA/Condo/Coop Fees 
N/A
Sq Ft Source 
Public Records
Friends & Family
Recent Activity
7 hours agoListing updated with changes from the MLS®
15 hours agoListing first seen on site
General Features
Acres 
0.24
Direction Faces 
East
Levels 
One
Number Of Stories 
1
Parking 
Driveway
Pets 
Yes
Property Sub Type 
Single Family Residence
Sewer 
Public Sewer
SqFt Total 
2210
Style 
Bungalow
Utilities 
Electricity ConnectedSewer ConnectedWater Connected
Water Source 
Public
Zoning 
RS-50
Interior Features
Appliances 
CooktopDishwasherDisposalElectric Water HeaterExhaust FanMicrowaveRangeRefrigerator
Basement 
Crawl Space
Cooling 
Central Air
Flooring 
CarpetCeramic TileLaminate
Furnished 
Unfurnished
Heating 
Central
Interior 
Eat-in KitchenOpen FloorplanStone CountersWalk-In Closet(s)
Laundry Features 
Electric Dryer HookupIn KitchenWasher Hookup
Window Features 
BlindsStorm Window(s)
Bathroom 2 
Dimensions - 9.9x9.6Level - First
Bedroom 2 
Dimensions - 12.5x12.2Level - FirstFeatures - Ceiling Fan(s)
Bedroom 3 
Dimensions - 13.3x12.3Level - FirstFeatures - Ceiling Fan(s)
Dining Room 
Dimensions - 10.8x12.4Level - First
Family Room 
Dimensions - 13.2x13.11Level - FirstFeatures - Ceiling Fan(s)
Kitchen 
Dimensions - 14x15.2Level - FirstFeatures - Granite Counters, Kitchen Island
Living Room 
Dimensions - 14x20.6Level - FirstFeatures - Ceiling Fan(s)
Master Bathroom 
Dimensions - 13.3x9Level - FirstFeatures - Double Vanity, Granite Counters
Master Bedroom 
Dimensions - 13.3x18Level - FirstFeatures - Ceiling Fan(s), Granite Counters
Save
Ask
Tour
Hide
Share
Exterior Features
Construction Details 
Asbestos
Exterior 
Rain GuttersStorage
Fencing 
Wood
Other Structures 
Shed(s)
Patio And Porch 
CoveredFront Porch
Roof 
Metal
Windows/Doors 
BlindsStorm Window(s)
Community Features
Community Features 
Street Lights
MLS Area 
33602 - Tampa
Township 
29
Financing Terms Available 
CashConventionalFHAVA Loan
Roads 
Paved
Schools
School District
Unknown
Elementary School
Graham-HB
Middle School
Stewart-HB
High School
Hillsborough-HB
Listing courtesy of FUTURE HOME REALTY INC (813) 957-5001


Listing information is provided by Participants of the Stellar MLS. IDX information is provided exclusively for personal, non-commercial use, and may not be used for any purpose other than to identify prospective properties consumers may be interested in purchasing. Information is deemed reliable but not guaranteed. Properties displayed may be listed or sold by various participants in the MLS Copyright 2026, Stellar MLS.
Last checked: 2026-09-30 04:56 PM EDT

Neighborhood & Commute
Source: Walkscore
Disclosure: Community information and market data powered by Constellation Data Labs. Information is deemed reliable but not guaranteed.
Save
Ask
Tour
Hide
Share