
9406 HIGHLAND HILLS DRIVEHUDSON, FL 34667
Mortgage Calculator
Monthly Payment (Est.)
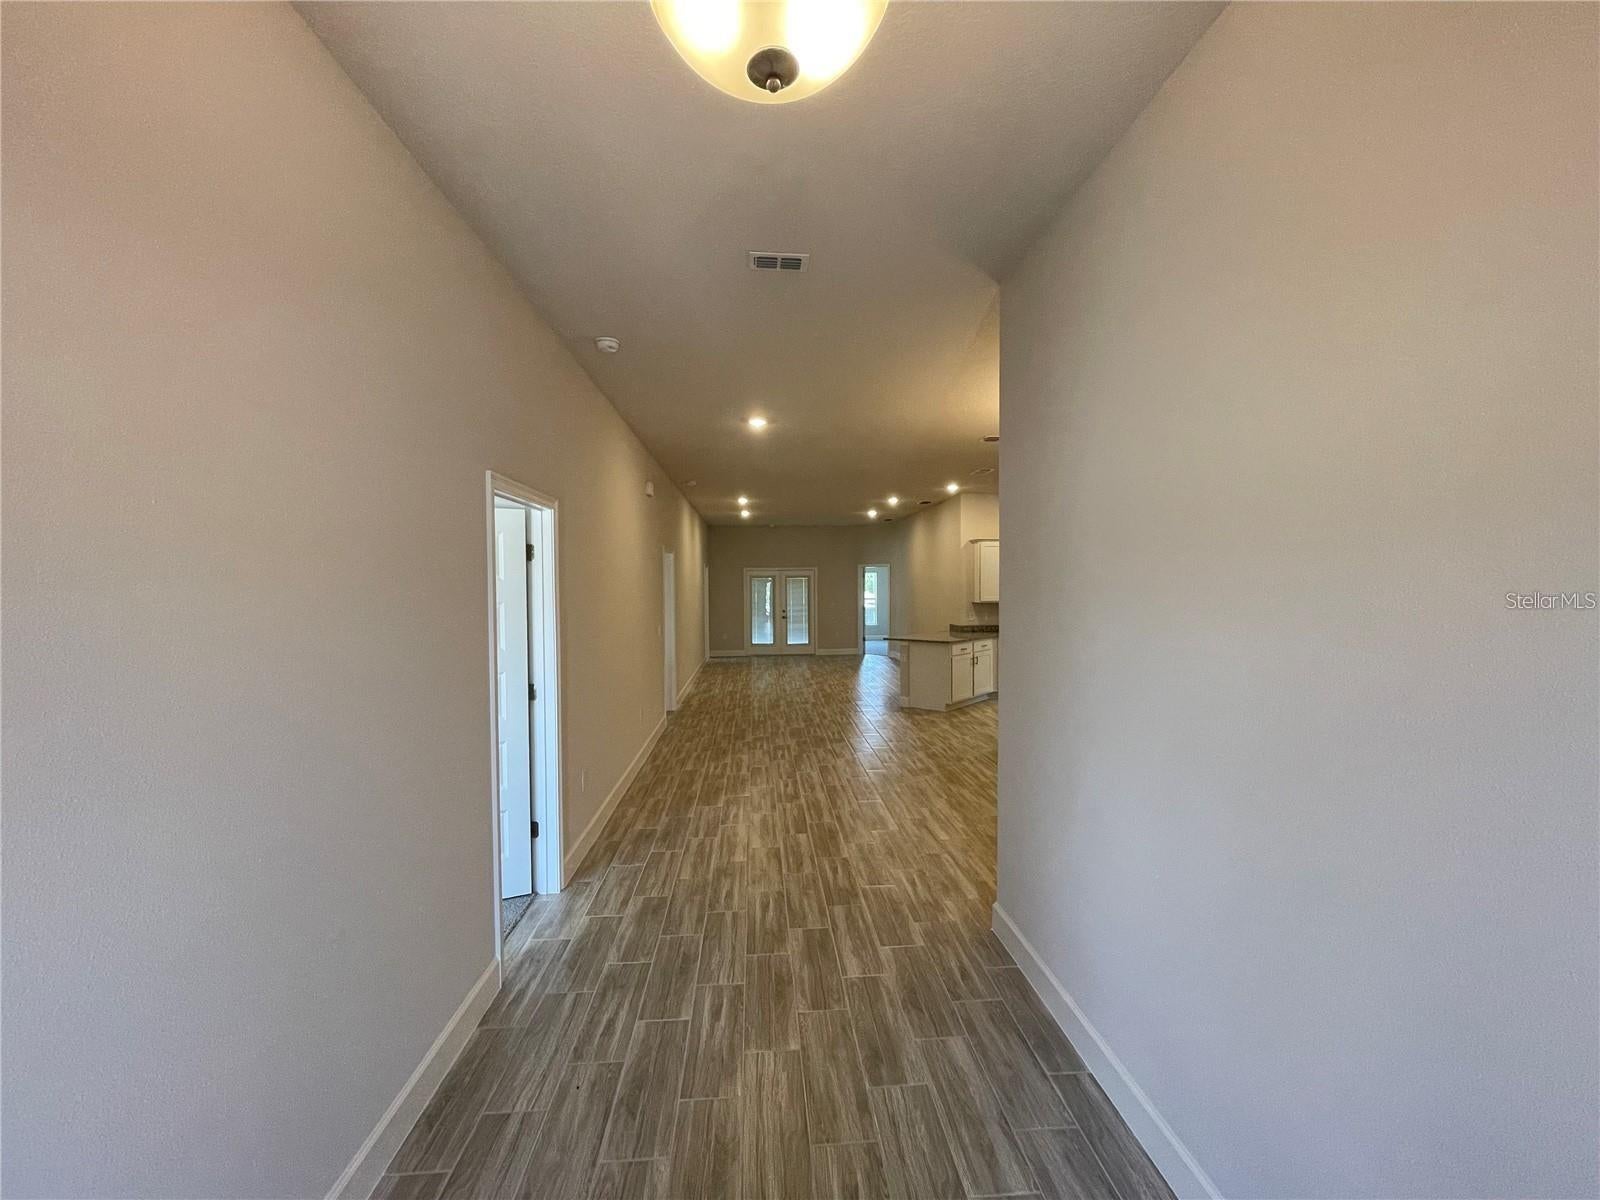
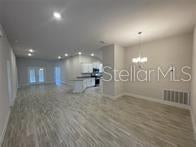
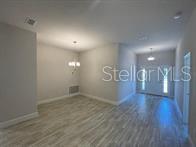
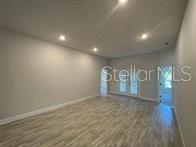
Enter an interest rate to see your estimated monthly payment.Under Construction. Welcome to the Adams Homes 2200 floor plan in Highland Hills, featuring 4 bedrooms, 3 bathrooms, and 2,200 square feet of living space, built for comfort, space, and everyday living. Inside, enjoy open-concept living filled with natural light, perfect for everyday comfort and entertaining. The kitchen opens to the spacious family and dining areas, offering plenty of room for family time and entertaining guests. The kitchen features ample cabinetry, stylish finishes, and a functional layout designed for everyday living. The spacious primary suite offers a private bathroom and a large walk-in closet. One of the best features of the 2200 floor plan is that EVERY BEDROOM HAS A LARGE WALK-IN CLOSET, providing plenty of storage throughout the home. Bedroom 2 also features its own private en suite bathroom, making it perfect for guests or multi-generational living. Enjoy additional outdoor living space on the covered lanai. A 2-car garage, sprinkler system, energy-efficient construction, and quality finishes throughout add to the home's appeal. Located in the gated community of Highland Hills in Hudson with NO CDD, a low HOA which includes spectrum internet, and a $1,000 deposit. Conveniently located near shopping, dining, medical facilities, and major highways with easy access to the Tampa Bay area. Built by Adams Homes, known for quality construction, functional floor plans, and homes designed for everyday living. This home offers the space, functionality, comfort, and value you have been looking for. Property will be shown unfurnished.
| yesterday | Listing updated with changes from the MLS® | |
| 2 days ago | Listing first seen on site |

Listing information is provided by Participants of the Stellar MLS. IDX information is provided exclusively for personal, non-commercial use, and may not be used for any purpose other than to identify prospective properties consumers may be interested in purchasing. Information is deemed reliable but not guaranteed. Properties displayed may be listed or sold by various participants in the MLS Copyright 2026, Stellar MLS.
Last checked: 2026-10-05 12:01 AM EDT
Did you know? You can invite friends and family to your search. They can join your search, rate and discuss listings with you.