
19205 AUTUMN WOODS AVENUETAMPA, FL 33647
Mortgage Calculator
Monthly Payment (Est.)
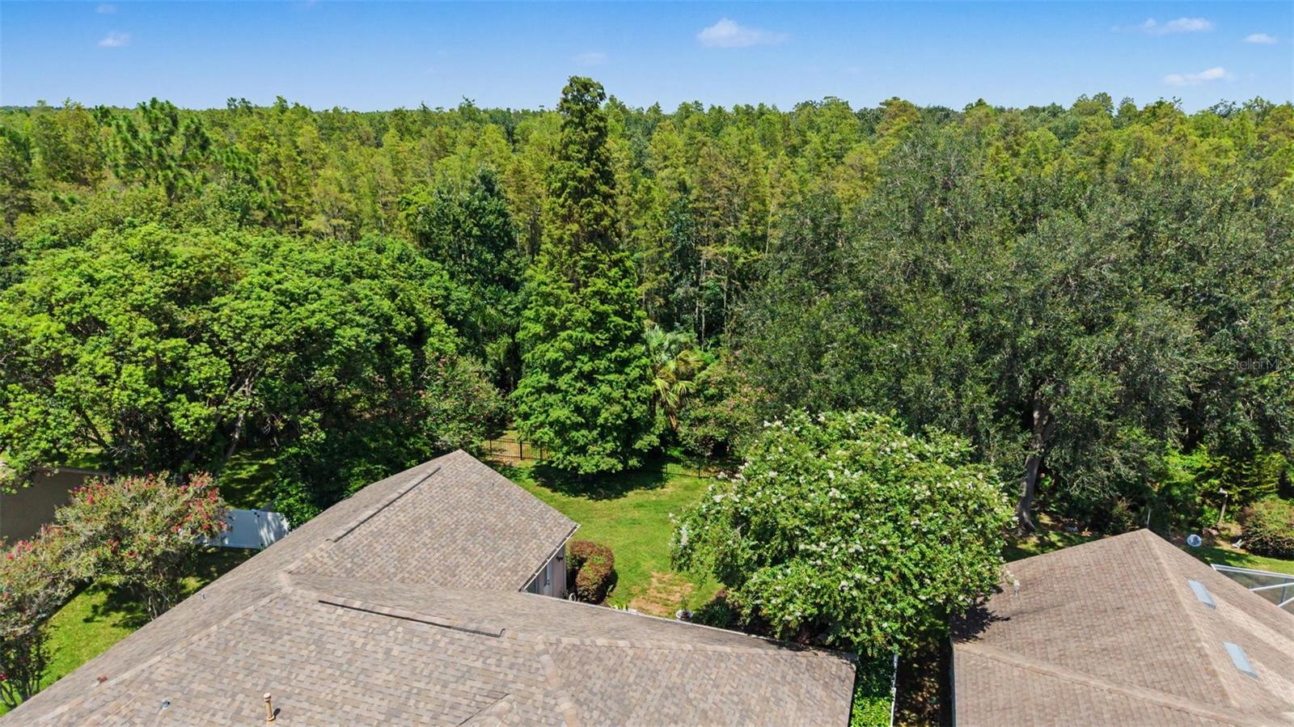
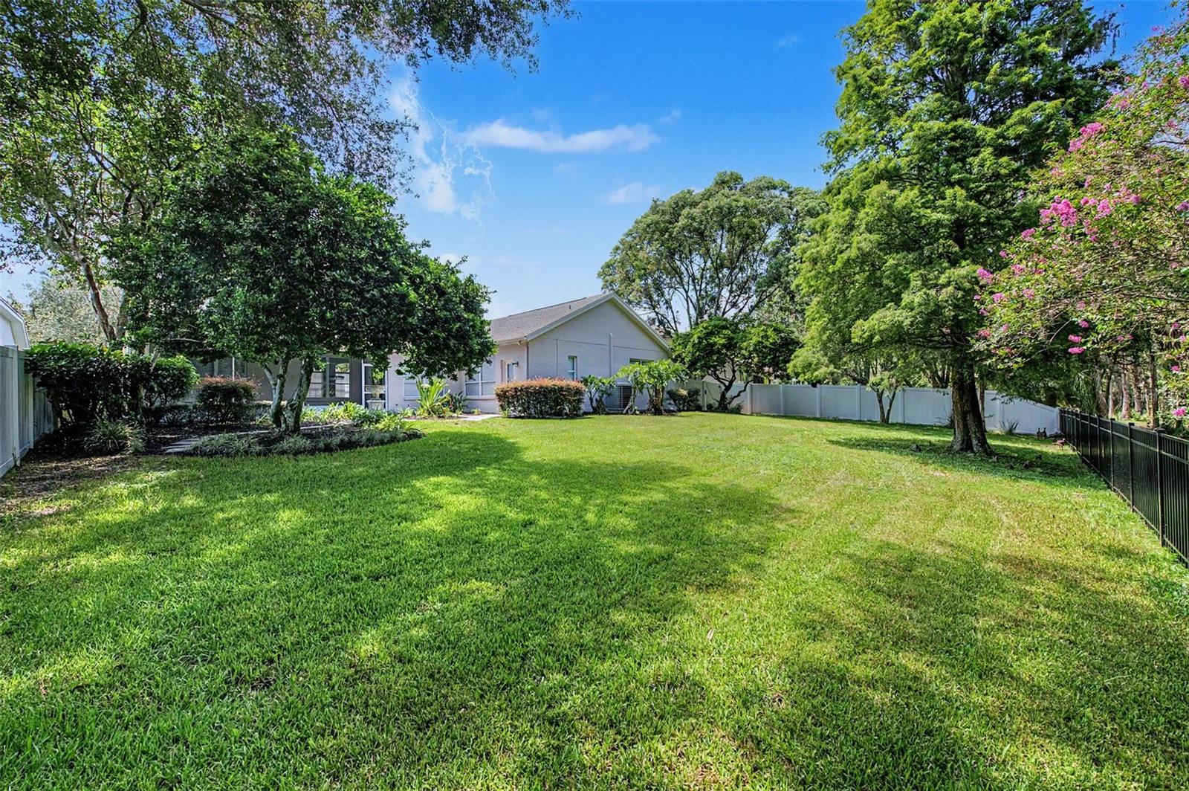
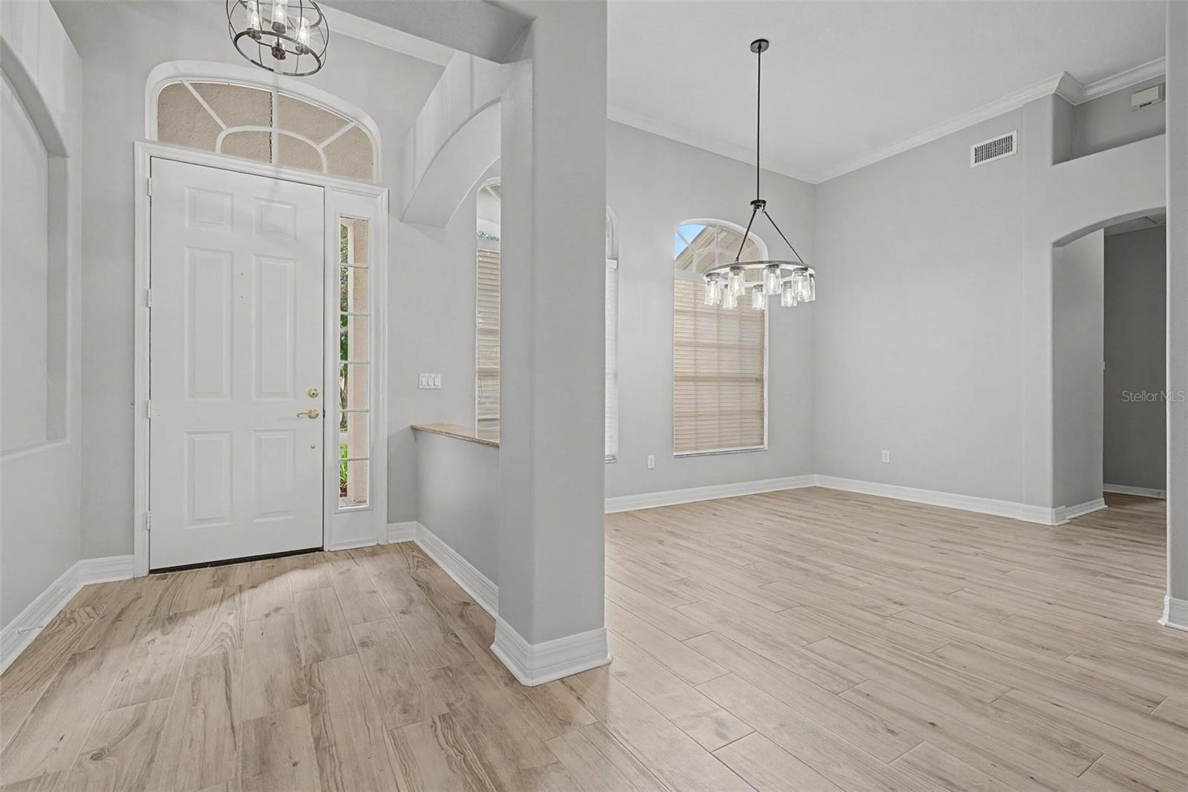
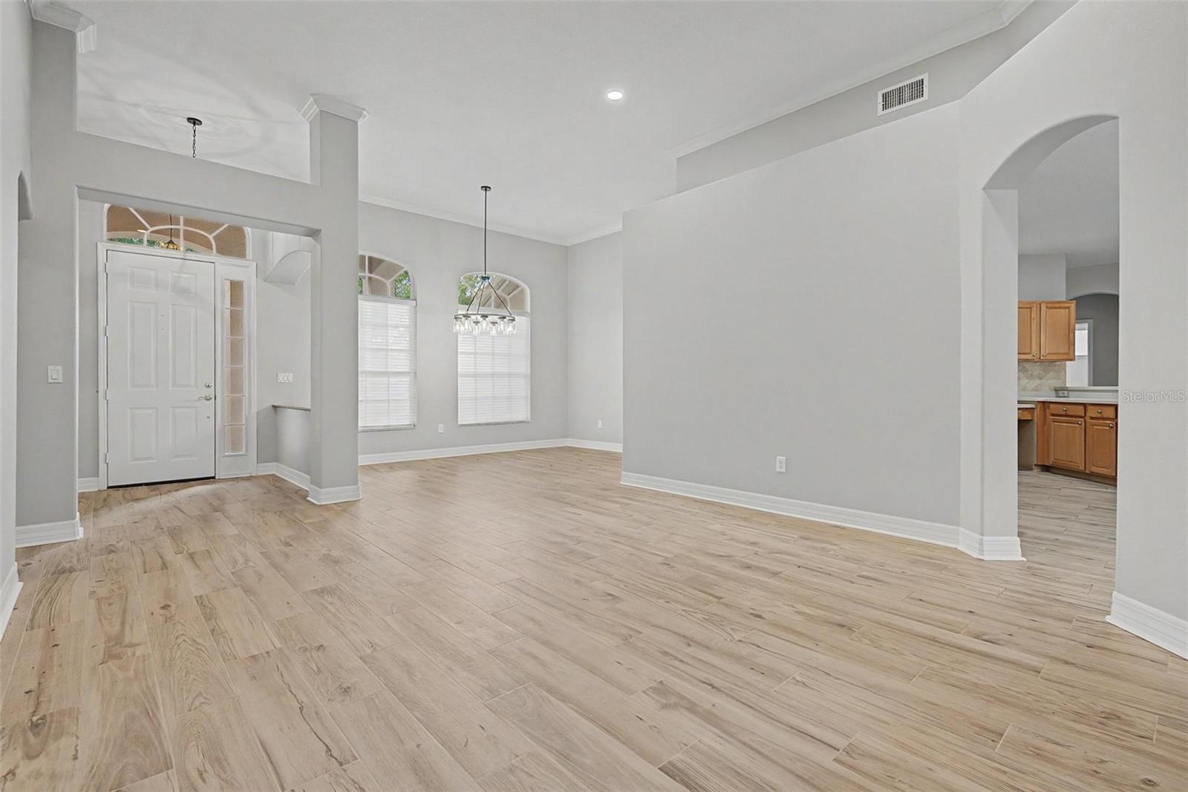
Enter an interest rate to see your estimated monthly payment.Welcome to 19205 Autumn Woods Ave, a beautifully updated and impeccably maintained 4-bedroom, 3-bathroom home offering 2,662 square feet of spacious living in the highly sought-after gated community of Hawthorne Estates within West Meadows. Situated on a large fenced conservation lot, this home offers a wonderful combination of privacy, functional living space, and resort-style community amenities. Step through the welcoming foyer and into the formal living and dining rooms, where an abundance of windows fill the home with beautiful natural light. Continue into the spacious kitchen, featuring a breakfast bar and inviting eat-in nook, all open to the large family room—creating an ideal layout for everyday living and entertaining. The spacious primary suite provides a peaceful retreat and features an en-suite bathroom with dual sinks, a relaxing garden tub, separate walk-in shower, and an exceptionally large walk-in closet. Bedrooms 2 and 3 share a full bathroom, while bedroom 4 is thoughtfully tucked away toward the back of the home across from its own private full bathroom, making it an ideal space for guests, an in-law suite, or a private home office/secondary living area. Step outside to the screened-in back patio and take in the expansive backyard and beautiful conservation views. The large fenced yard provides plenty of space to enjoy the outdoors while the conservation setting creates a peaceful, private backdrop with no immediate homes behind you. Recent updates include all-new interior paint (Dec 2024), tile flooring throughout (2024), video doorbell (2024), new light fixtures (2025), ceiling fans in the bedrooms (2025), fence added (2024), brand-new water heater (May 2026), new dishwasher (2025), plus more. Life in West Meadows feels like a vacation with an incredible selection of resort-style amenities. Residents enjoy a water-slide pool, lap pool, splash pad, fitness center, pickleball courts, tennis courts, beach volleyball, basketball court, playgrounds, walking trails, rentable party room, and more. With amenities for every age and lifestyle, there's always something to enjoy close to home. The location is equally impressive, with convenient access to I-75 and I-4 and close proximity to abundant shopping, local restaurants, entertainment, and everyday conveniences. The University of South Florida, Moffitt Cancer Center, and many other major destinations are also nearby. With its spacious and thoughtfully designed floor plan, extensive recent updates, private conservation setting, large fenced yard, and access to outstanding West Meadows amenities, 19205 Autumn Woods Ave offers an exceptional opportunity to enjoy the best of the New Tampa lifestyle.
| 28 minutes ago | Listing updated with changes from the MLS® | |
| 2 hours ago | Listing first seen on site |

Listing information is provided by Participants of the Stellar MLS. IDX information is provided exclusively for personal, non-commercial use, and may not be used for any purpose other than to identify prospective properties consumers may be interested in purchasing. Information is deemed reliable but not guaranteed. Properties displayed may be listed or sold by various participants in the MLS Copyright 2026, Stellar MLS.
Last checked: 2026-10-01 05:04 PM EDT