
17815 DAISY FARM DRIVELUTZ, FL 33559
Mortgage Calculator
Monthly Payment (Est.)
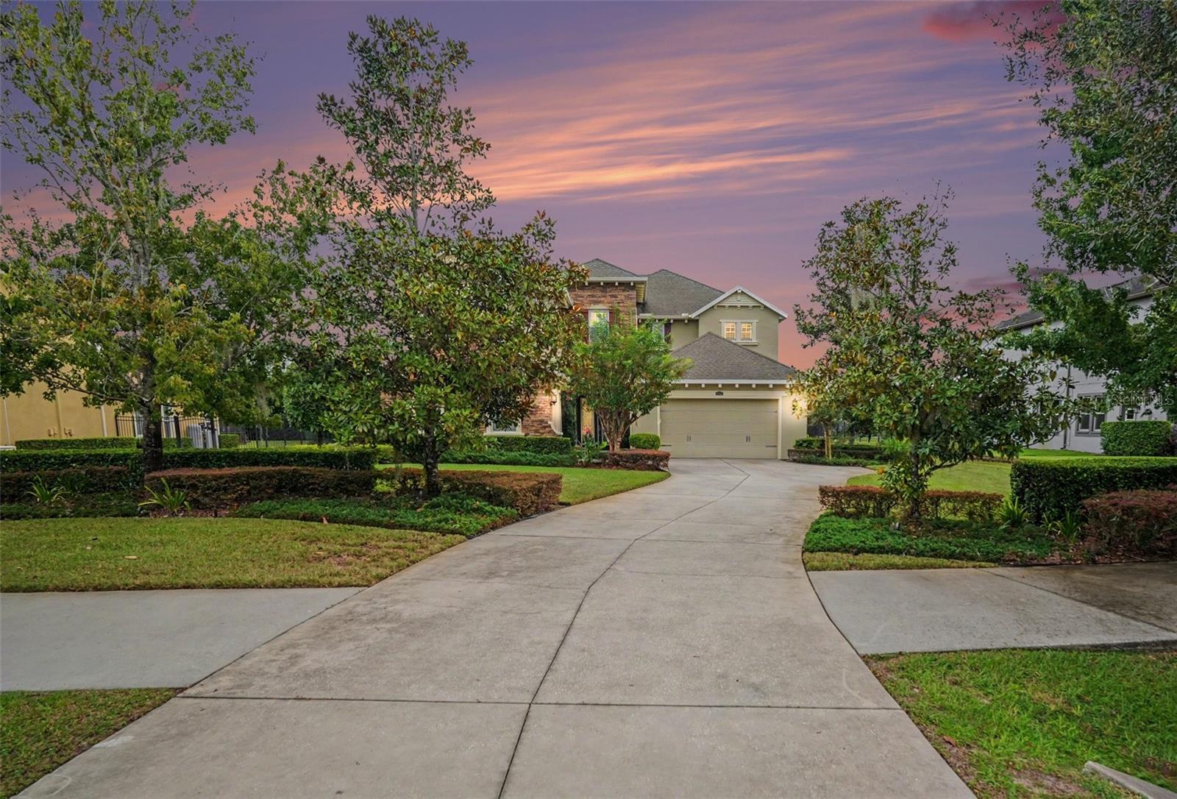
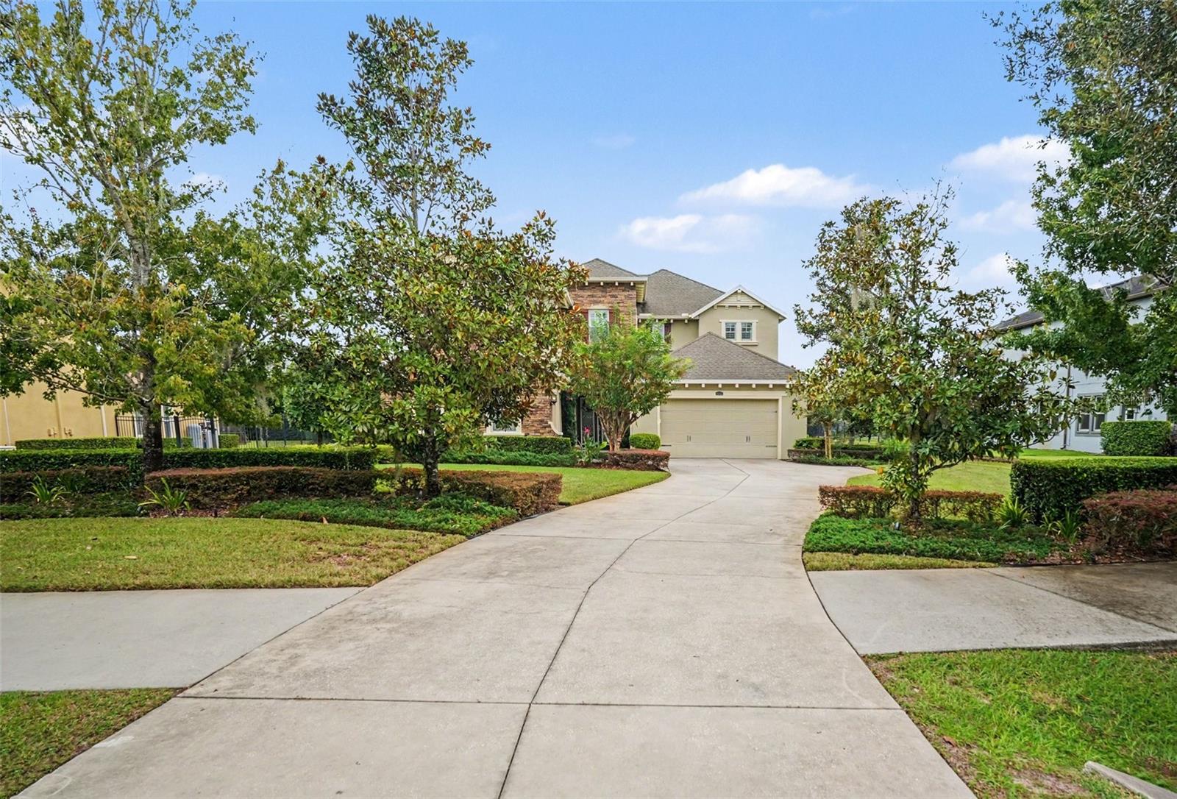
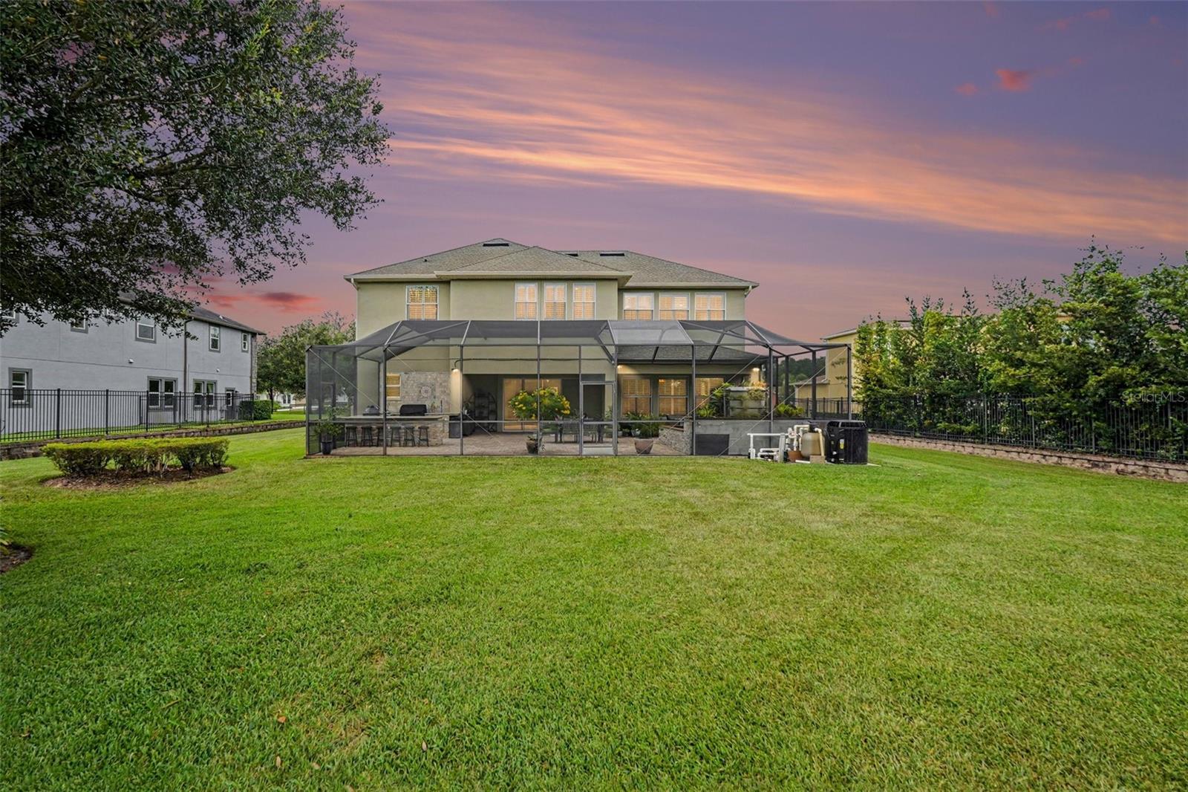
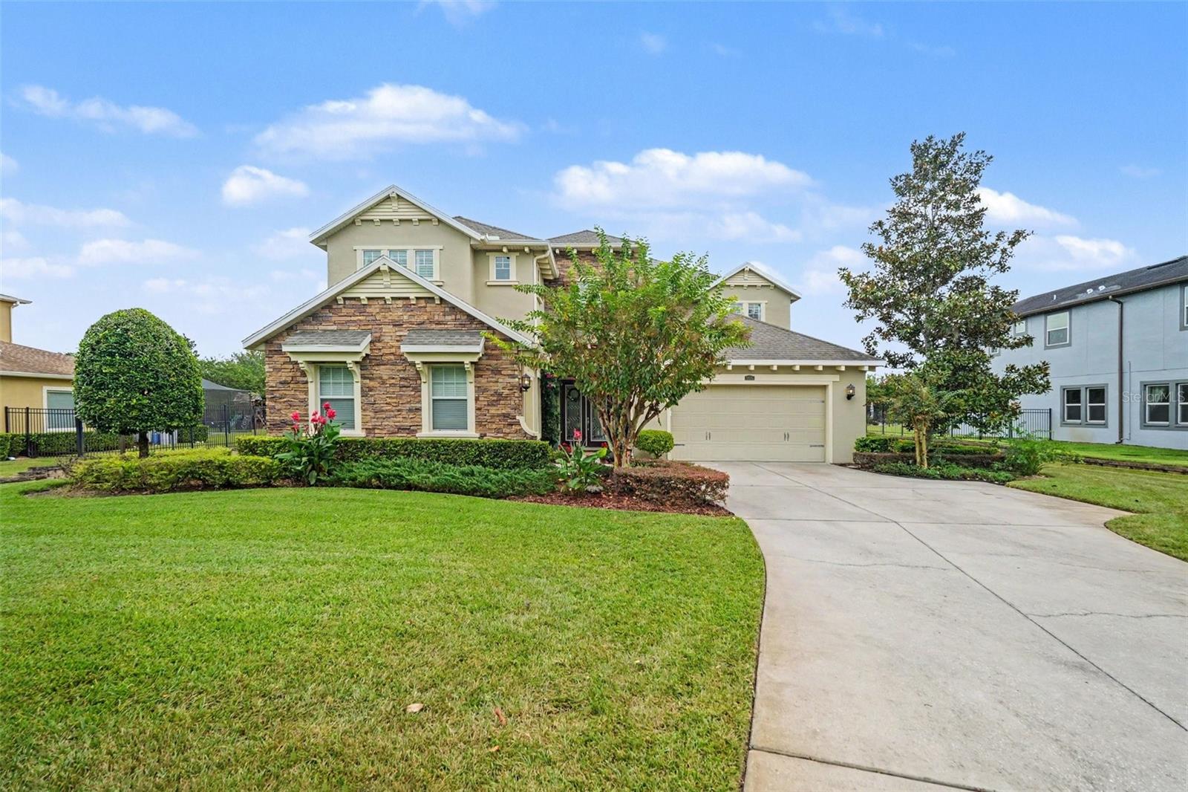
Enter an interest rate to see your estimated monthly payment.Truly one of a kind in Cordoba Ranch! This unique design by Standard Pacific Homes is unlike any other home in the neighborhood. Offering 5 bedrooms, 4 full baths, 4,314 square feet of living space, a 3-car garage, and an oversized private lot, this distinctive residence combines generous space, thoughtful upgrades, privacy, and exceptional indoor-outdoor living. An impressive double-door entry welcomes you into a beautifully appointed interior featuring plantation shutters throughout, wood stairs, custom accent details, an upgraded primary closet, and new hardwood flooring on the second level. The kitchen features decorative cabinet display boxes, while a dedicated media room with elevated theater seating creates the perfect setting for movie nights, sporting events, and entertaining. Outdoor living is a standout feature of this home. The expansive 50' x 20' screened lanai provides approximately 1,000 square feet of additional outdoor living and entertaining space. A beautiful cedar ceiling, fully equipped outdoor kitchen, and tranquil koi pond create a private backyard retreat ideal for relaxing or entertaining year-round. Cedar detailing continues at the front entrance, adding warmth and architectural character to the home's impressive arrival. Significant recent improvements include two A/C systems installed one year ago and a hybrid water heater installed two years ago. The home is also equipped with a transfer switch ready for a portable generator, providing added convenience and preparedness. Cordoba Ranch residents enjoy an impressive collection of community amenities, including a community olympic size pool, dog park, covered playground, pickleball courts, tennis courts, basketball courts, handball wall, and picnic area conveniently located near the community amenity complex. Close to major highways for an easy commute, conveniently located to shopping, prime dining and entertainment. From its one-of-a-kind Standard Pacific design and oversized private homesite to its 3-car garage, theater-style media room, expansive screened lanai and extensive upgrades, this is a home that truly stands apart. Come experience a distinctive Cordoba Ranch property designed for entertaining, relaxing, and enjoying the Florida lifestyle.
| 6 hours ago | Listing updated with changes from the MLS® | |
| 6 hours ago | Listing first seen on site |

Listing information is provided by Participants of the Stellar MLS. IDX information is provided exclusively for personal, non-commercial use, and may not be used for any purpose other than to identify prospective properties consumers may be interested in purchasing. Information is deemed reliable but not guaranteed. Properties displayed may be listed or sold by various participants in the MLS Copyright 2026, Stellar MLS.
Last checked: 2026-10-07 07:03 PM EDT
Did you know? You can invite friends and family to your search. They can join your search, rate and discuss listings with you.