1806 E MCBERRY STREET, TAMPA, FL, 33610

Save
Ask
Tour
Hide
Share
$299,999
New Listing

1806 E MCBERRY STREET
TAMPA, FL 33610

For Sale|Single Family Residence|Active
3
Beds
2
Total Baths
2
Full Baths
1,130
SqFt
$265
/SqFt
1948
Built
Subdivision:
UNPLATTED
County:
Hillsborough
Call Now: 813-317-4300
Is this the listing for you? We can help make it yours.
813-317-4300
1806 E MCBERRY STREET1806 E MCBERRY STREET1806 E MCBERRY STREET1806 E MCBERRY STREET
Save
Ask
Tour
Hide
Share

Mortgage Calculator

Monthly Payment (Est.)

Enter an interest rate to see your estimated monthly payment.
Calculator powered by Showcase IDX, a Constellation1 Company. Copyright ©2026 Information is deemed reliable but not guaranteed.

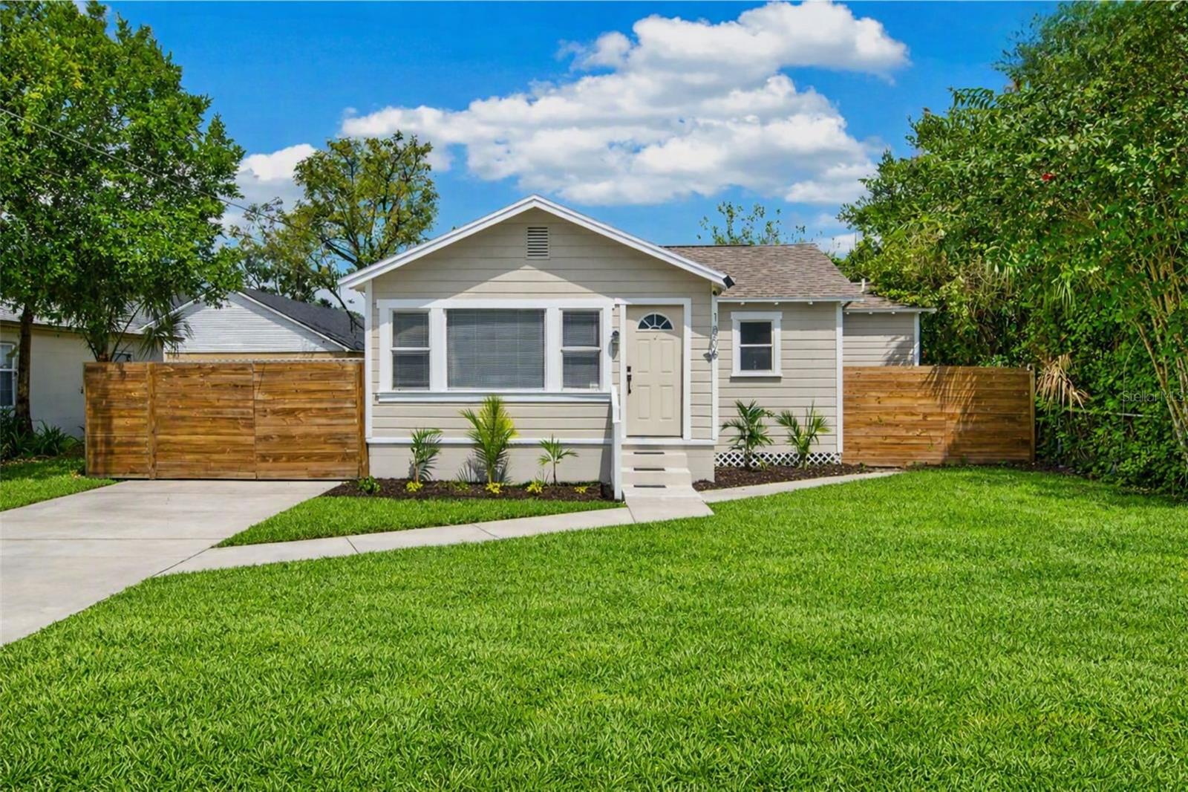
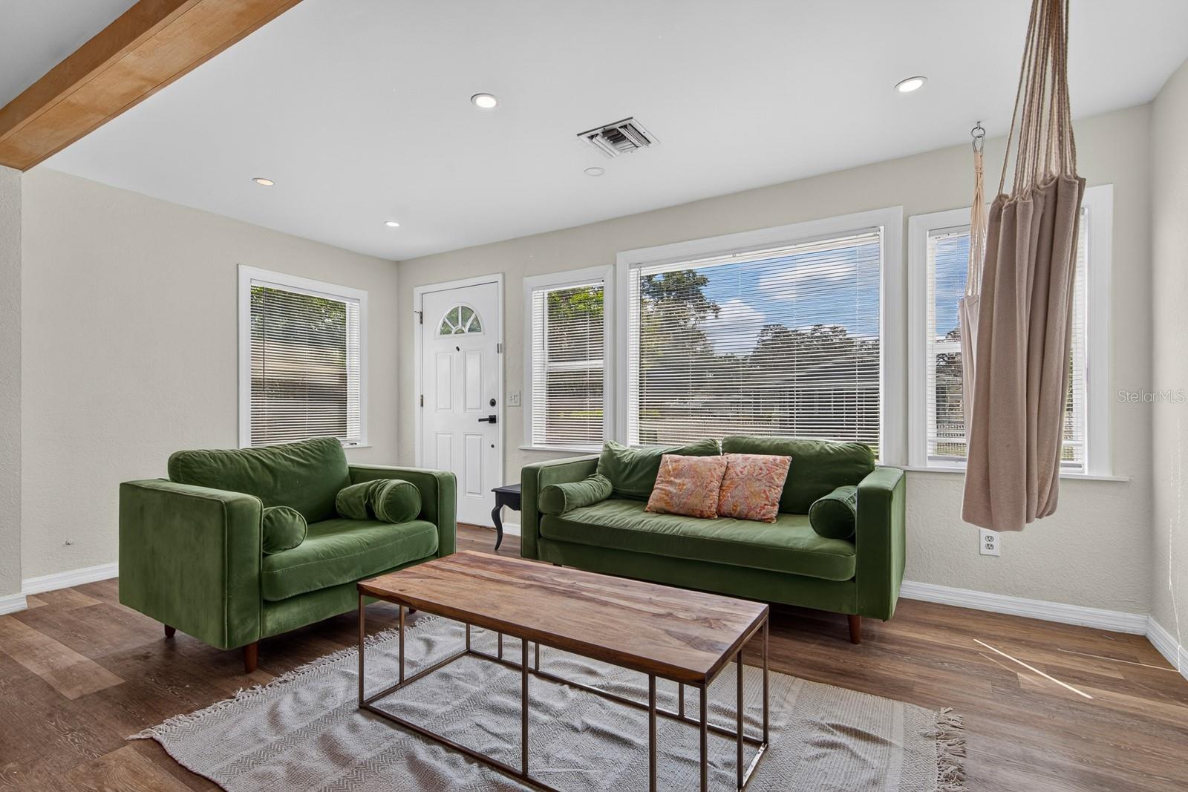
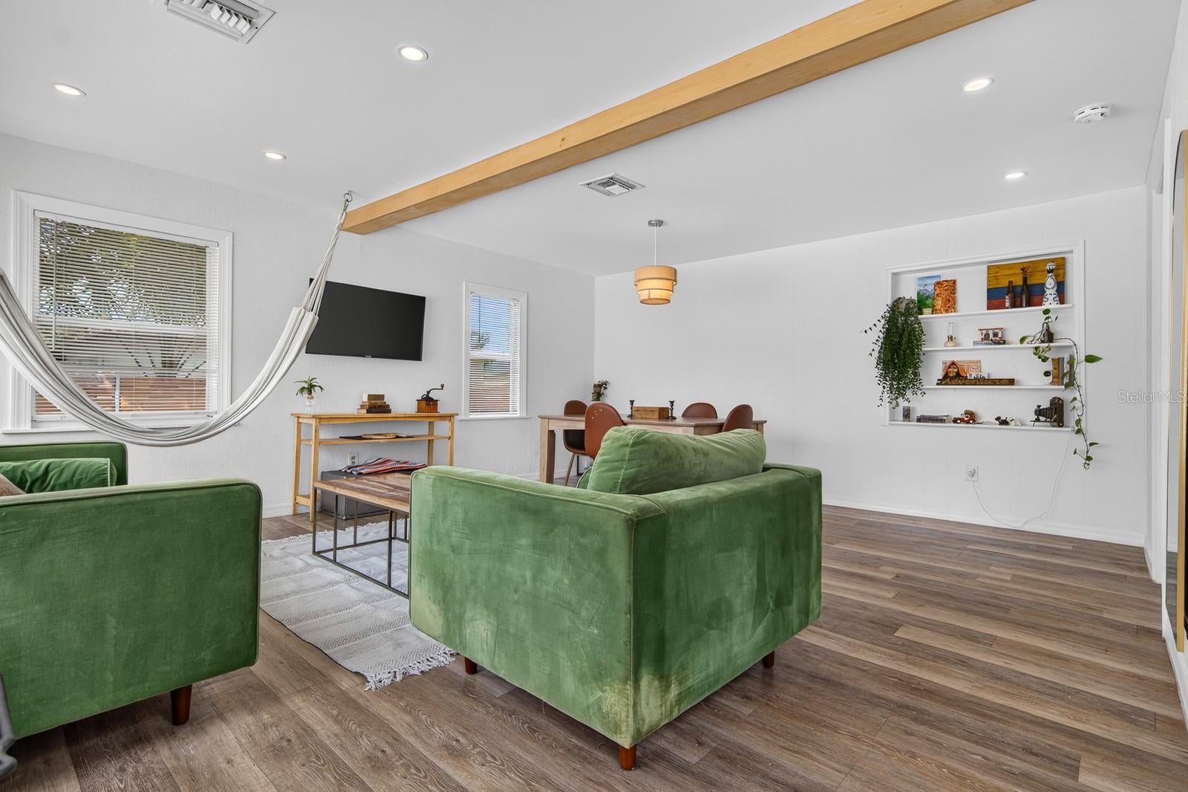
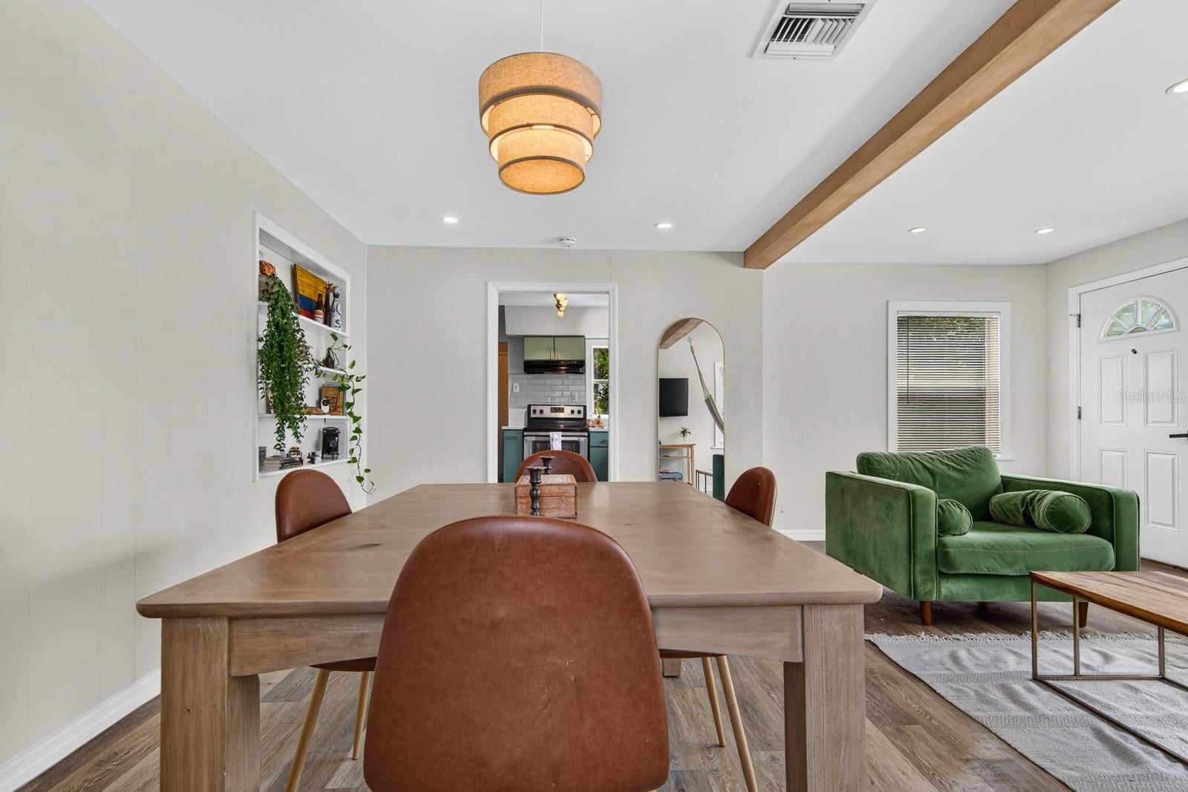
Forget the standard cookie-cutter flip—this renovated 3-bedroom and 2-bath 1948 mid-century home combines authentic architectural character with high-end, thoughtful designer updates. Stepping inside, you’re greeted by light-filled living spaces anchored by classic mid-century picture windows, freshly smoothed ceilings, and stylish water-resistant LVT flooring in the main living areas—ideal for pets, effortless to clean, and built to handle Florida humidity with ease. The kitchen has been transformed into a central feature of the home, starring soft sage green cabinetry, crisp quartz countertops, and clean white subway tile paired with durable tile flooring and stainless steel appliances. At the end of the hall, the spacious owner’s suite offers a private retreat complete with an updated ensuite bath. Step outside into your private sanctuary. The fully fenced backyard features a high wooden privacy fence with an oversized swing gate—offering plenty of space to store your RV, boat, or trailer off the street. A rare bonus: the detached concrete block building comes equipped with electricity and water availability, offering endless possibilities for a home workshop, studio, or private home office. System & Utility Peace of Mind: Brand New HVAC (2022), Roof (2019), Water Heater (~2018), fresh exterior paint, and a newer concrete driveway. Tucked in a rapidly growing pocket, you’re just minutes from top family attractions like ZooTampa at Lowry Park, Rowlett Park’s riverfront trails, Seminole Heights dining, Armature Works, and Downtown Tampa

Save
Ask
Tour
Hide
Share
Listing Snapshot
Price 
$299,999
Days On Site 
0 Days
Bedrooms 
3
Inside Area (SqFt) 
1,130 sqft
Total Baths 
2
Full Baths 
2
Partial Baths 
N/A
Lot Size 
0.13 Acres
Year Built 
1948
MLS® Number 
TB8553647
Status 
Active
Property Tax 
$2,267
HOA/Condo/Coop Fees 
N/A
Sq Ft Source 
Public Records
Friends & Family
Recent Activity
7 hours agoListing updated with changes from the MLS®
7 hours agoListing first seen on site
General Features
Acres 
0.13
Direction Faces 
South
Levels 
One
Number Of Stories 
1
Pets 
Yes
Property Sub Type 
Single Family Residence
Sewer 
Public Sewer
SqFt Total 
1130
Style 
Mid-Century ModernRanch
Utilities 
Electricity ConnectedSewer ConnectedWater Connected
Water Source 
Public
Zoning 
RS-60
Interior Features
Appliances 
DishwasherDisposalDryerElectric Water HeaterRangeRefrigeratorWasher
Basement 
Crawl Space
Cooling 
Central Air
Flooring 
LaminateTile
Furnished 
Unfurnished
Heating 
CentralElectric
Laundry Features 
Gas Dryer HookupInsideLaundry RoomWasher Hookup
Bathroom 1 
Dimensions - 6x8Level - First
Bedroom 1 
Dimensions - 10x12Level - First
Bedroom 2 
Dimensions - 12x8Level - First
Dining Room 
Dimensions - 16x10Level - First
Kitchen 
Dimensions - 10x14Level - First
Laundry 
Dimensions - 6x9Level - First
Living Room 
Dimensions - 17x9Level - First
Master Bathroom 
Dimensions - 6x10Level - First
Master Bedroom 
Dimensions - 19x12Level - First
Save
Ask
Tour
Hide
Share
Exterior Features
Construction Details 
FrameWood Siding
Exterior 
Private EntranceStorage
Fencing 
Wood
Lot Features 
ClearedLandscapedLevelNear Public TransitPrivatePaved
Other Structures 
Shed(s)
Roof 
Shingle
View 
Garden
Waterview 
Garden
Community Features
MLS Area 
33610 - Tampa / East Lake
Township 
29
Financing Terms Available 
CashConventionalFHAVA Loan
Roads 
AsphaltPaved
Schools
School District
Unknown
Elementary School
Edison-HB
Middle School
Sligh-HB
High School
Middleton-HB
Listing courtesy of QUICKSILVER REAL ESTATE GROUP (813) 455-0946


Listing information is provided by Participants of the Stellar MLS. IDX information is provided exclusively for personal, non-commercial use, and may not be used for any purpose other than to identify prospective properties consumers may be interested in purchasing. Information is deemed reliable but not guaranteed. Properties displayed may be listed or sold by various participants in the MLS Copyright 2026, Stellar MLS.
Last checked: 2026-10-01 04:54 PM EDT

Neighborhood & Commute
Source: Walkscore
Disclosure: Community information and market data powered by Constellation Data Labs. Information is deemed reliable but not guaranteed.
Save
Ask
Tour
Hide
Share