6340 NEWTOWN CIRCLE 40A4, TAMPA, FL, 33615

Save
Ask
Tour
Hide
Share
$125,000
New Listing

6340 NEWTOWN CIRCLE 40A4
TAMPA, FL 33615

For Sale|Condominium|Active
2
Beds
2
Total Baths
2
Full Baths
1,068
SqFt
$117
/SqFt
1979
Built
Subdivision:
NORTH BAY VILLAGE CONDO
County:
Hillsborough
Call Now: 813-317-4300
Is this the listing for you? We can help make it yours.
813-317-4300
6340 NEWTOWN CIRCLE 40A46340 NEWTOWN CIRCLE 40A46340 NEWTOWN CIRCLE 40A46340 NEWTOWN CIRCLE 40A4
Save
Ask
Tour
Hide
Share

Mortgage Calculator

Monthly Payment (Est.)

Enter an interest rate to see your estimated monthly payment.
Calculator powered by Showcase IDX, a Constellation1 Company. Copyright ©2026 Information is deemed reliable but not guaranteed.

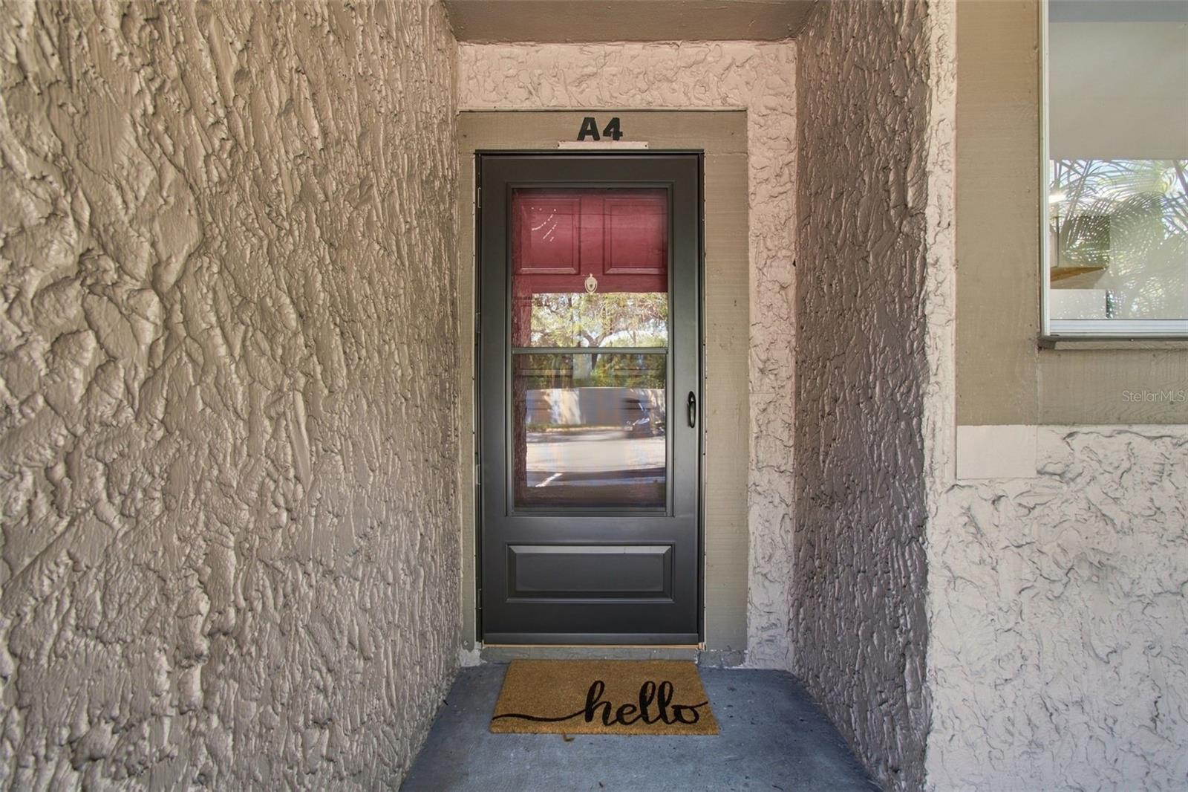
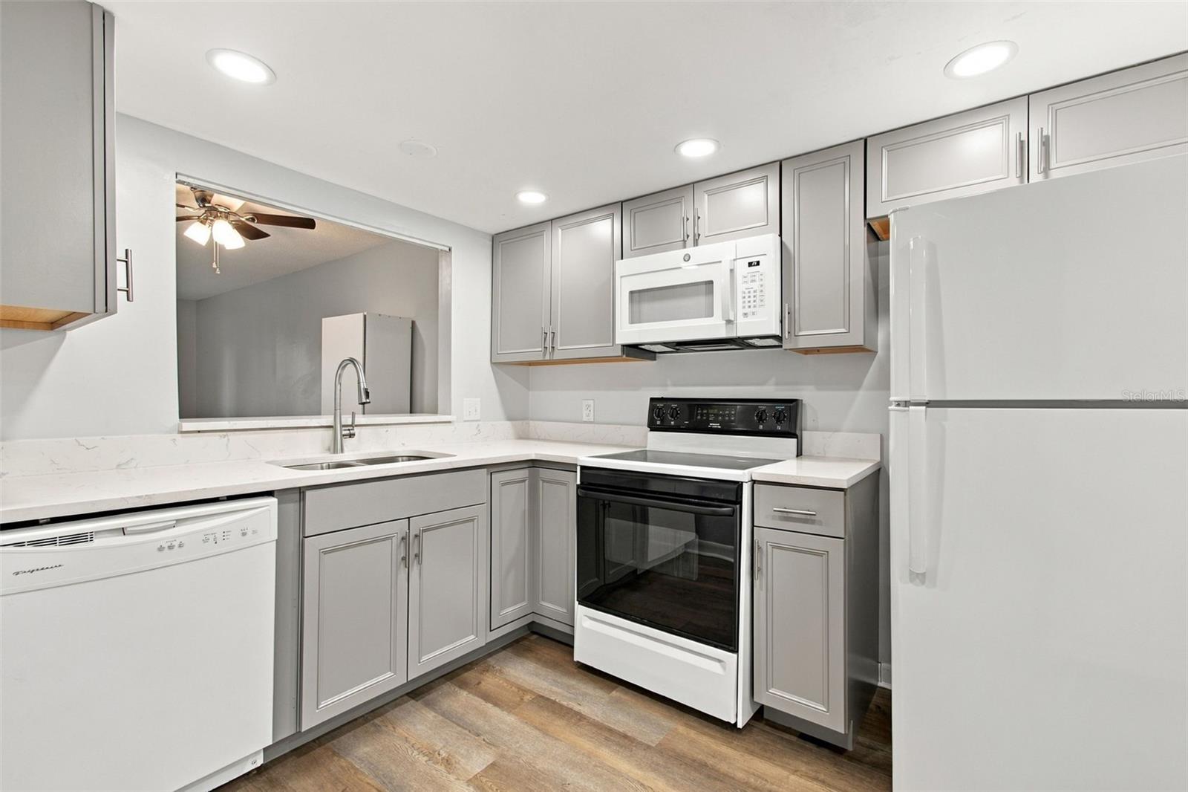
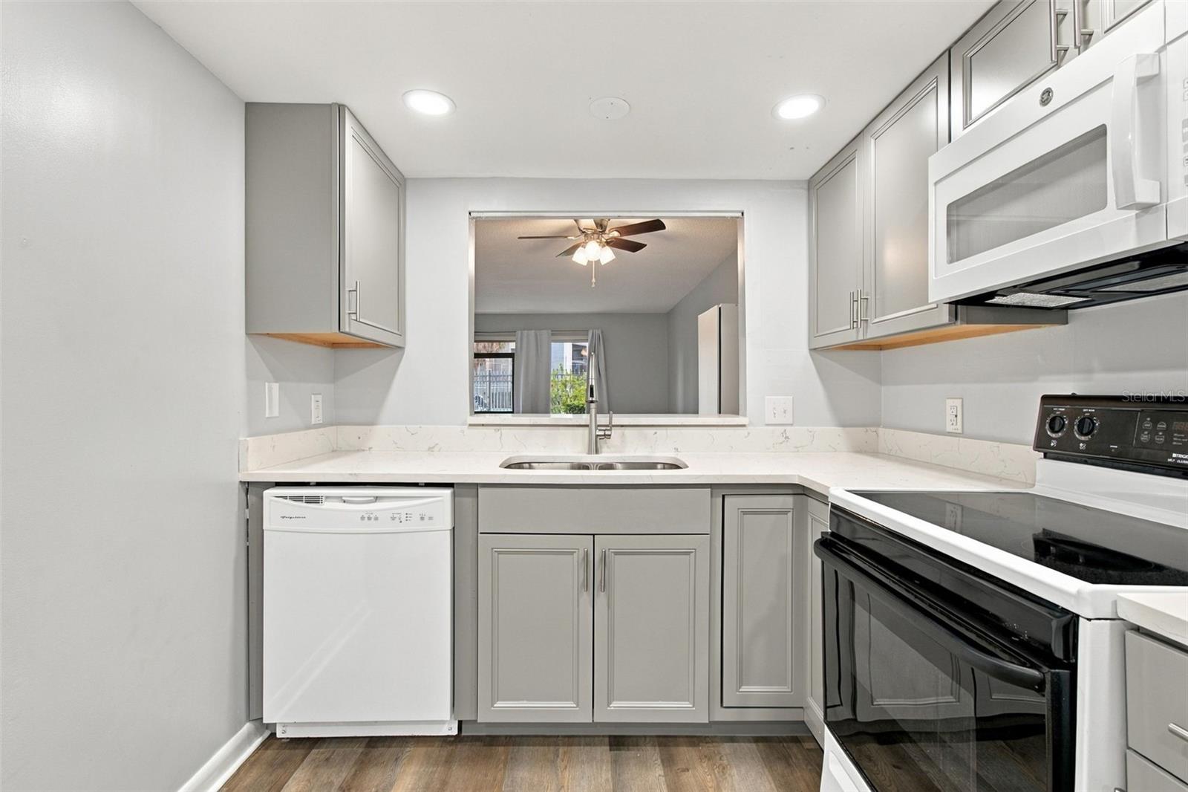
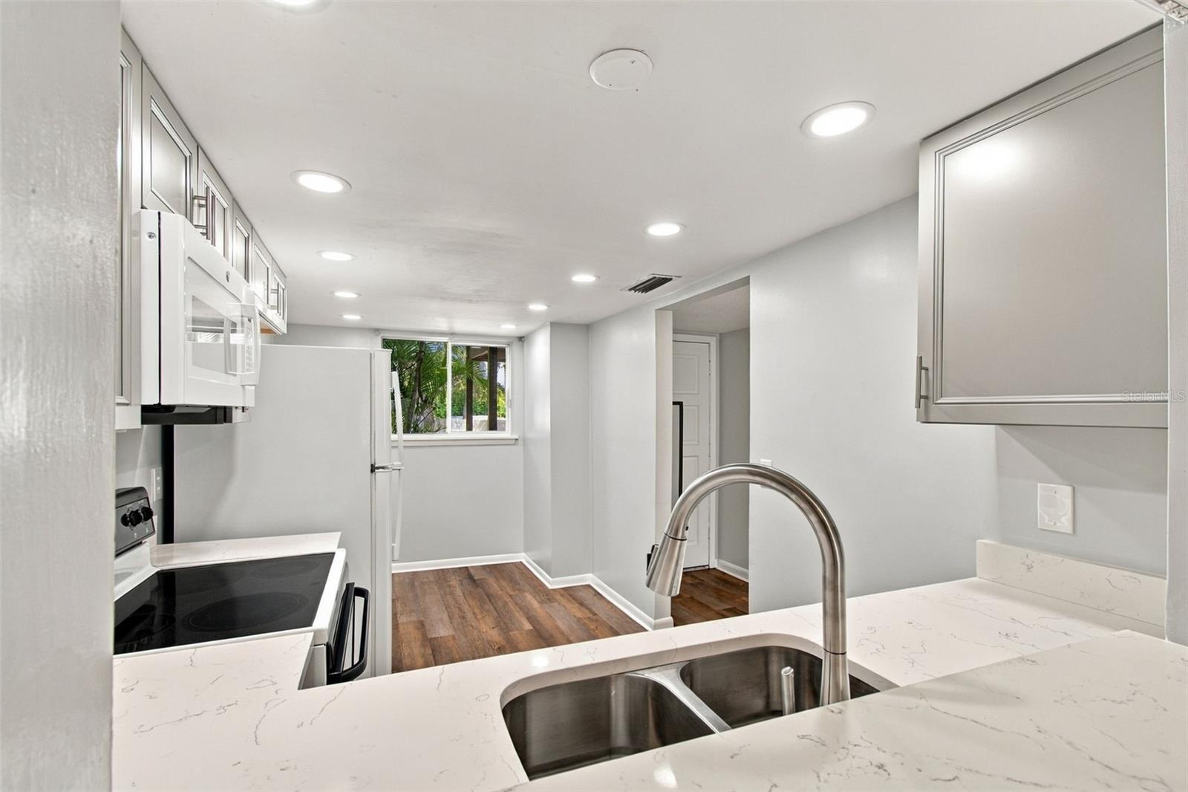
Freshly painted and thoughtfully updated, this first-floor condo in Northbay Village offers 2 bedrooms, 2 bathrooms, and 1,068 square feet of comfortable living space. The convenient ground-floor location means no stairs to navigate, making grocery trips, moving, and everyday coming and going easier. Natural light fills the interior, while luxury vinyl plank flooring throughout creates a cohesive look. The spacious living room provides ample room to relax and entertain, complemented by a renovated kitchen and two fully renovated bathrooms. The primary bedroom features a walk-in closet with built-in shelving, and the second bedroom offers flexible space for guests or a home office. Enjoy your morning coffee or unwind on the back patio overlooking one of the community’s three pools. One designated parking space adds to the everyday convenience. Located in Tampa’s Town ’N’ Country area, approximately 15 minutes from Tampa International Airport with easy access to the Veterans Expressway (SR 589), this condo makes commuting and exploring the Tampa Bay area a breeze!

Save
Ask
Tour
Hide
Share
Listing Snapshot
Price 
$125,000
Days On Site 
0 Days
Bedrooms 
2
Inside Area (SqFt) 
1,068 sqft
Total Baths 
2
Full Baths 
2
Partial Baths 
N/A
Lot Size 
N/A
Year Built 
1979
MLS® Number 
TB8553699
Status 
Active
Property Tax 
$2,082
HOA/Condo/Coop Fees 
$692 Monthly
Sq Ft Source 
Public Records
Friends & Family
Recent Activity
2 hours agoListing updated with changes from the MLS®
8 hours agoListing first seen on site
General Features
Direction Faces 
North
Foundation 
Slab
Levels 
One
Number Of Stories 
2
Parking 
AssignedGuest
Pets 
Breed Restrictions
Property Sub Type 
Condominium
Security 
Gated Community
Sewer 
Public Sewer
SqFt Total 
1068
Utilities 
Cable AvailableElectricity ConnectedSewer ConnectedWater Connected
Water Source 
Public
Zoning 
PD
Interior Features
Appliances 
DishwasherElectric Water HeaterMicrowaveRangeRefrigerator
Cooling 
Central Air
Furnished 
Unfurnished
Heating 
Electric
Interior 
ElevatorStone Counters
Laundry Features 
Common Area
Balcony/Porch/Lanai 
Dimensions - 23.7x5.1Level - First
Bathroom 2 
Dimensions - 4.1x8.2Level - FirstFeatures - Stone Counters
Bedroom 2 
Dimensions - 13.8x14.2Level - FirstFeatures - Ceiling Fan(s)
Dining Room 
Dimensions - 11.11x7.9Level - First
Kitchen 
Dimensions - 8x11.7Level - FirstFeatures - Stone Counters
Living Room 
Dimensions - 11.11x12.7Level - FirstFeatures - Ceiling Fan(s)
Master Bathroom 
Dimensions - 4.1x8.1Level - FirstFeatures - Stone Counters
Master Bedroom 
Dimensions - 13.8x12.3Level - FirstFeatures - Ceiling Fan(s)
Save
Ask
Tour
Hide
Share
Exterior Features
Construction Details 
BlockStucco
Exterior 
Storage
Lot Features 
Paved
Patio And Porch 
CoveredRear PorchScreened
Roof 
Shingle
View 
Pool
Waterview 
Pool
Community Features
Association Fee Frequency 
Monthly
Community Features 
GatedClubhouseFitness CenterPoolSidewalks
MLS Area 
33615 - Tampa / Town and Country
Township 
28
Financing Terms Available 
CashConventionalFHAVA Loan
Roads 
Paved
Schools
School District
Unknown
Elementary School
Dickenson-HB
Middle School
Webb-HB
High School
Jefferson
Listing courtesy of ARK REALTY (813) 363-3589


Listing information is provided by Participants of the Stellar MLS. IDX information is provided exclusively for personal, non-commercial use, and may not be used for any purpose other than to identify prospective properties consumers may be interested in purchasing. Information is deemed reliable but not guaranteed. Properties displayed may be listed or sold by various participants in the MLS Copyright 2026, Stellar MLS.
Last checked: 2026-10-02 06:25 PM EDT

Neighborhood & Commute
Source: Walkscore
Disclosure: Community information and market data powered by Constellation Data Labs. Information is deemed reliable but not guaranteed.
Save
Ask
Tour
Hide
Share