3615 W NORTH A STREET, TAMPA, FL, 33609

Save
Ask
Tour
Hide
Share
$1,295,000
New Listing

3615 W NORTH A STREET
TAMPA, FL 33609

For Sale|Single Family Residence|Active
4
Beds
4
Total Baths
4
Full Baths
3,090
SqFt
$419
/SqFt
2026
Built
Subdivision:
3MC | PALMERE
County:
Hillsborough
Call Now: 813-317-4300
Is this the listing for you? We can help make it yours.
813-317-4300
3615 W NORTH A STREET3615 W NORTH A STREET3615 W NORTH A STREET3615 W NORTH A STREET
Save
Ask
Tour
Hide
Share

Mortgage Calculator

Monthly Payment (Est.)

Enter an interest rate to see your estimated monthly payment.
Calculator powered by Showcase IDX, a Constellation1 Company. Copyright ©2026 Information is deemed reliable but not guaranteed.

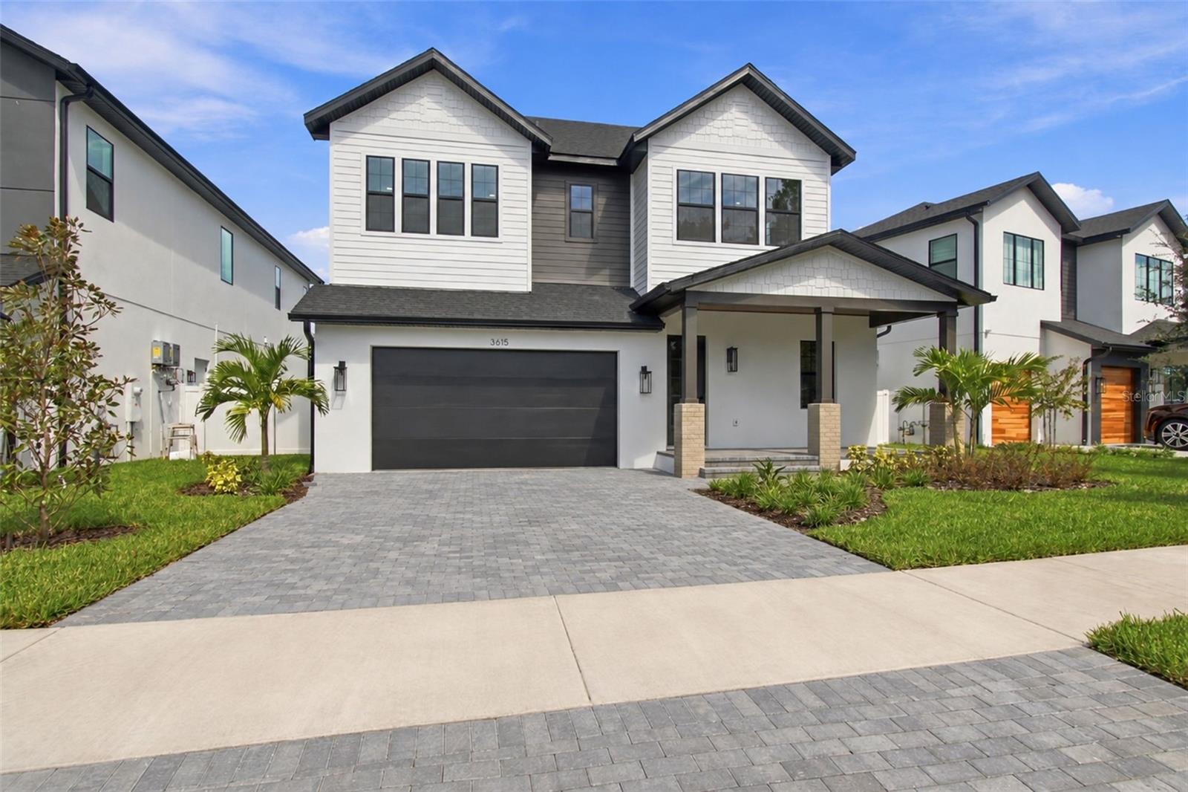
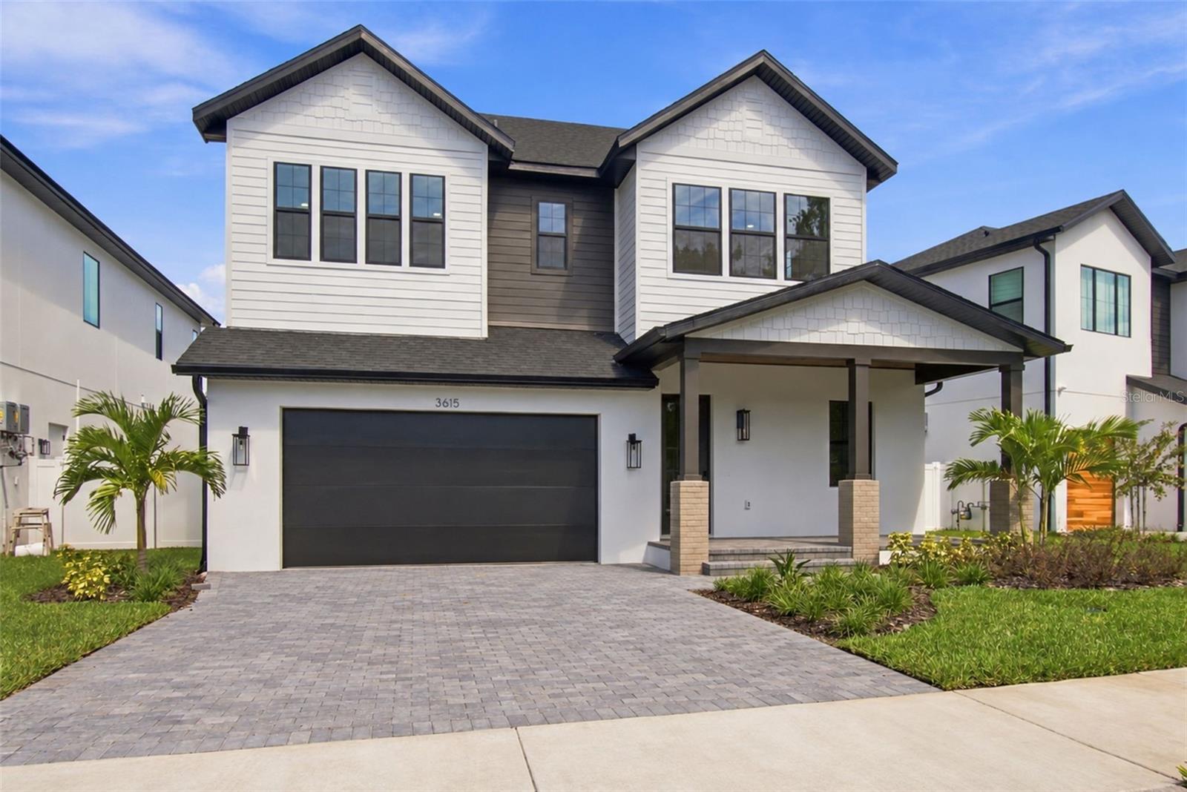
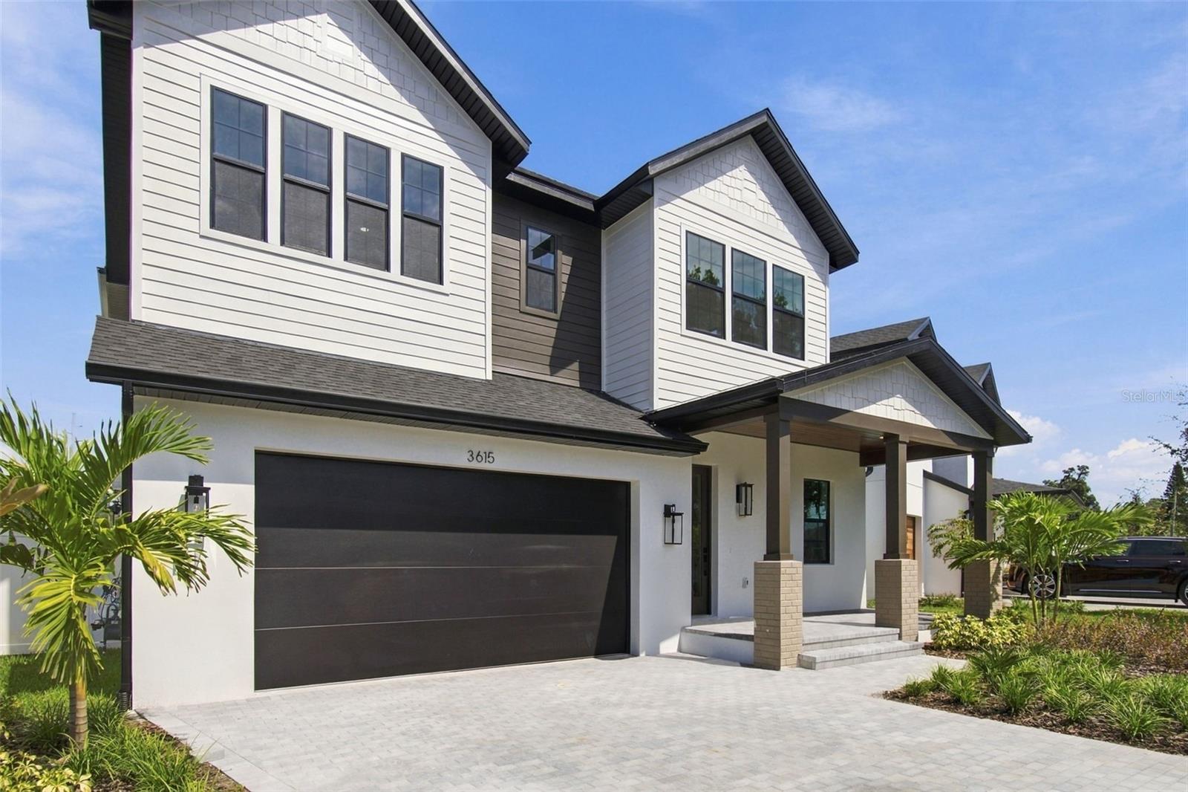
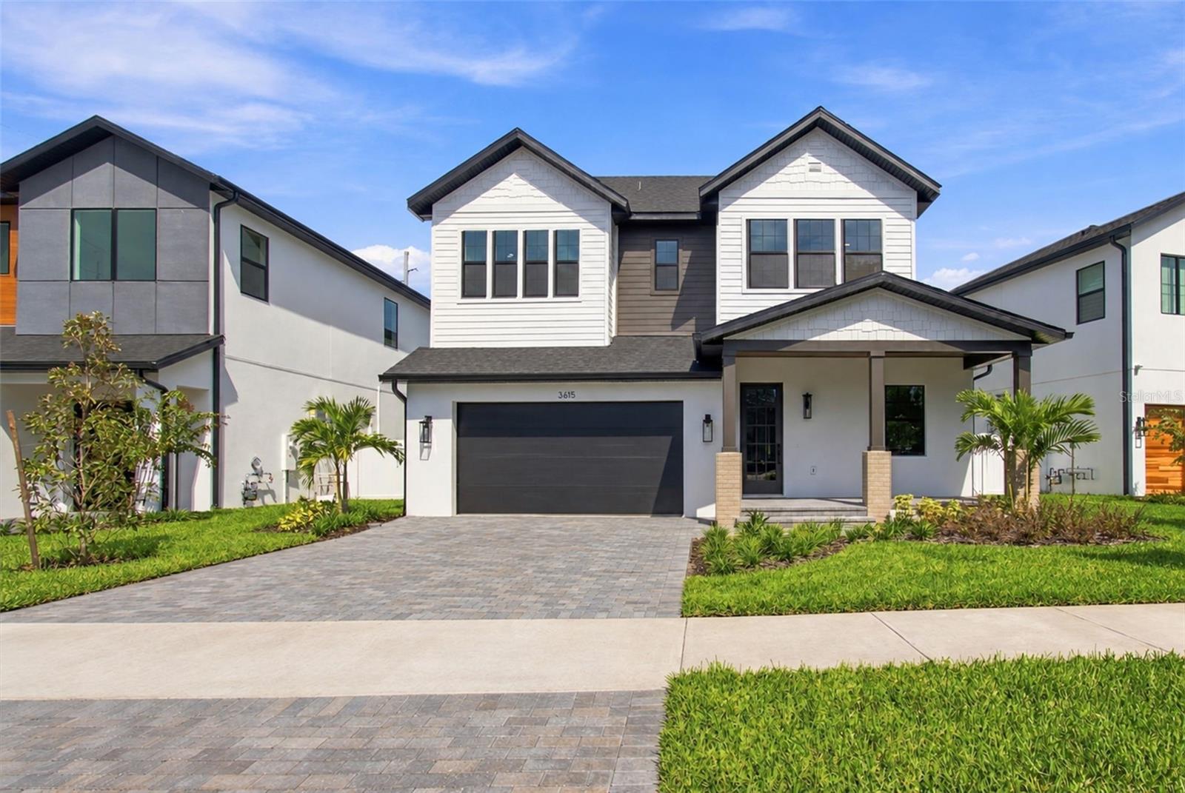
Modern luxury in the highly sought-after Plant High School District! This custom-built South Tampa residence offers 3,090 heated SF with 4 bedrooms, 4 full baths, a spacious loft/flex room that can serve as a 5th bedroom, and a 2-car garage. Designed with clean architectural lines and an open-concept layout, the home features a chef’s kitchen with quartz waterfall island, professional-grade gas appliances, custom cabinetry, and seamless flow into the living and dining areas. The dining room includes cove ceilings, and a built-in bar with wine refrigerator adds the perfect touch for entertaining. The primary suite offers oversized walk-in closets and a spa-inspired bath with dual vanities and a large walk-in shower. Additional highlights include a gas lantern, gas fireplace, tankless gas water heater, impact-rated windows, solid-core doors, spray foam insulation, engineered hardwood flooring, smart-home prewiring, and pre-plumbing for an outdoor kitchen. Exterior features include a paver driveway, full irrigation system, professional landscape lighting, covered patio, and spacious backyard. Minutes from Midtown Tampa, Hyde Park Village, Downtown Tampa, Armature Works, Water Street, Amalie Arena, Raymond James Stadium, Tampa International Airport, dining, shopping, and entertainment.

Save
Ask
Tour
Hide
Share
Listing Snapshot
Price 
$1,295,000
Days On Site 
0 Days
Bedrooms 
4
Inside Area (SqFt) 
3,090 sqft
Total Baths 
4
Full Baths 
4
Partial Baths 
N/A
Lot Size 
0.12 Acres
Year Built 
2026
MLS® Number 
TB8553747
Status 
Active
Property Tax 
$2,575
HOA/Condo/Coop Fees 
N/A
Sq Ft Source 
Builder
Friends & Family
Recent Activity
18 minutes agoListing updated with changes from the MLS®
51 minutes agoListing first seen on site
General Features
Acres 
0.12
Attached Garage 
Yes
Direction Faces 
South
Foundation 
BlockSlab
Garage 
Yes
Garage Spaces 
2
Home Warranty 
Yes
Levels 
Two
Parking 
OversizedAttached
Property Condition 
New Construction
Property Sub Type 
Single Family Residence
Security 
Smoke Detector(s)
Sewer 
Public Sewer
SqFt Total 
4354
Style 
Custom
Utilities 
Natural Gas AvailableCable AvailableElectricity ConnectedNatural Gas ConnectedPhone AvailableSewer ConnectedUnderground UtilitiesWater Connected
Water Source 
Public
Zoning 
RS-50
Interior Features
Appliances 
Bar FridgeConvection OvenCooktopDishwasherDisposalDryerElectric Water HeaterExhaust FanFreezerGas Water HeaterIce MakerMicrowaveRangeRange HoodRefrigeratorTankless Water HeaterWasherWine Refrigerator
Cooling 
Central AirZoned
Fireplace 
Yes
Fireplace Features 
GasLiving Room
Flooring 
Ceramic TileWood
Furnished 
Unfurnished
Heating 
CentralElectricHeat PumpNatural GasZoned
Interior 
Coffered Ceiling(s)Dry BarEat-in KitchenHigh CeilingsOpen FloorplanStone CountersTray Ceiling(s)Walk-In Closet(s)Wet Bar
Laundry Features 
Electric Dryer HookupGas Dryer HookupInsideLaundry RoomOtherUpper LevelWasher Hookup
Window Features 
ENERGY STAR Qualified WindowsStorm Window(s)Tinted Windows
Bathroom 2 
Level - Second
Bathroom 3 
Level - Second
Bathroom 4 
Level - First
Bedroom 2 
Level - First
Bedroom 3 
Level - Second
Bedroom 4 
Level - Second
Dining Room 
Level - First
Family Room 
Level - First
Kitchen 
Level - First
Laundry 
Level - Second
Loft 
Level - Second
Master Bathroom 
Level - Second
Master Bedroom 
Level - Second
Save
Ask
Tour
Hide
Share
Exterior Features
Construction Details 
Block
Exterior 
LightingRain Gutters
Fencing 
FencedVinyl
Lot Features 
LandscapedPaved
Patio And Porch 
CoveredFront PorchPatioPorchRear Porch
Roof 
Shingle
Windows/Doors 
ENERGY STAR Qualified WindowsStorm Window(s)Tinted Windows
Community Features
Community Features 
Street Lights
MLS Area 
33609 - Tampa / Palma Ceia
Township 
29
Financing Terms Available 
CashConventional
Roads 
AsphaltPaved
Schools
School District
Unknown
Elementary School
Mitchell-HB
Middle School
Wilson-HB
High School
Plant-HB
Listing courtesy of SMITH & ASSOCIATES REAL ESTATE (607) 237-6640


Listing information is provided by Participants of the Stellar MLS. IDX information is provided exclusively for personal, non-commercial use, and may not be used for any purpose other than to identify prospective properties consumers may be interested in purchasing. Information is deemed reliable but not guaranteed. Properties displayed may be listed or sold by various participants in the MLS Copyright 2026, Stellar MLS.
Last checked: 2026-09-30 05:11 PM EDT

Neighborhood & Commute
Source: Walkscore
Disclosure: Community information and market data powered by Constellation Data Labs. Information is deemed reliable but not guaranteed.
Save
Ask
Tour
Hide
Share