9110 ROCKROSE DRIVE, TAMPA, FL, 33647

Save
Ask
Tour
Hide
Share
$550,000
New Listing

9110 ROCKROSE DRIVE
TAMPA, FL 33647

For Sale|Single Family Residence|Active
4
Beds
3
Total Baths
2
Full Baths
1
Partial Bath
2,470
SqFt
$223
/SqFt
2000
Built
Subdivision:
CROSS CREEK UNIT 1
County:
Hillsborough
Call Now: 813-317-4300
Is this the listing for you? We can help make it yours.
813-317-4300
9110 ROCKROSE DRIVE9110 ROCKROSE DRIVE9110 ROCKROSE DRIVE9110 ROCKROSE DRIVE
Save
Ask
Tour
Hide
Share

Mortgage Calculator

Monthly Payment (Est.)

Enter an interest rate to see your estimated monthly payment.
Calculator powered by Showcase IDX, a Constellation1 Company. Copyright ©2026 Information is deemed reliable but not guaranteed.

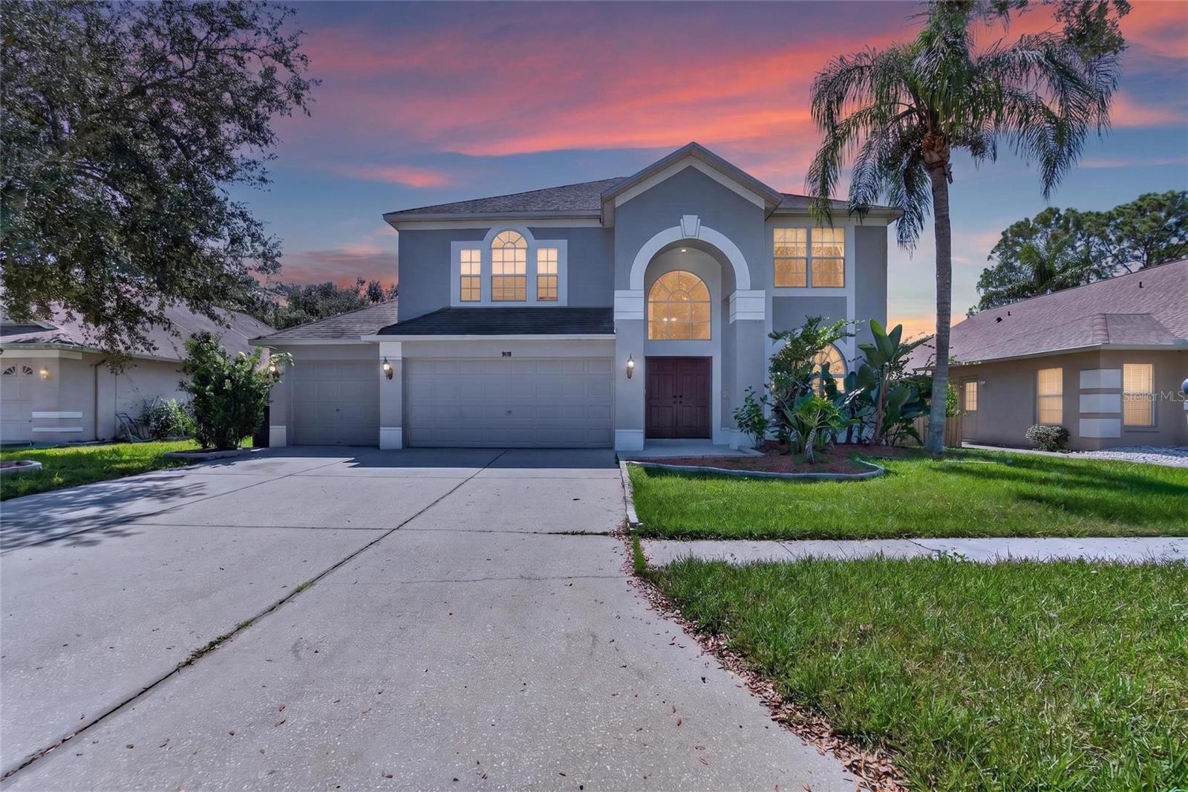
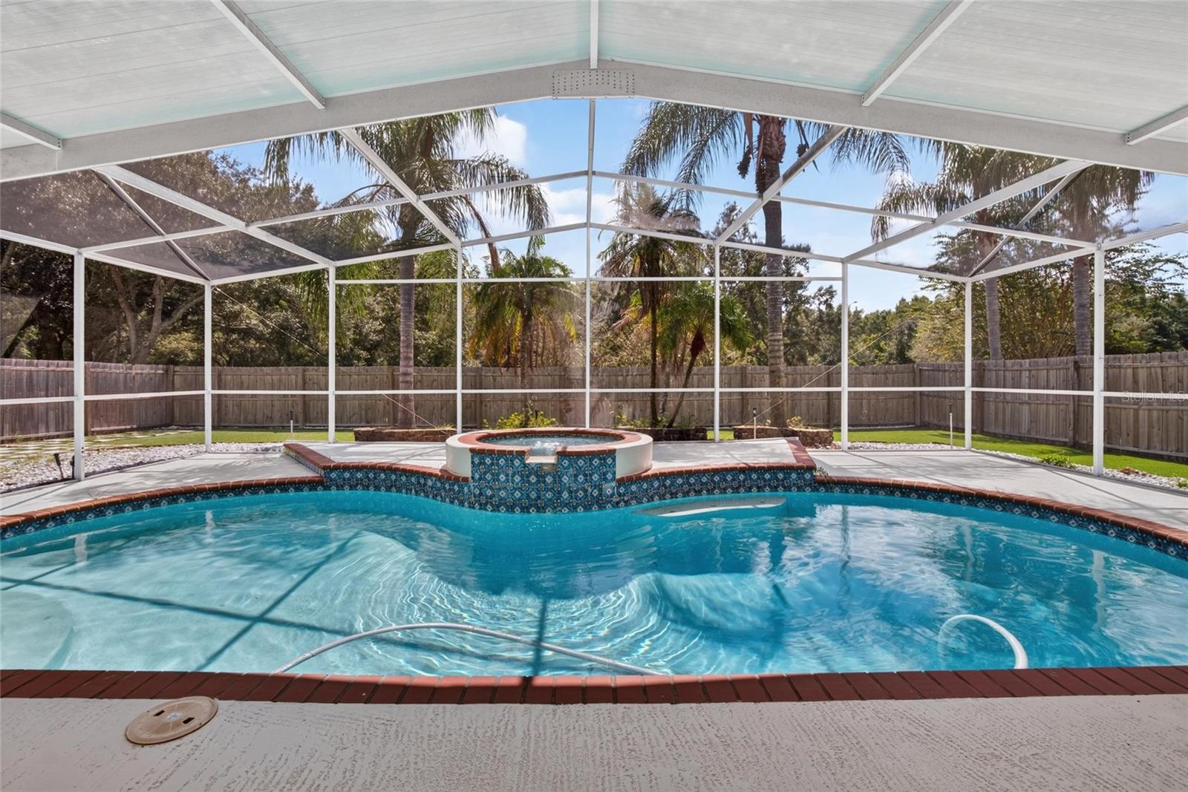
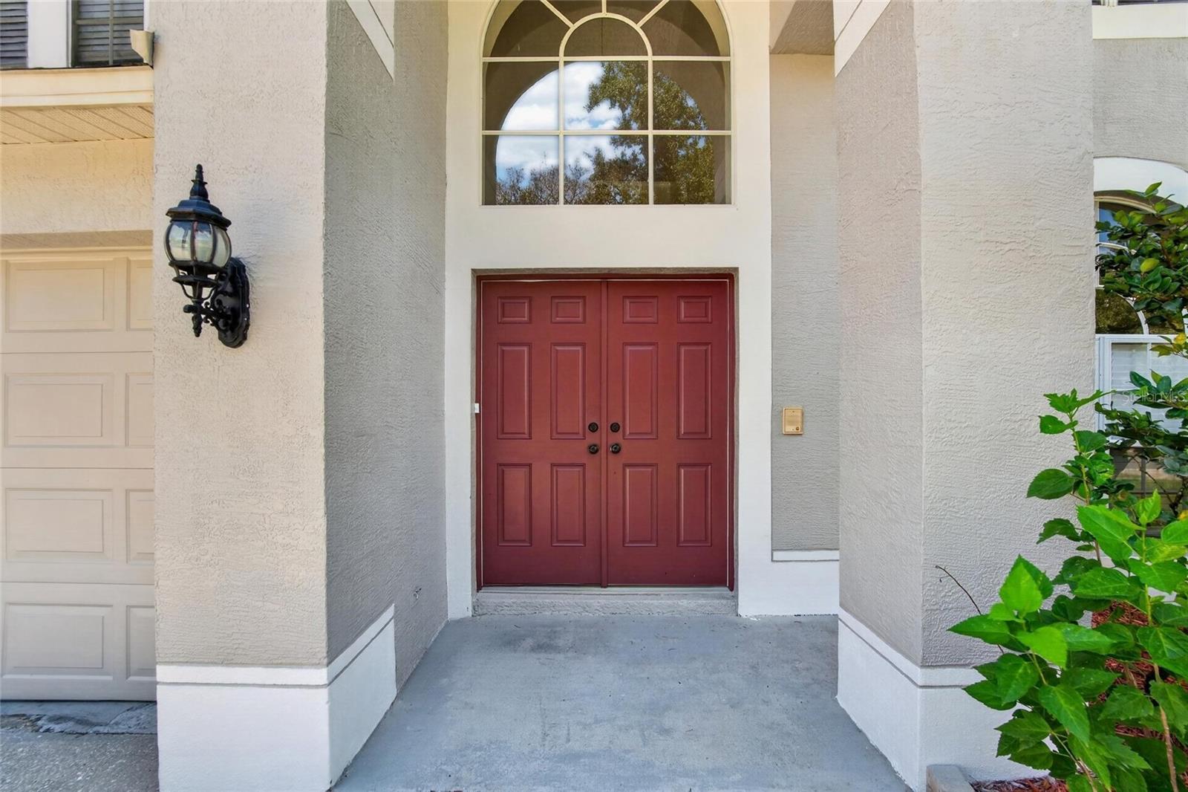
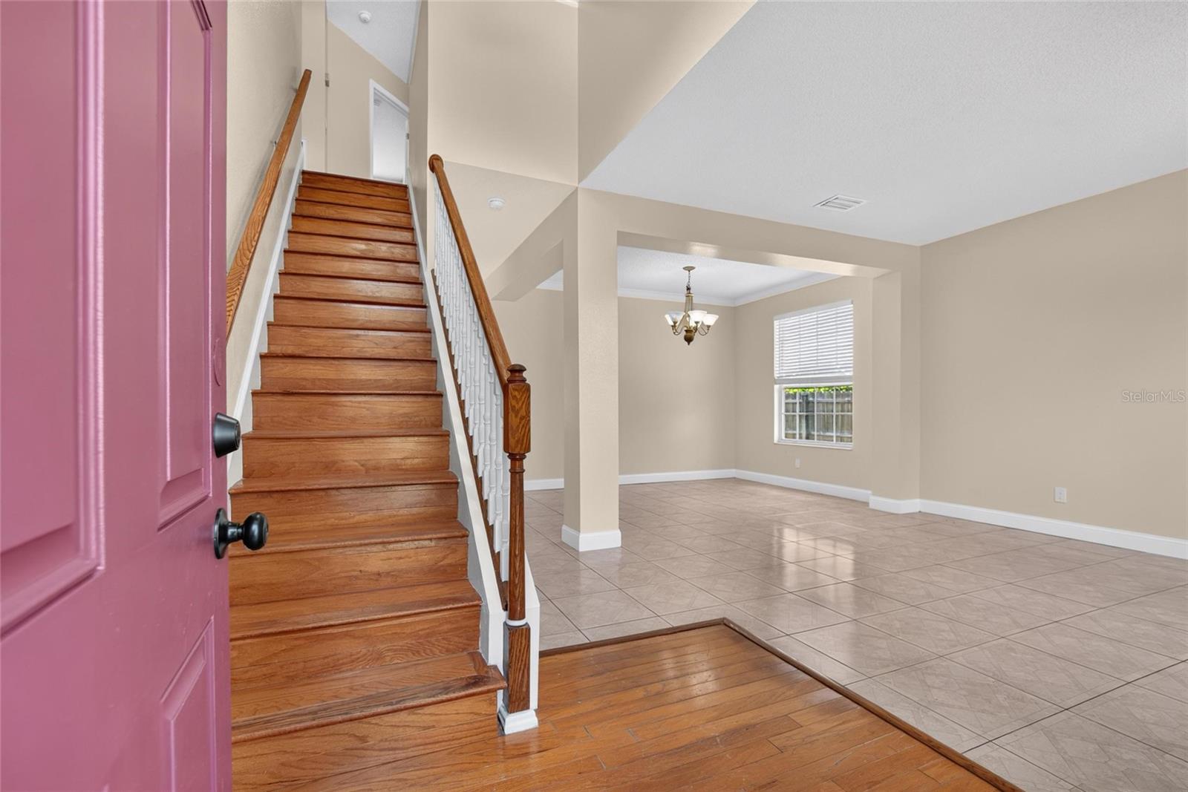
Nestled in one of New Tampa’s most desirable neighborhoods, this meticulously maintained home offers the ideal blend of elegant living and resort-style relaxation—just minutes from premier dining and shopping. Double front doors open to a sun-drenched, fluid floor plan featuring formal living and dining spaces that seamlessly flow into a spacious family room with striking views of the backyard retreat. At the heart of the home, the kitchen boasts solid wood cabinetry, granite countertops, stainless steel appliances, and a charming breakfast nook. A convenient downstairs half-bath offers direct pool access, keeping outdoor entertaining effortless and clean. Upstairs, rich hardwood flooring extends across all bedrooms and a flexible loft space. The oversized primary suite serves as a true private sanctuary, featuring dual walk-in closets and a spa-inspired ensuite complete with floor-to-ceiling tiled walk-in shower, dual vanities, and a deep jetted soaking tub. Three additional bright, spacious bedrooms offer built-in closets, complemented by a secondary bath finished with granite counters and real wood vanities. Step outside to your private tropical oasis, featuring a screened, heated pool with jet spa. The backyard is covered by low-maintenance turf, pavers, and polished gravel. Freshly painted inside and out, this home offers exceptional peace of mind with major structural upgrades: Roof (2018), Pool Pump & Heating Element (2018), and AC (2021). Completely turn-key and ready for its next chapter.

Save
Ask
Tour
Hide
Share
Listing Snapshot
Price 
$550,000
Days On Site 
0 Days
Bedrooms 
4
Inside Area (SqFt) 
2,470 sqft
Total Baths 
3
Full Baths 
2
Partial Baths 
1
Lot Size 
0.18 Acres
Year Built 
2000
MLS® Number 
TB8553853
Status 
Active
Property Tax 
$5,073.05
HOA/Condo/Coop Fees 
$26.33 monthly
Sq Ft Source 
Public Records
Friends & Family
Recent Activity
an hour agoListing updated with changes from the MLS®
3 hours agoListing first seen on site
General Features
Acres 
0.18
Attached Garage 
Yes
Direction Faces 
North
Foundation 
Slab
Garage 
Yes
Garage Spaces 
3
Levels 
Two
Number Of Stories 
2
Parking 
DrivewayGarage Door OpenerAttached
Pets 
Yes
Property Sub Type 
Single Family Residence
Sewer 
Public Sewer
SqFt Total 
3635
Utilities 
Cable AvailableElectricity ConnectedPhone AvailableSewer ConnectedWater Connected
Water Source 
Public
Zoning 
PD
Interior Features
Appliances 
DishwasherDisposalElectric Water HeaterMicrowaveRangeRefrigerator
Cooling 
Central Air
Fireplace 
Yes
Fireplace Features 
Electric
Flooring 
TileWood
Furnished 
Unfurnished
Heating 
Electric
Interior 
High CeilingsOpen FloorplanStone CountersWalk-In Closet(s)
Laundry Features 
InsideLaundry Room
Spa 
Yes
Bedroom 2 
Dimensions - 12x12Level - Second
Kitchen 
Dimensions - 10x10Level - First
Living Room 
Dimensions - 14x12Level - First
Master Bedroom 
Dimensions - 15x16Level - Second
Save
Ask
Tour
Hide
Share
Exterior Features
Construction Details 
BlockStucco
Exterior 
Private YardRain Gutters
Lot Features 
Paved
Patio And Porch 
CoveredFront PorchRear PorchScreened
Pool Features 
HeatedIn GroundPrivate
Private Pool 
Yes
Roof 
Shingle
Spa 
Yes
Spa Features 
HeatedIn Ground
Community Features
Association Fee 
$316.0
Association Fee Frequency 
Annually
Community Features 
ParkPlaygroundStreet Lights
MLS Area 
33647 - Tampa / Tampa Palms
Township 
27
Financing Terms Available 
CashConventionalFHAVA Loan
Roads 
Asphalt
Schools
School District
Unknown
Elementary School
Hunter's Green-HB
Middle School
Benito-HB
High School
Wharton-HB
Listing courtesy of EXP REALTY LLC (973) 747-6652


Listing information is provided by Participants of the Stellar MLS. IDX information is provided exclusively for personal, non-commercial use, and may not be used for any purpose other than to identify prospective properties consumers may be interested in purchasing. Information is deemed reliable but not guaranteed. Properties displayed may be listed or sold by various participants in the MLS Copyright 2026, Stellar MLS.
Last checked: 2026-10-02 06:20 PM EDT

Neighborhood & Commute
Source: Walkscore
Disclosure: Community information and market data powered by Constellation Data Labs. Information is deemed reliable but not guaranteed.
Save
Ask
Tour
Hide
Share