27606 SKY LAKE CIRCLE, WESLEY CHAPEL, FL, 33544

Save
Ask
Tour
Hide
Share
$399,000
New Listing

27606 SKY LAKE CIRCLE
WESLEY CHAPEL, FL 33544

For Sale|Single Family Residence|Active
3
Beds
2
Total Baths
2
Full Baths
1,867
SqFt
$214
/SqFt
2001
Built
Subdivision:
LAKES AT NORTHWOOD PH 03A
County:
Pasco
Call Now: 813-317-4300
Is this the listing for you? We can help make it yours.
813-317-4300
27606 SKY LAKE CIRCLE27606 SKY LAKE CIRCLE27606 SKY LAKE CIRCLE27606 SKY LAKE CIRCLE
Save
Ask
Tour
Hide
Share

Mortgage Calculator

Monthly Payment (Est.)

Enter an interest rate to see your estimated monthly payment.
Calculator powered by Showcase IDX, a Constellation1 Company. Copyright ©2026 Information is deemed reliable but not guaranteed.

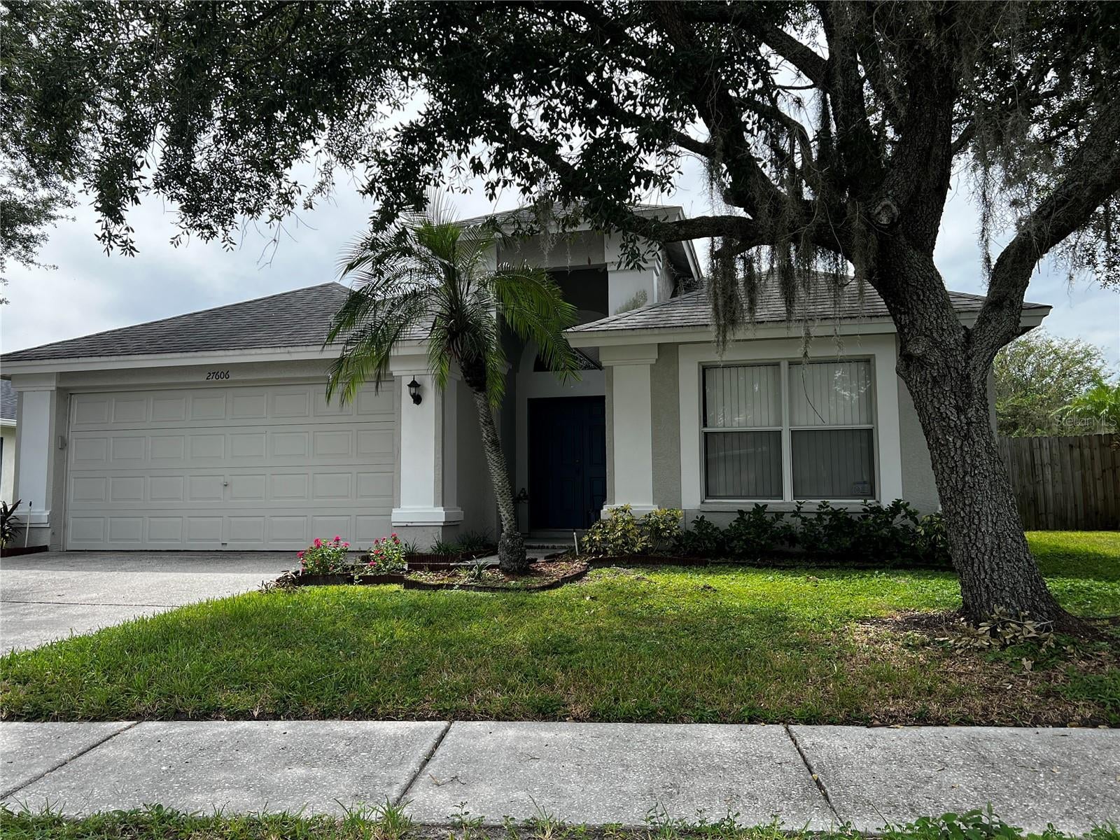
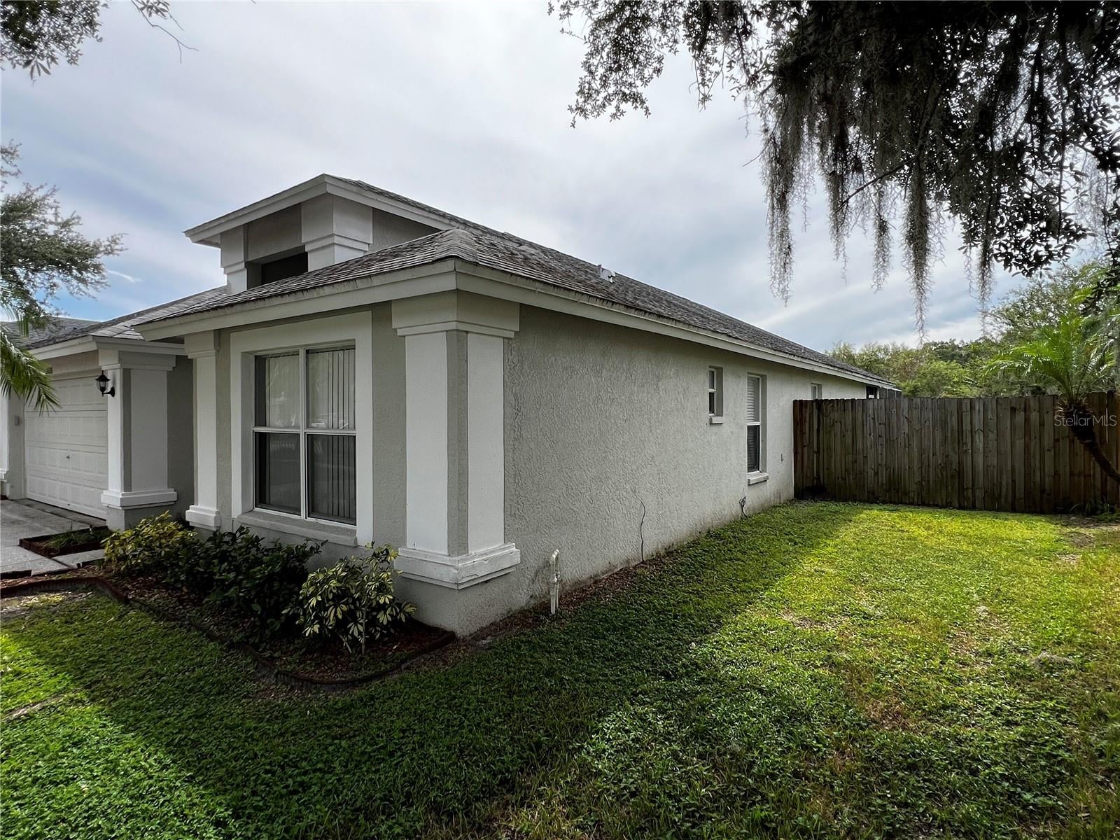
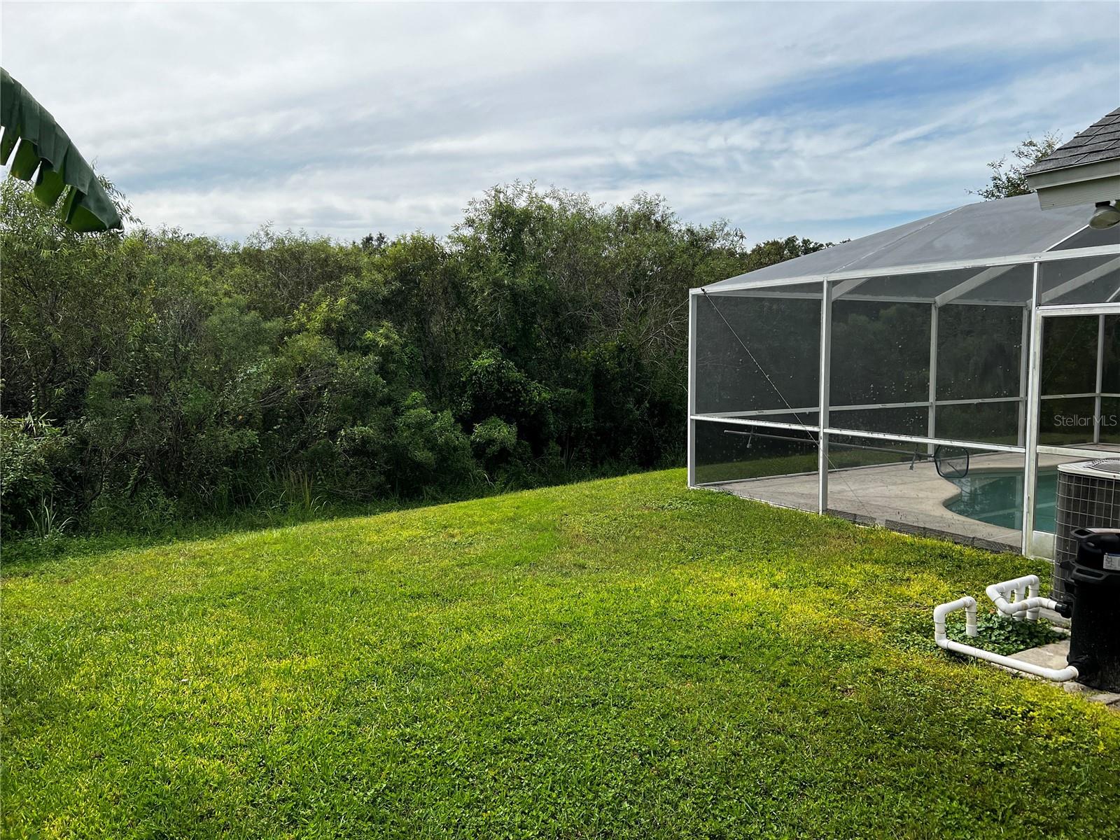
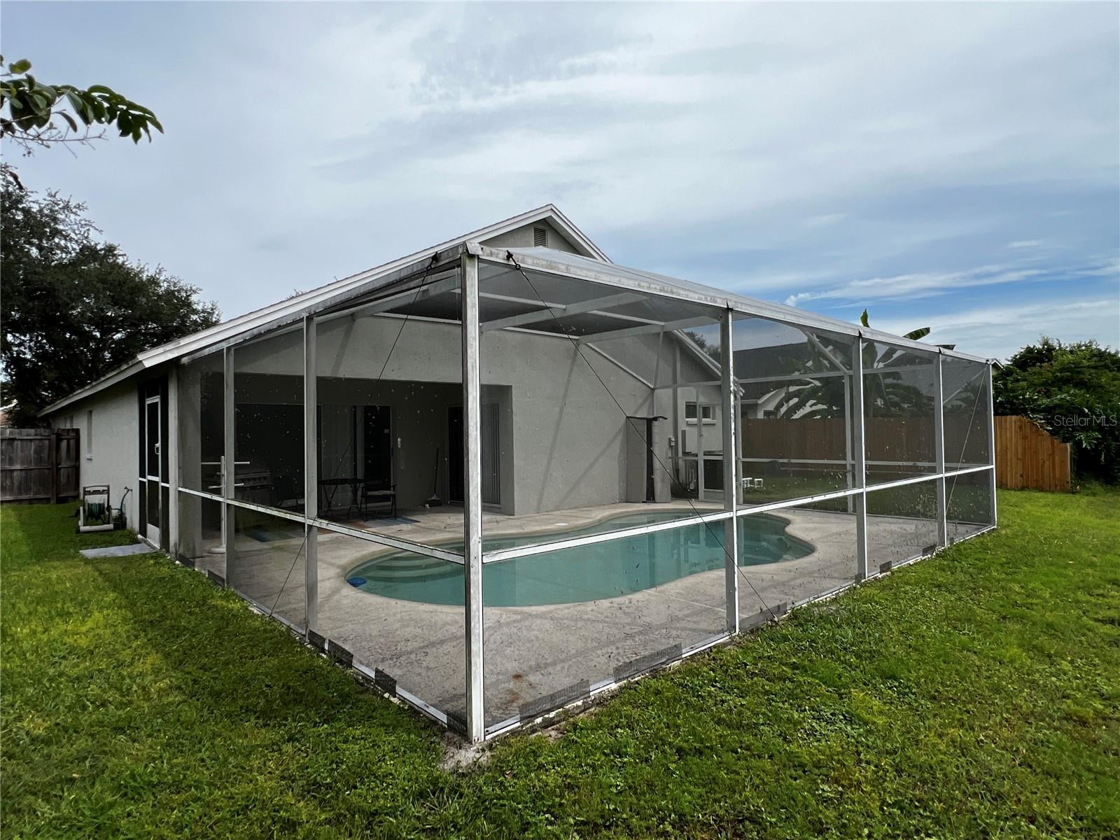
Great Solid Home. Great Curb Appeal. Make it yours. Fully Functional. Everything works. Move in and update as you go along. Split Floor Plan. Spacious Primary Bedroom with an en-suite bathroom and a walk-in closet to get lost in. You can walk out to the pool directly from your bedroom for your wake-up swim routine. Spacious dining room area that too leads out to the pool and a spacious kitchen with a breakfast nook. The livingroom/family room has plenty of "living" room. You also have a great laundry room to move around in. No claustrophobia there. This home offers plenty of room and space to stretch and play and then splash into the pool to cool off. The screened in area will keep the skeeters at bay and keep the pool leaf-free. Check out the pictures. Great quiet neighborhood. Your back yard butts right up to the edge of a Natural Preserve of which you are part owner. The Preserve can never be developed. You will always have a nature's view of the Preserve. The Home itself is in designated Flood Zone X. The back yard Preserve is in designated Flood Zone AE. You are out in the suburbs and Bruce B Downs Blvd has plenty of shopping such as Target and Walmart and a number of strip malls.

Save
Ask
Tour
Hide
Share
Listing Snapshot
Price 
$399,000
Days On Site 
0 Days
Bedrooms 
3
Inside Area (SqFt) 
1,867 sqft
Total Baths 
2
Full Baths 
2
Partial Baths 
N/A
Lot Size 
0.47 Acres
Year Built 
2001
MLS® Number 
TB8553855
Status 
Active
Property Tax 
$5,723
HOA/Condo/Coop Fees 
$62.5 monthly
Sq Ft Source 
Public Records
Friends & Family
Recent Activity
2 hours agoListing updated with changes from the MLS®
15 hours agoListing first seen on site
General Features
Acres 
0.47
Attached Garage 
Yes
Direction Faces 
Northeast
Foundation 
BlockSlab
Garage 
Yes
Garage Spaces 
2
Levels 
One
Number Of Stories 
1
Parking 
DrivewayGarage Door OpenerGuestAttached
Pets 
Cats OKDogs OKNumber LimitYes
Property Condition 
Fixer
Property Sub Type 
Single Family Residence
Security 
Security SystemSecurity System Owned
Sewer 
Public Sewer
SqFt Total 
20581
Style 
FloridaTraditional
Utilities 
Cable AvailableNatural Gas AvailableCable ConnectedElectricity ConnectedNatural Gas ConnectedSewer ConnectedWater Connected
Water Source 
Public
Zoning 
MPUD
Interior Features
Appliances 
DishwasherDisposalGas Water HeaterIce MakerMicrowaveRangeRefrigerator
Cooling 
Central Air
Flooring 
CarpetCeramic Tile
Furnished 
Unfurnished
Heating 
CentralElectricNatural Gas
Interior 
High CeilingsWalk-In Closet(s)
Laundry Features 
Electric Dryer HookupInsideLaundry RoomWasher Hookup
Window Features 
Aluminum FramesBlinds
Bathroom 2 
Dimensions - 8x5Level - First
Bedroom 2 
Dimensions - 11x10Level - First
Bedroom 3 
Dimensions - 11.5x11.5Level - First
Dining Room 
Dimensions - 19.5x12.5Level - First
Kitchen 
Dimensions - 15.5x9Level - First
Living Room 
Dimensions - 18.5x18.5Level - First
Master Bathroom 
Dimensions - 12.5x8Level - First
Master Bedroom 
Dimensions - 14.5x13Level - First
Save
Ask
Tour
Hide
Share
Exterior Features
Construction Details 
BlockStucco
Exterior 
LightingPrivate Yard
Lot Features 
WoodedLandscapedLevelPrivateSlopedPaved
Patio And Porch 
Front PorchRear Porch
Pool Features 
Above GroundGuniteIn GroundScreen EnclosurePrivate
Private Pool 
Yes
Roof 
Shingle
Windows/Doors 
Aluminum FramesBlinds
Community Features
Association Amenities 
Basketball CourtTennis Court(s)
Association Fee 
$62.5
Association Fee Frequency 
Monthly
Community Features 
PlaygroundTennis Court(s)
MLS Area 
33544 - Zephyrhills/Wesley Chapel
Township 
26
Financing Terms Available 
CashConventionalFHAVA Loan
Roads 
Asphalt
Schools
School District
Unknown
Elementary School
Sand Pine Elementary-PO
Middle School
John Long Middle-PO
High School
Wiregrass Ranch High-PO
Listing courtesy of DALTON WADE INC (888) 668-8283


Listing information is provided by Participants of the Stellar MLS. IDX information is provided exclusively for personal, non-commercial use, and may not be used for any purpose other than to identify prospective properties consumers may be interested in purchasing. Information is deemed reliable but not guaranteed. Properties displayed may be listed or sold by various participants in the MLS Copyright 2026, Stellar MLS.
Last checked: 2026-10-01 04:54 PM EDT

Neighborhood & Commute
Source: Walkscore
Disclosure: Community information and market data powered by Constellation Data Labs. Information is deemed reliable but not guaranteed.
Save
Ask
Tour
Hide
Share