
Save
Ask
Tour
Hide
$415,000
New Listing
4424 W IOWA AVENUETAMPA, FL 33616
For Sale|Single Family Residence|Active
3
Beds
2
Total Baths
2
Full Baths
1,528
SqFt
$272
/SqFt
1956
Built
Subdivision:
GANDY GARDENS 4
County:
Hillsborough
Call Now: 813-317-4300
Is this the listing for you? We can help make it yours.
813-317-4300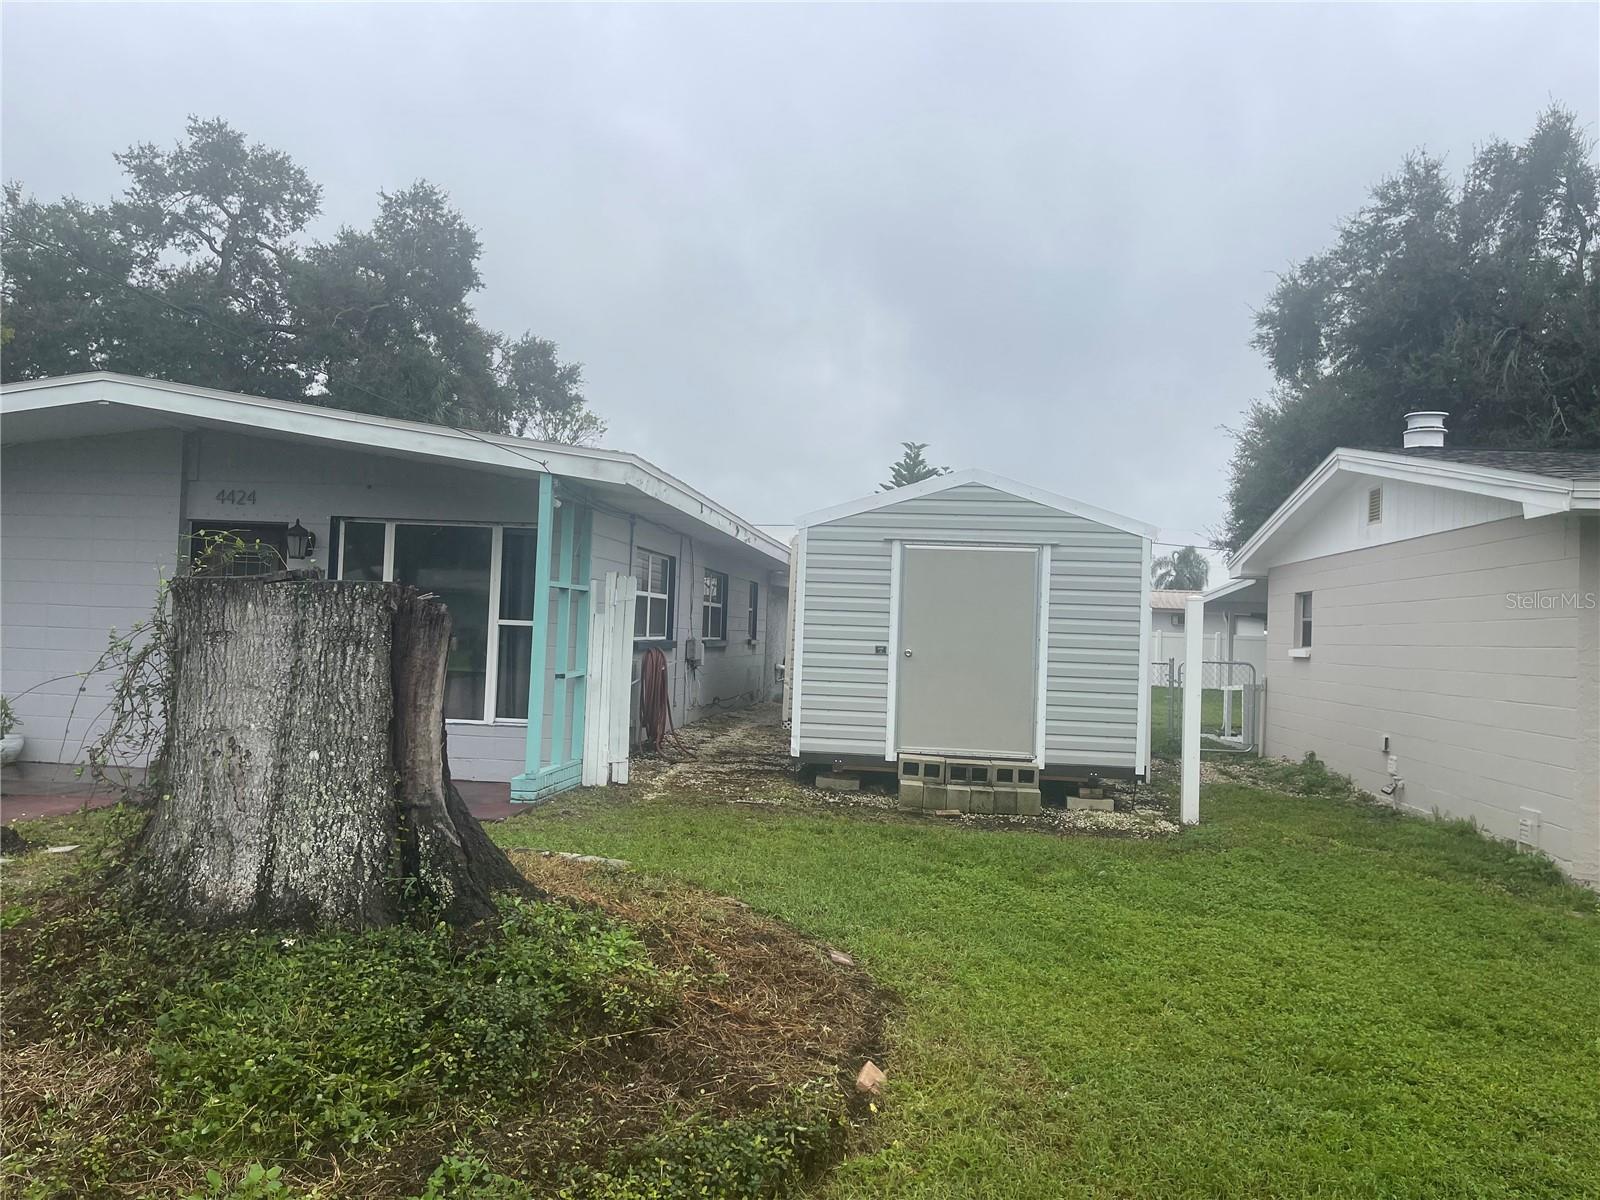
Save
Ask
Tour
Hide
Mortgage Calculator
Monthly Payment (Est.)
Enter an interest rate to see your estimated monthly payment.Calculator powered by Showcase IDX, a Constellation1 Company. Copyright ©2026 Information is deemed reliable but not guaranteed.
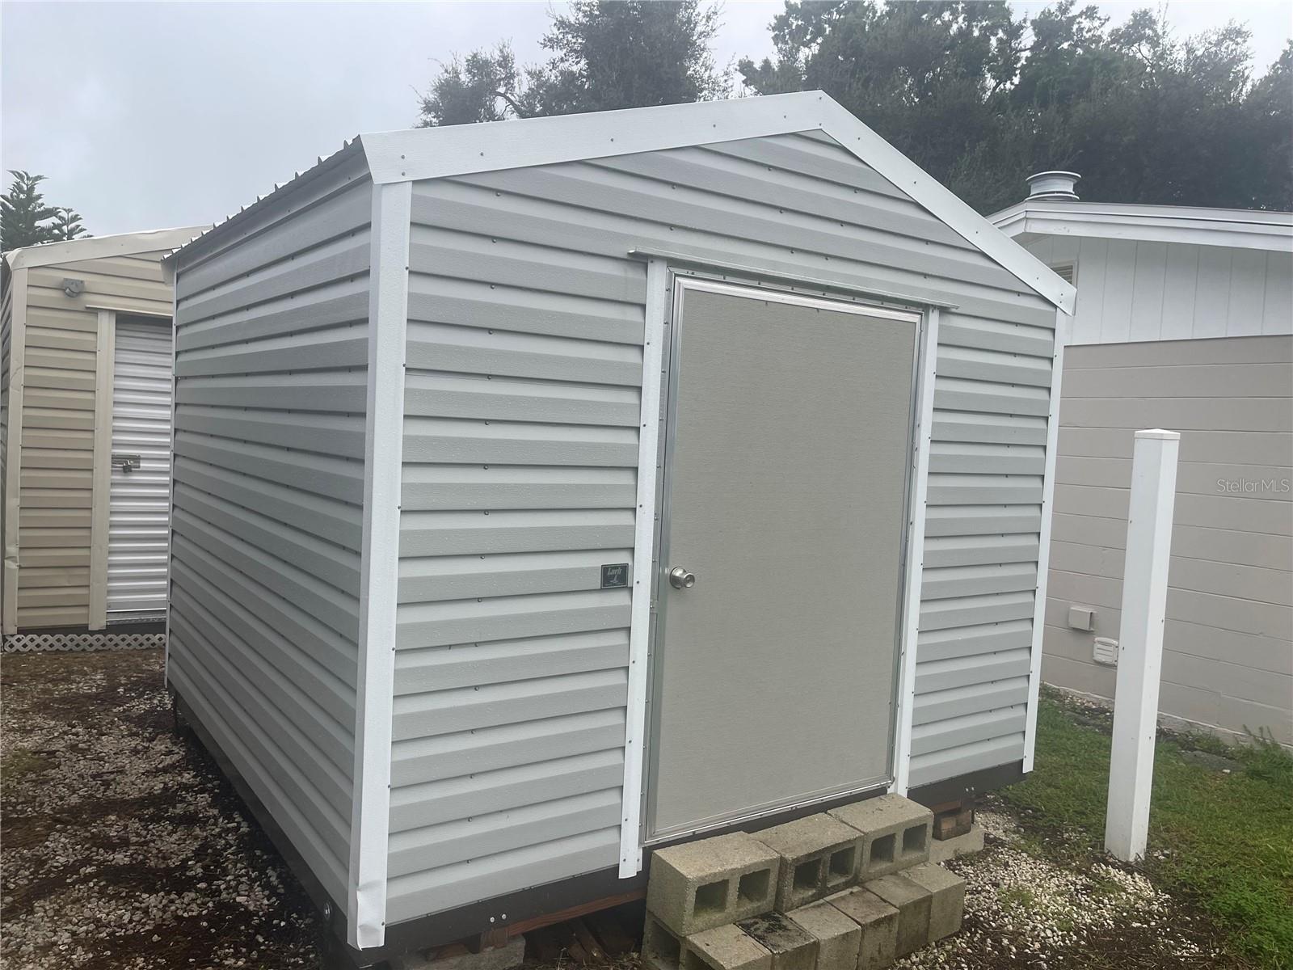
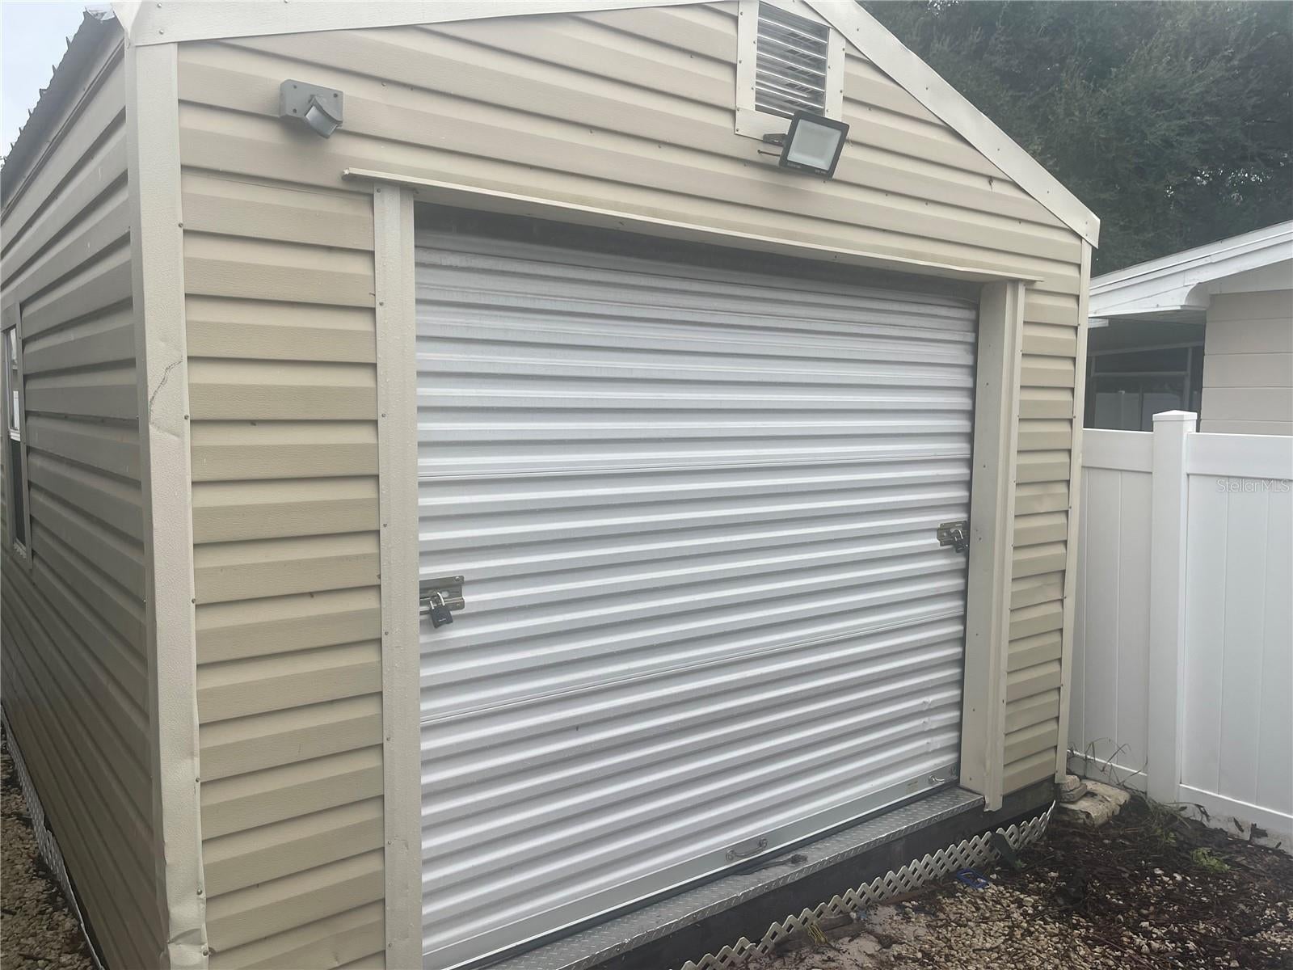
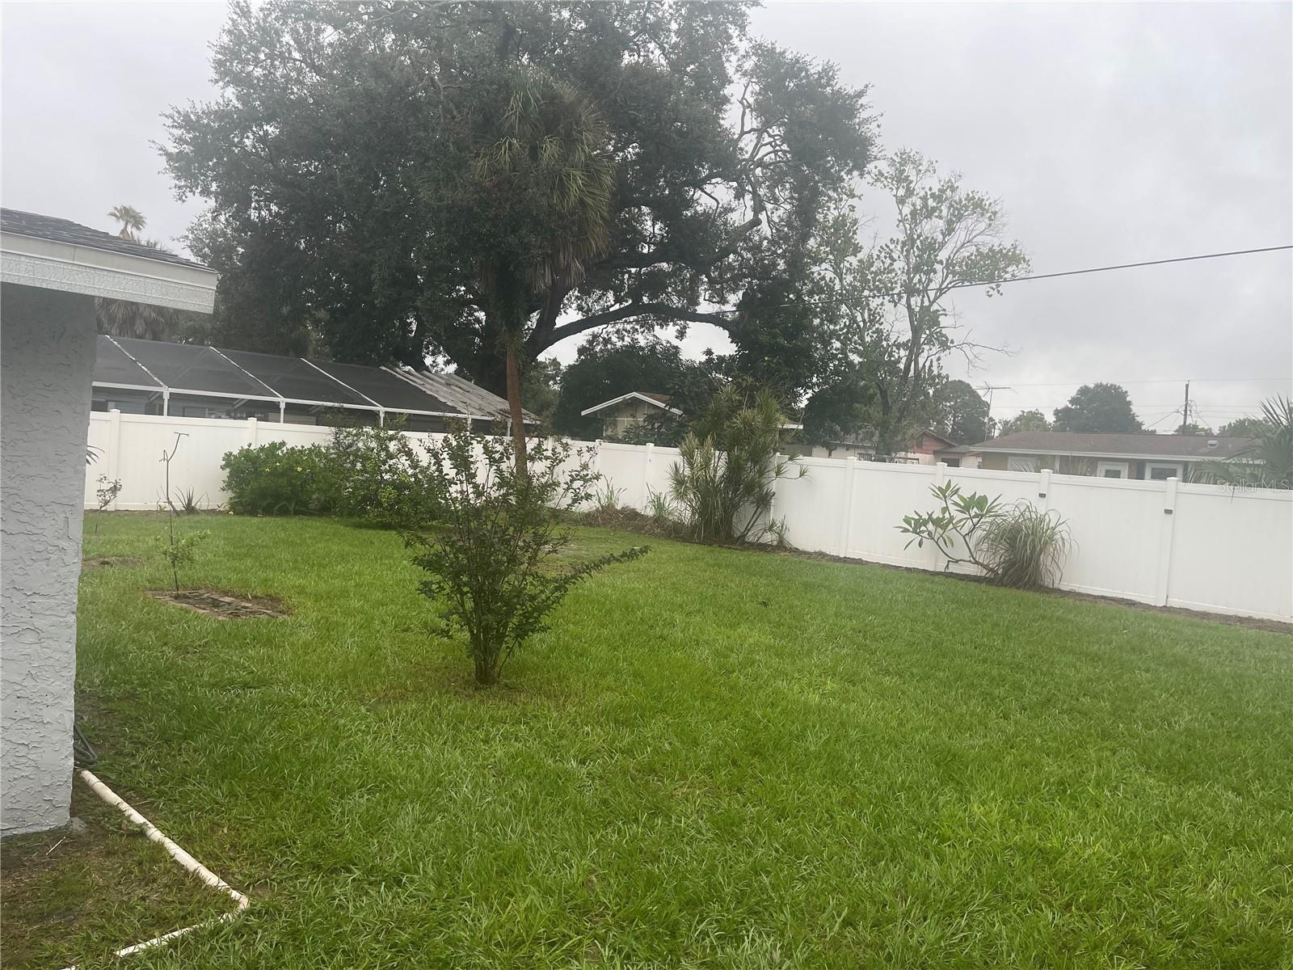
Welcome to 4424 W Iowa Ave, a beautifully updated/move-in ready 3 bedroom, 2 bath home in the heart of South Tampa. Offering 1076 sq ft on a .2 ACRE lot, this home features an open living layout] with granite countertops, stainless appliances, soft-close cabinets, and updated baths. Major updates include newer roof so you can move in with confidence. Enjoy the fenced yard/patio with room for a pool. Also two storage sheds on property, one with electric. No HOA or CDD. Perfectly located minutes from the Selmon Expressway, MacDill AFB, Gandy Bridge, Downtown Tampa, Bayshore Boulevard, and South Tampa's best dining and shopping. Schedule your showing today!
Save
Ask
Tour
Hide
Listing Snapshot
Price
$415,000
Days On Site
0 Days
Bedrooms
3
Inside Area (SqFt)
1,528 sqft
Total Baths
2
Full Baths
2
Partial Baths
N/A
Lot Size
0.2 Acres
Year Built
1956
MLS® Number
TB8553867
Status
Active
Property Tax
$3,131.32
HOA/Condo/Coop Fees
N/A
Sq Ft Source
Public Records
Friends & Family
Recent Activity
| 22 minutes ago | Listing updated with changes from the MLS® | |
| 8 hours ago | Listing first seen on site |
General Features
Acres
0.2
Direction Faces
North
Foundation
Slab
Levels
One
Number Of Stories
1
Property Sub Type
Single Family Residence
Sewer
Public Sewer
SqFt Total
1828
Water Source
Public
Zoning
RS-60
Interior Features
Appliances
DishwasherMicrowaveRangeRange HoodRefrigerator
Cooling
Central Air
Flooring
Ceramic TileLaminateTileVinyl
Furnished
Unfurnished
Heating
CentralElectric
Interior
Walk-In Closet(s)
Laundry Features
Inside
Bedroom 2
Dimensions - 10x10Level - First
Bedroom 3
Dimensions - 10x13Level - First
Family Room
Dimensions - 12x16Level - First
Kitchen
Dimensions - 11x15Level - First
Living Room
Dimensions - 12x14Level - First
Master Bedroom
Dimensions - 10x12Level - First
Save
Ask
Tour
Hide
Exterior Features
Construction Details
Block
Exterior
Storage
Roof
OtherShingle
Community Features
MLS Area
33616 - Tampa
Township
30
Financing Terms Available
CashConventionalFHAVA Loan
Roads
Paved
Listing courtesy of EXIT BAYSHORE REALTY (813) 361-5230

Listing information is provided by Participants of the Stellar MLS. IDX information is provided exclusively for personal, non-commercial use, and may not be used for any purpose other than to identify prospective properties consumers may be interested in purchasing. Information is deemed reliable but not guaranteed. Properties displayed may be listed or sold by various participants in the MLS Copyright 2026, Stellar MLS.
Last checked: 2026-10-09 07:10 PM EDT
Listing information is provided by Participants of the Stellar MLS. IDX information is provided exclusively for personal, non-commercial use, and may not be used for any purpose other than to identify prospective properties consumers may be interested in purchasing. Information is deemed reliable but not guaranteed. Properties displayed may be listed or sold by various participants in the MLS Copyright 2026, Stellar MLS.
Last checked: 2026-10-09 07:10 PM EDT
Neighborhood & Commute
Source: Walkscore
Disclosure: Community information and market data powered by Constellation Data Labs. Information is deemed reliable but not guaranteed.
Save
Ask
Tour
Hide
Did you know? You can invite friends and family to your search. They can join your search, rate and discuss listings with you.