
3501 W PRICE AVENUETAMPA, FL 33611
Mortgage Calculator
Monthly Payment (Est.)
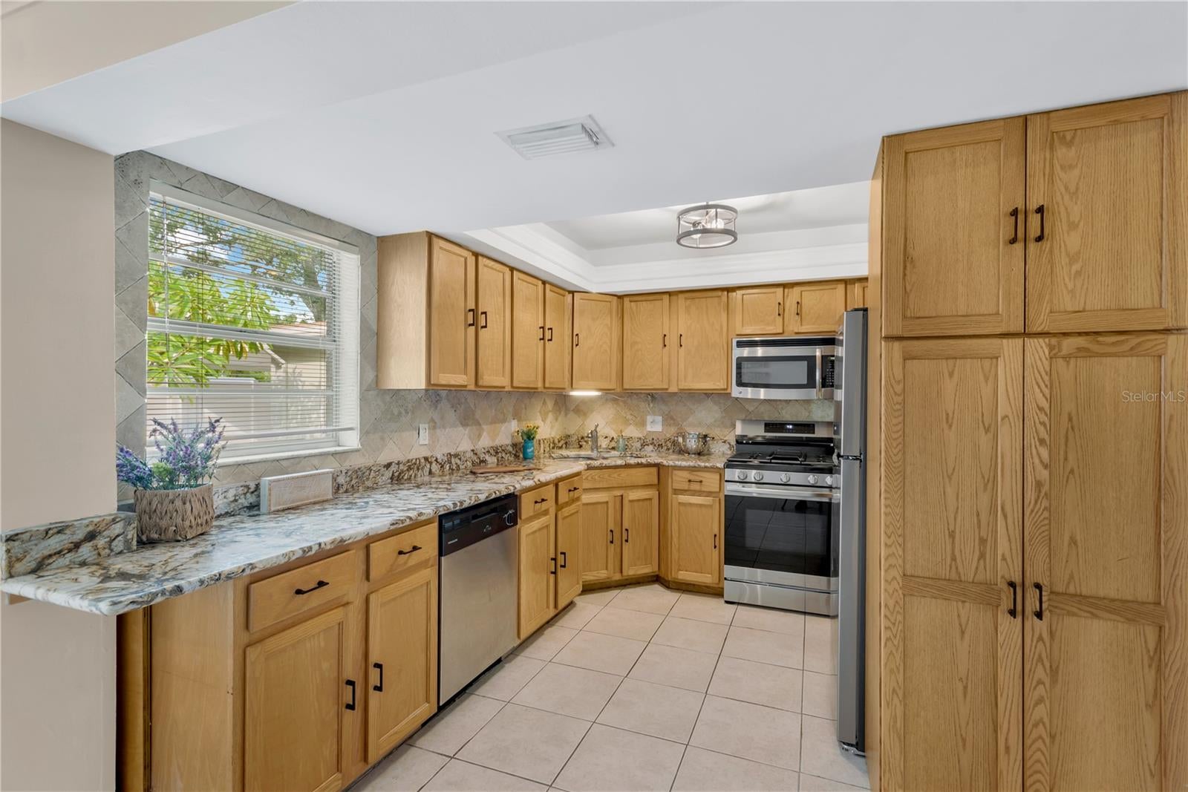
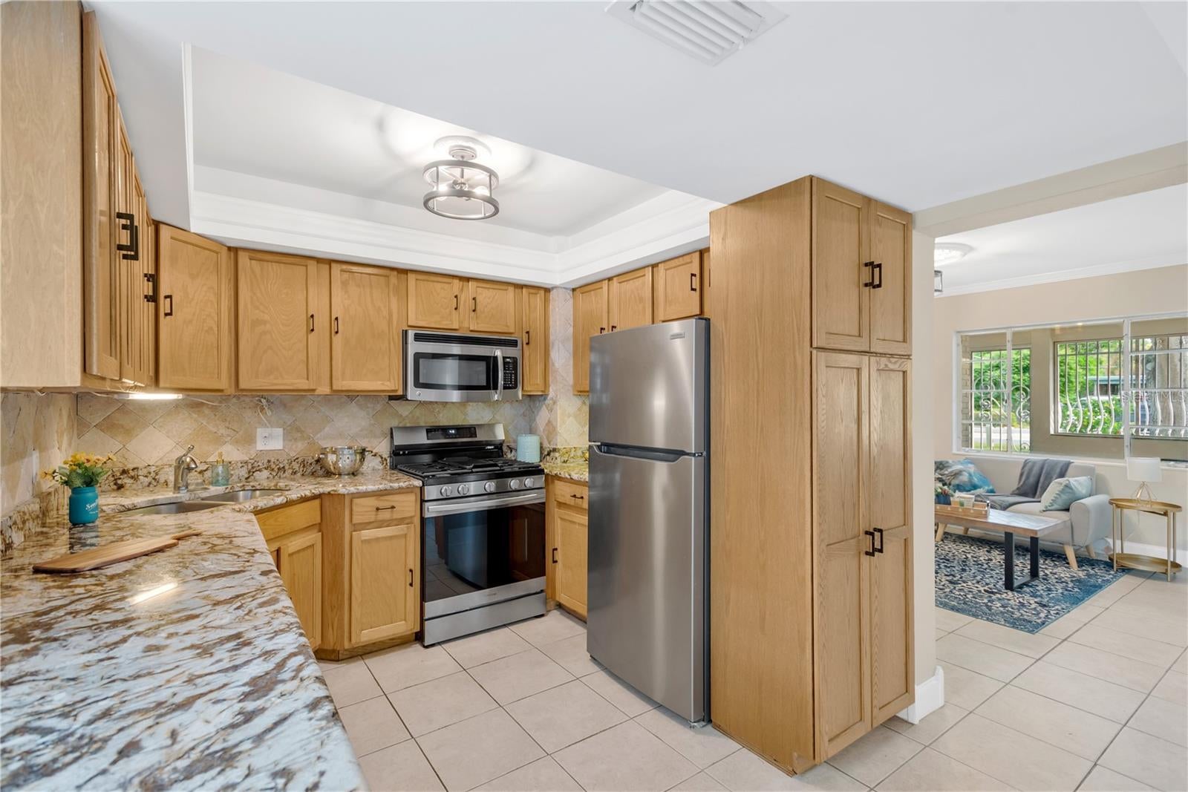
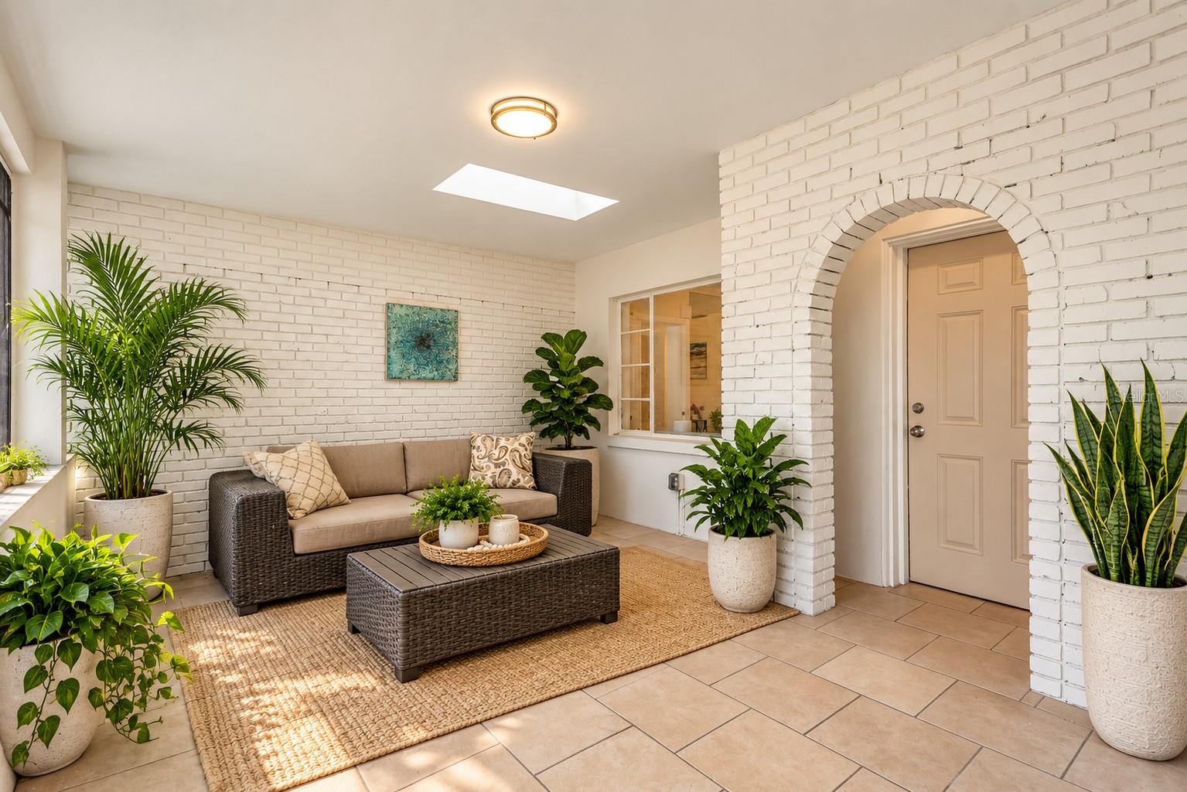
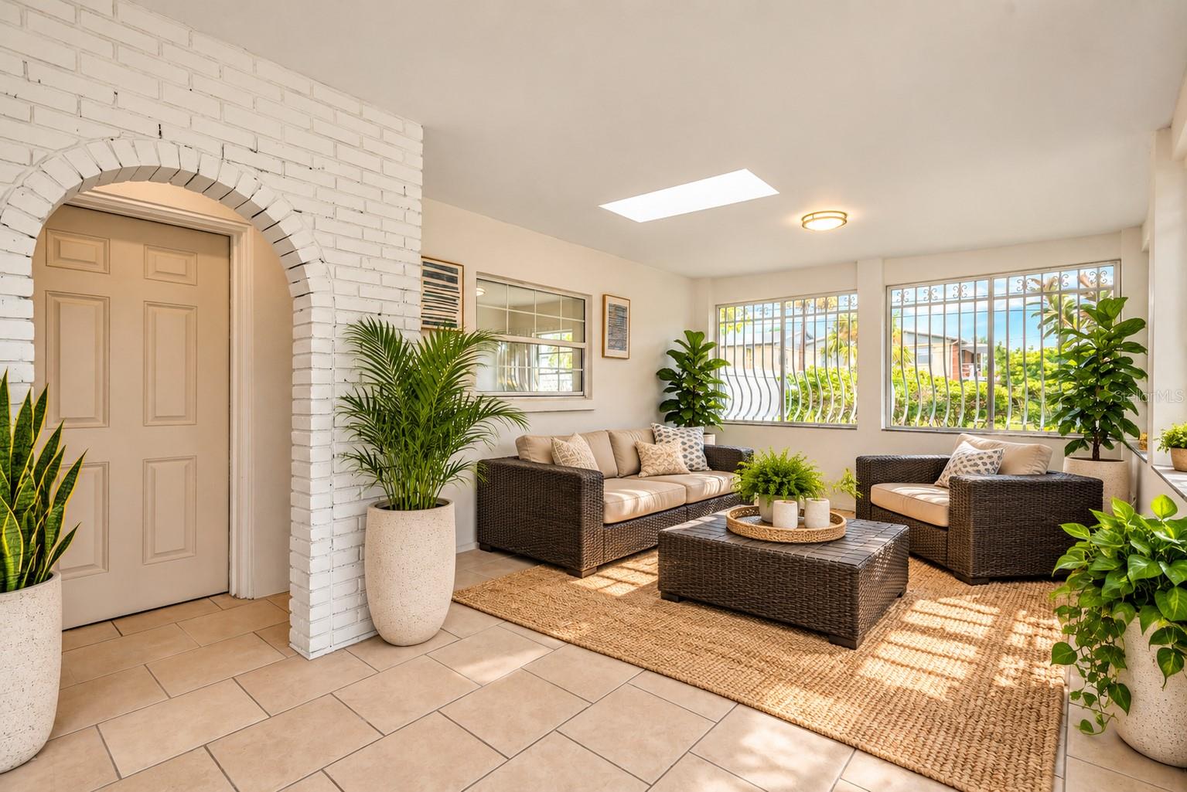
Enter an interest rate to see your estimated monthly payment.RARE SOUTH TAMPA FIND! FLEXIBLE LIVING with a DETACHED COTTAGE/IN-LAW SUITE/ADU and South Tampa's INCREDIBLE LOCATION! Welcome to this unique property in the heart of South Tampa. Featuring a 1237 square feet, 3-bedroom, 2-bathroom main residence PLUS a separate 432 square feet, 1-bedroom, 1-bathroom DETACHED COTTAGE tucked behind the main home… this property offers an exceptional setup for multi-generational living, extended guests, or anyone looking for additional private living space. From the moment you arrive, you’ll appreciate the sense of privacy and serenity provided by the fully fenced-in yard—ideal for hosting outdoor gatherings, letting pets roam freely, or simply enjoying your own private oasis in the city. The incredible FRONT PORCH is a Florida garden lover’s dream, the perfect space for your own potted plant oasis, or enjoying a cool beverage on a lovely Tampa day. The bright and airy living spaces feature large windows that fill the home with natural light. Bright tile flooring creates an upscale look that is both comfortable and durable. The well-appointed kitchen boasts amazing all wood cabinets with tons of prep space, a beautiful granite countertop, travertine backsplash, and STAINLESS STEEL appliances, making meal prep a delight. A large family room offers tons of space for cozy nights, parties, and holidays. A formal living and dining space make this home feel so much larger on the inside than other homes. Most homes this size don’t have a true master suite, but this one does, with plenty of closet space and a PRIVATE EN-SUITE BATHROOM. Two additional bedrooms offer a thoughtfully refreshed interior with tons of closet space. A guest bath offers privacy for guests and residents alike. The DETACHED COTTAGE/IN-LAW SUITE/ADU is the space you’ve been dreaming of, and features its OWN BATHROOM, KITCHEN AND LAUNDRY AREA, providing added convenience and independence while keeping everyone as close as you want. Whether you're accommodating family, creating a private guest retreat, or simply looking for a property with added flexibility, the possibilities here are plentiful! You will FALL IN LOVE with entertaining on your huge SCREENED PATIO with built-in grill, perfect for parties, barbecues, and enjoying relaxing in the beautiful Florida weather. An Attached CARPORT with MOTORIZED GATE check the final boxes on your checklist that you didn’t even know you had! This home has been smartly designed, and sits up high and dry NOT IN A FLOOD ZONE, offering piece of mind during the rainy season. Situated in the desirable South Tampa area, this property puts you close to the best of Tampa's coastal lifestyle! Don't miss your opportunity to own a property with multiple living possibilities in one of Tampa's most-coveted residential areas. Schedule your showing today and discover all that South Tampa living has to offer!
| 2 hours ago | Listing updated with changes from the MLS® | |
| 5 hours ago | Listing first seen on site |

Listing information is provided by Participants of the Stellar MLS. IDX information is provided exclusively for personal, non-commercial use, and may not be used for any purpose other than to identify prospective properties consumers may be interested in purchasing. Information is deemed reliable but not guaranteed. Properties displayed may be listed or sold by various participants in the MLS Copyright 2026, Stellar MLS.
Last checked: 2026-10-02 07:03 PM EDT
Did you know? You can invite friends and family to your search. They can join your search, rate and discuss listings with you.