
13204 LAKE MAGDALENE BOULEVARDTAMPA, FL 33618
Mortgage Calculator
Monthly Payment (Est.)
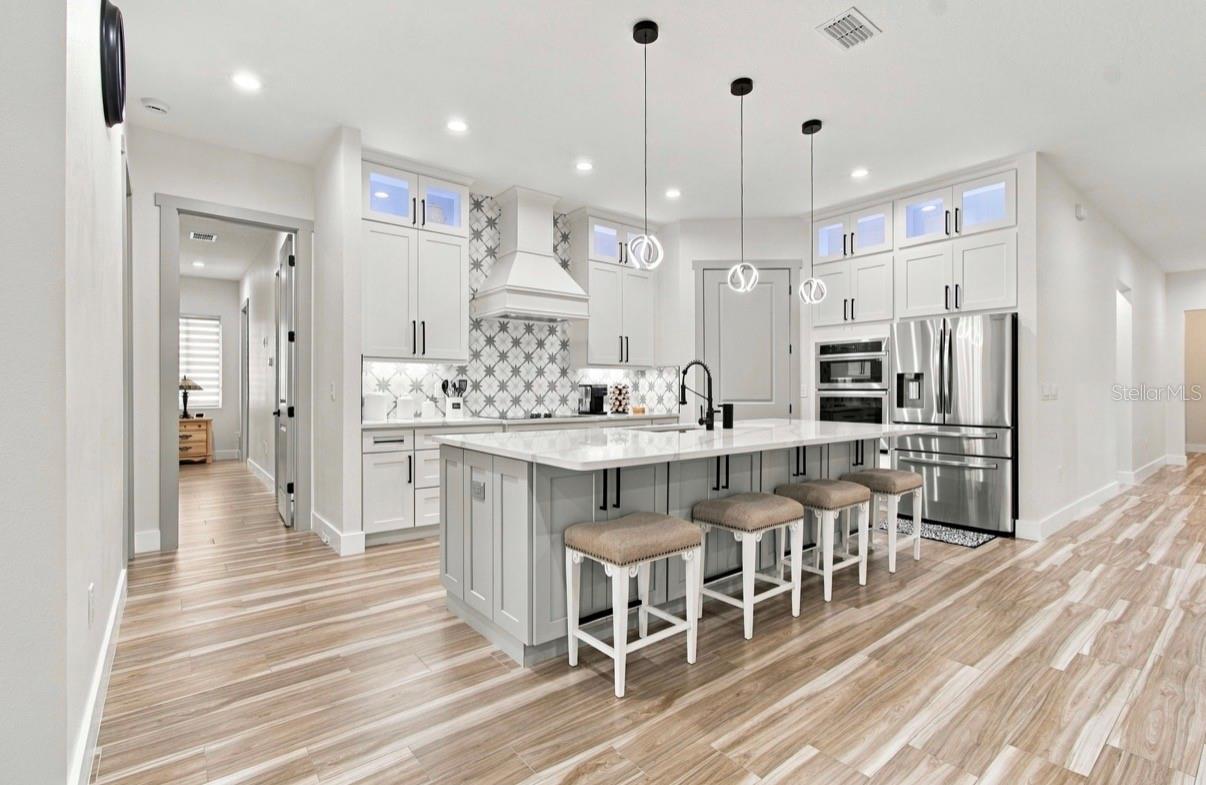
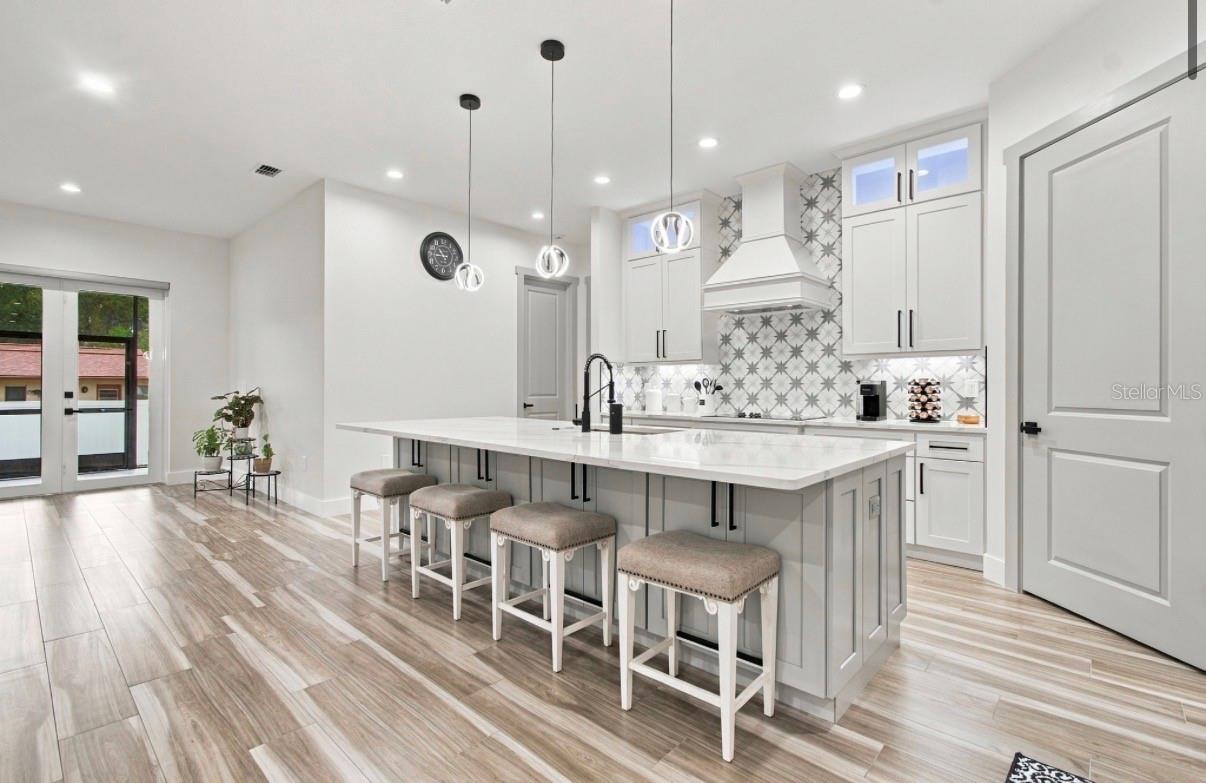
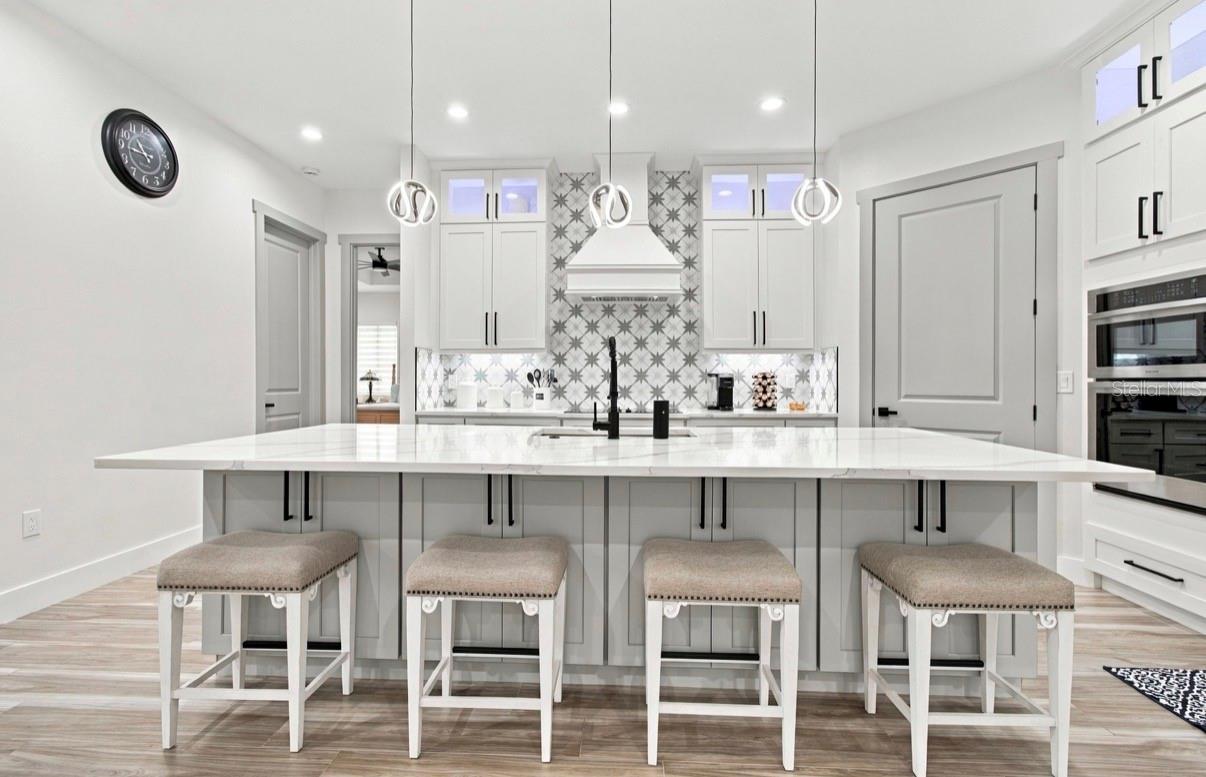
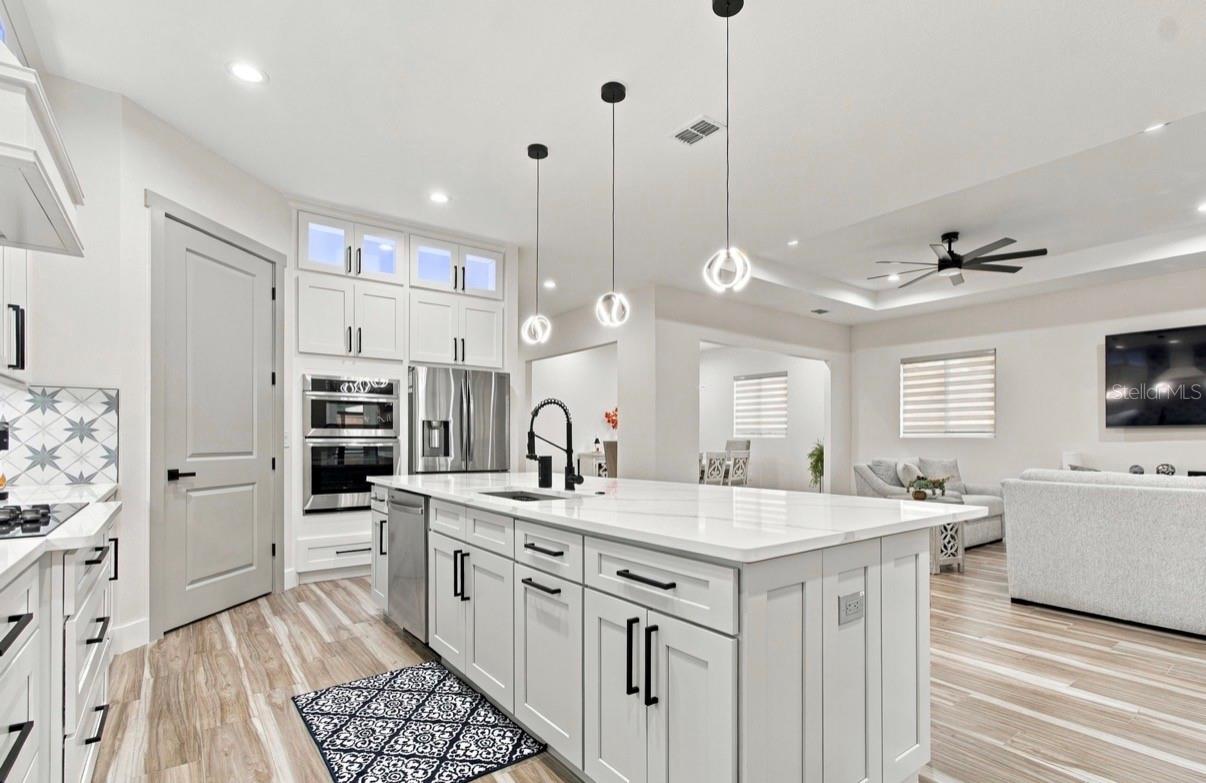
Enter an interest rate to see your estimated monthly payment.Take a look at this exceptional model home in the heart of Tampa’s highly desirable Lake Magdalene community. This beautifully designed and meticulously maintained home offers 5 bedrooms, 3 full bathrooms, 2 half bathrooms, a private office, and a 3-car garage. All bedrooms feature built-in closet systems, while the primary suite offers a spacious walk-in closet. The primary bathroom features dual vanities, shaker cabinetry, quartz countertops, and a frameless glass walk-in shower. With two spacious bedroom suites, this home offers excellent flexibility for a variety of living arrangements. Throughout the home, you’ll find soaring ceilings, porcelain tile flooring, 8-foot doors, modern fixtures, and zebra blinds/window treatments. Two high-efficiency HVAC systems provide comfort throughout, while foam insulation in the walls and attic helps improve energy efficiency. All exterior doors and windows are hurricane-rated, high-impact. The impressive chef’s kitchen features real-wood shaker cabinetry extending to the ceiling, quartz countertops, stainless-steel appliances, and a massive pantry. The kitchen includes an oven, microwave, glass cooktop, and a hood. The approximately 10-foot island provides an ideal gathering space for entertaining family and friends, with additional storage beneath the rear cabinetry. This home also offers a versatile mother-in-law suite and multigenerational layout with a separate living area featuring its own living room, kitchenette, full bedroom, full bathroom, closet, and private exterior door to the yard. This setup is ideal for an in-law, extended family member, or older child seeking additional privacy and independence. Entering from the garage, you’ll find a convenient mudroom area. The interior laundry room includes a sink and linen closet. Exterior security cameras are included. Additional features include a whole-home vacuum system with five vacuum ports and one sweep port. The garage also includes a water connection for washing vehicles, equipment, or other items. Step outside to the covered, screened-in patio featuring an impressive outdoor kitchen with a stove and refrigerator, both included. The patio also features tile flooring, a second half bathroom with air conditioning, and an adjoining room already pre-plumbed for a shower. By removing the adjoining wall, this space could potentially be converted into a full bathroom. The fully fenced backyard features a white vinyl fence and abundant green space, making it ideal for pets, children, entertaining, family gatherings, and summer barbecues. The spacious yard also provides ample room to create your own private outdoor oasis, including the potential to add the pool of your dreams. A storage building provides additional space for lawn equipment, tools, and other outdoor items. The driveway features a diamond-cut design intended to help minimize cracking and enhance curb appeal. With no HOA and no CDD, this one-story model home offers an exceptional combination of space, functionality, quality construction, and flexibility. Conveniently located near shopping, restaurants, Publix, Target, and other amenities, with Clearwater Beach and its famous white-sand beaches approximately 30 minutes away. This is a home designed for comfort, versatility, and years of enjoyment.
| 37 minutes ago | Listing updated with changes from the MLS® | |
| 3 hours ago | Listing first seen on site |

Listing information is provided by Participants of the Stellar MLS. IDX information is provided exclusively for personal, non-commercial use, and may not be used for any purpose other than to identify prospective properties consumers may be interested in purchasing. Information is deemed reliable but not guaranteed. Properties displayed may be listed or sold by various participants in the MLS Copyright 2026, Stellar MLS.
Last checked: 2026-10-02 05:38 PM EDT
Did you know? You can invite friends and family to your search. They can join your search, rate and discuss listings with you.