19357 HAWK VALLEY DRIVE, TAMPA, FL, 33647

Save
Ask
Tour
Hide
Share
$420,000
New Listing

19357 HAWK VALLEY DRIVE
TAMPA, FL 33647

For Sale|Townhouse|Active
2
Beds
2
Total Baths
2
Full Baths
1,762
SqFt
$238
/SqFt
2019
Built
Subdivision:
K-BAR RANCH PRCL C
County:
Hillsborough
Call Now: 813-317-4300
Is this the listing for you? We can help make it yours.
813-317-4300
19357 HAWK VALLEY DRIVE19357 HAWK VALLEY DRIVE19357 HAWK VALLEY DRIVE19357 HAWK VALLEY DRIVE
Save
Ask
Tour
Hide
Share

Mortgage Calculator

Monthly Payment (Est.)

Enter an interest rate to see your estimated monthly payment.
Calculator powered by Showcase IDX, a Constellation1 Company. Copyright ©2026 Information is deemed reliable but not guaranteed.

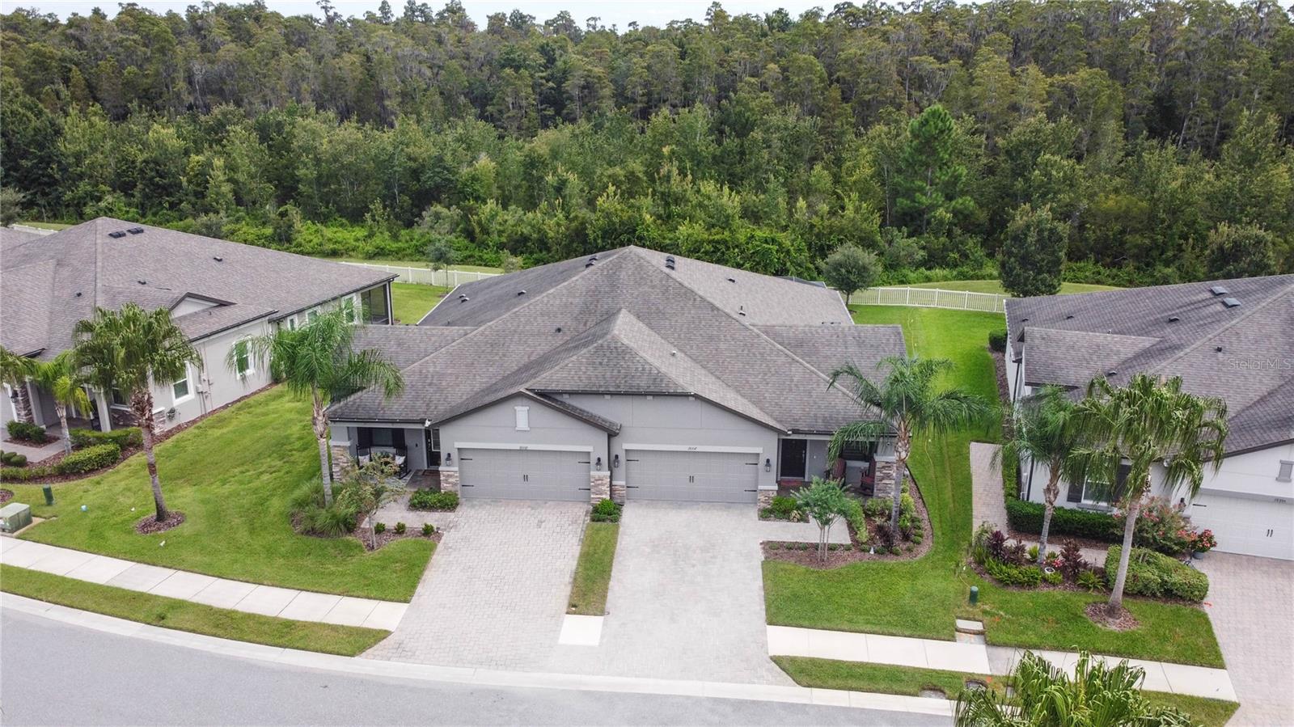
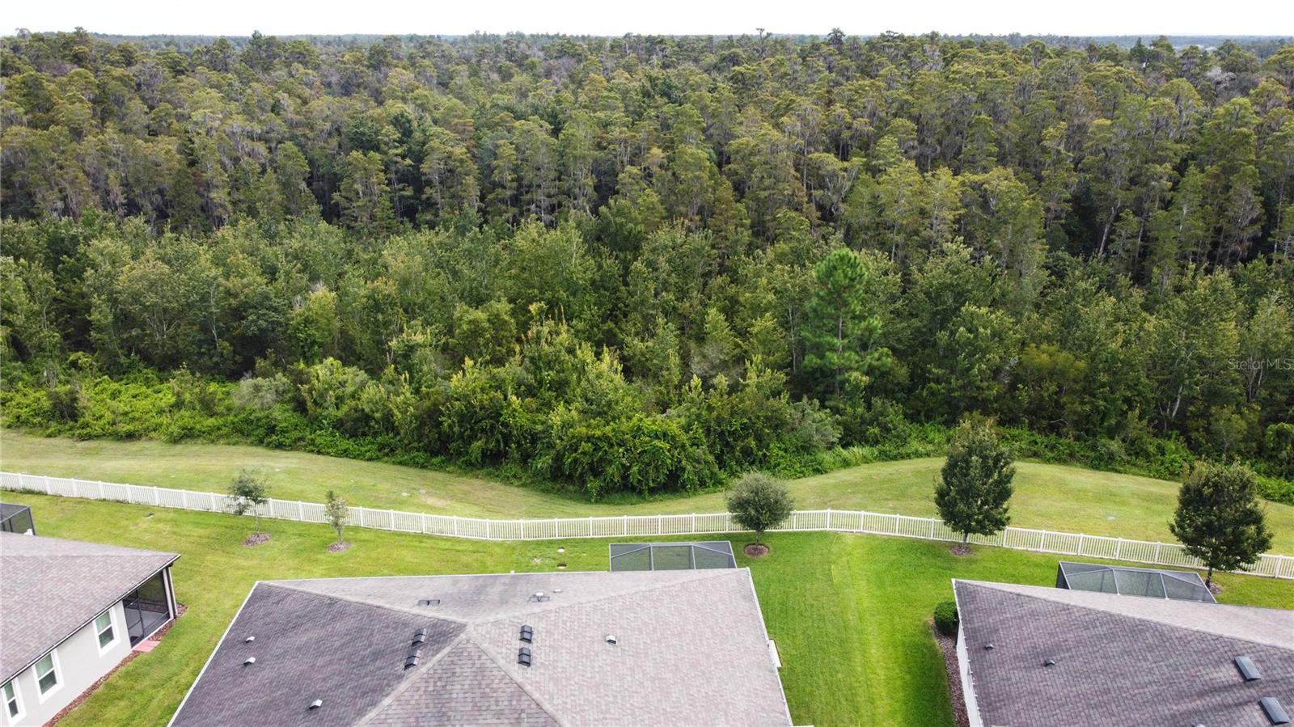
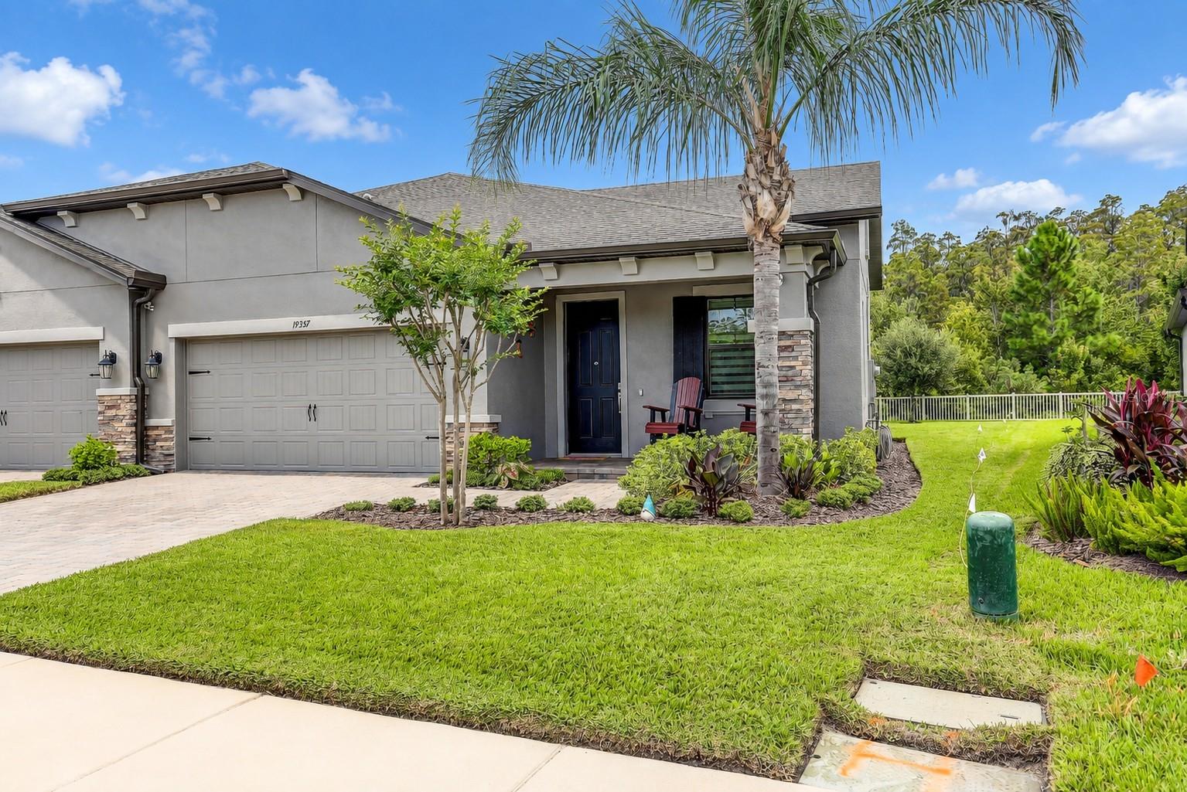
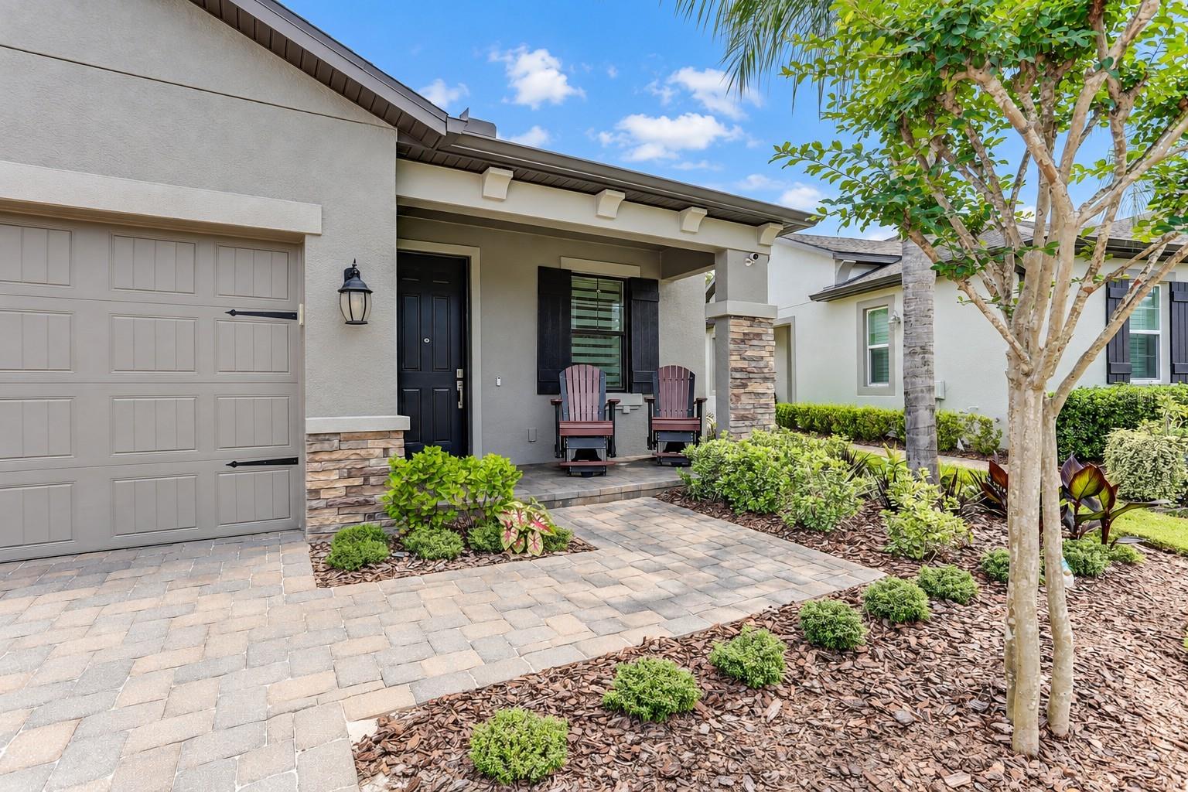
Exceptional design and thoughtful details distinguish this Hawk Valley villa in the desirable K-Bar Ranch community. Built by M/I Homes in 2019, this two-bedroom, two-bath residence offers 1,762 square feet of living space, an attached two-car garage, and a peaceful preserve setting. A spacious 19’ x 20’ screened lanai with a vaulted ceiling provides an inviting place to relax and enjoy the view. Inside, high ceilings, tray ceilings in multiple rooms, beautiful cabinetry, and quartz countertops create an elegant, welcoming atmosphere. The primary bathroom features beautifully updated tilework and an impressive 5’ x 6’ walk-in shower with both ceiling-mounted and wall-mounted showerheads. The fully equipped kitchen includes a generous walk-in pantry, while a spacious laundry room is conveniently located just off the kitchen. A paver driveway and front porch enhance the home’s curb appeal. Hawk Valley residents enjoy access to K-Bar Ranch’s resort-style community pool, pickleball courts, clubhouse, and recreational amenities. Explore the professional photography to appreciate this exceptional home, then contact your Realtor to schedule a private showing.

Save
Ask
Tour
Hide
Share
Listing Snapshot
Price 
$420,000
Days On Site 
0 Days
Bedrooms 
2
Inside Area (SqFt) 
1,762 sqft
Total Baths 
2
Full Baths 
2
Partial Baths 
N/A
Lot Size 
0.14 Acres
Year Built 
2019
MLS® Number 
TB8553952
Status 
Active
Property Tax 
$5,685.47
HOA/Condo/Coop Fees 
$308.36 monthly
Sq Ft Source 
Public Records
Friends & Family
Recent Activity
5 hours agoListing updated with changes from the MLS®
5 hours agoListing first seen on site
General Features
Acres 
0.14
Attached Garage 
Yes
Direction Faces 
East
Foundation 
Slab
Garage 
Yes
Garage Spaces 
2
Levels 
One
Number Of Stories 
1
Parking 
Attached
Pets 
Number Limit
Property Sub Type 
Townhouse
Security 
Gated CommunitySecurity GateSecurity System OwnedSmoke Detector(s)
Sewer 
Public Sewer
SqFt Total 
2416
Utilities 
Cable AvailableCable ConnectedElectricity ConnectedSewer ConnectedUnderground UtilitiesWater Connected
Water Source 
Public
Zoning 
PD-A
Interior Features
Appliances 
DishwasherDisposalElectric Water HeaterMicrowaveRangeRange HoodRefrigerator
Cooling 
Central Air
Flooring 
CarpetCeramic Tile
Furnished 
Unfurnished
Heating 
CentralElectricHeat Pump
Interior 
High CeilingsOpen FloorplanStone CountersTray Ceiling(s)Walk-In Closet(s)
Laundry Features 
Electric Dryer HookupLaundry RoomWasher Hookup
Balcony/Porch/Lanai 
Dimensions - 19x20Level - First
Bedroom 2 
Dimensions - 10x10Level - First
Dining Room 
Dimensions - 15.75x11Level - First
Family Room 
Dimensions - 15x18Level - First
Foyer 
Dimensions - 12.5x6.5Level - First
Kitchen 
Dimensions - 11.5x16.5Level - First
Living Room 
Dimensions - 10x15Level - First
Master Bathroom 
Dimensions - 12x14Level - First
Master Bedroom 
Dimensions - 13.75x14.4Level - First
Utility Room 
Dimensions - 6x10Level - First
Save
Ask
Tour
Hide
Share
Exterior Features
Construction Details 
BlockStucco
Lot Features 
LandscapedLevelPaved
Roof 
Shingle
View 
Park/GreenbeltTrees/Woods
Waterview 
Park/GreenbeltTrees/Woods
Community Features
Association Amenities 
Clubhouse
Association Fee 
$281.75
Association Fee Frequency 
Monthly
Additional Association Fee 
$319.34
Additional Association Fee Frequency 
Annually
Community Features 
GatedClubhousePoolSidewalksStreet Lights
MLS Area 
33647 - Tampa / Tampa Palms
Township 
27
Financing Terms Available 
CashConventionalFHAVA Loan
Roads 
Paved
Schools
School District
Unknown
Elementary School
Pride-HB
Middle School
Benito-HB
High School
Wharton-HB
Listing courtesy of FUTURE HOME REALTY INC (813) 600-0100


Listing information is provided by Participants of the Stellar MLS. IDX information is provided exclusively for personal, non-commercial use, and may not be used for any purpose other than to identify prospective properties consumers may be interested in purchasing. Information is deemed reliable but not guaranteed. Properties displayed may be listed or sold by various participants in the MLS Copyright 2026, Stellar MLS.
Last checked: 2026-10-01 04:59 PM EDT

Neighborhood & Commute
Source: Walkscore
Disclosure: Community information and market data powered by Constellation Data Labs. Information is deemed reliable but not guaranteed.
Save
Ask
Tour
Hide
Share