
19742 ROSEATE DRIVELUTZ, FL 33558
Mortgage Calculator
Monthly Payment (Est.)
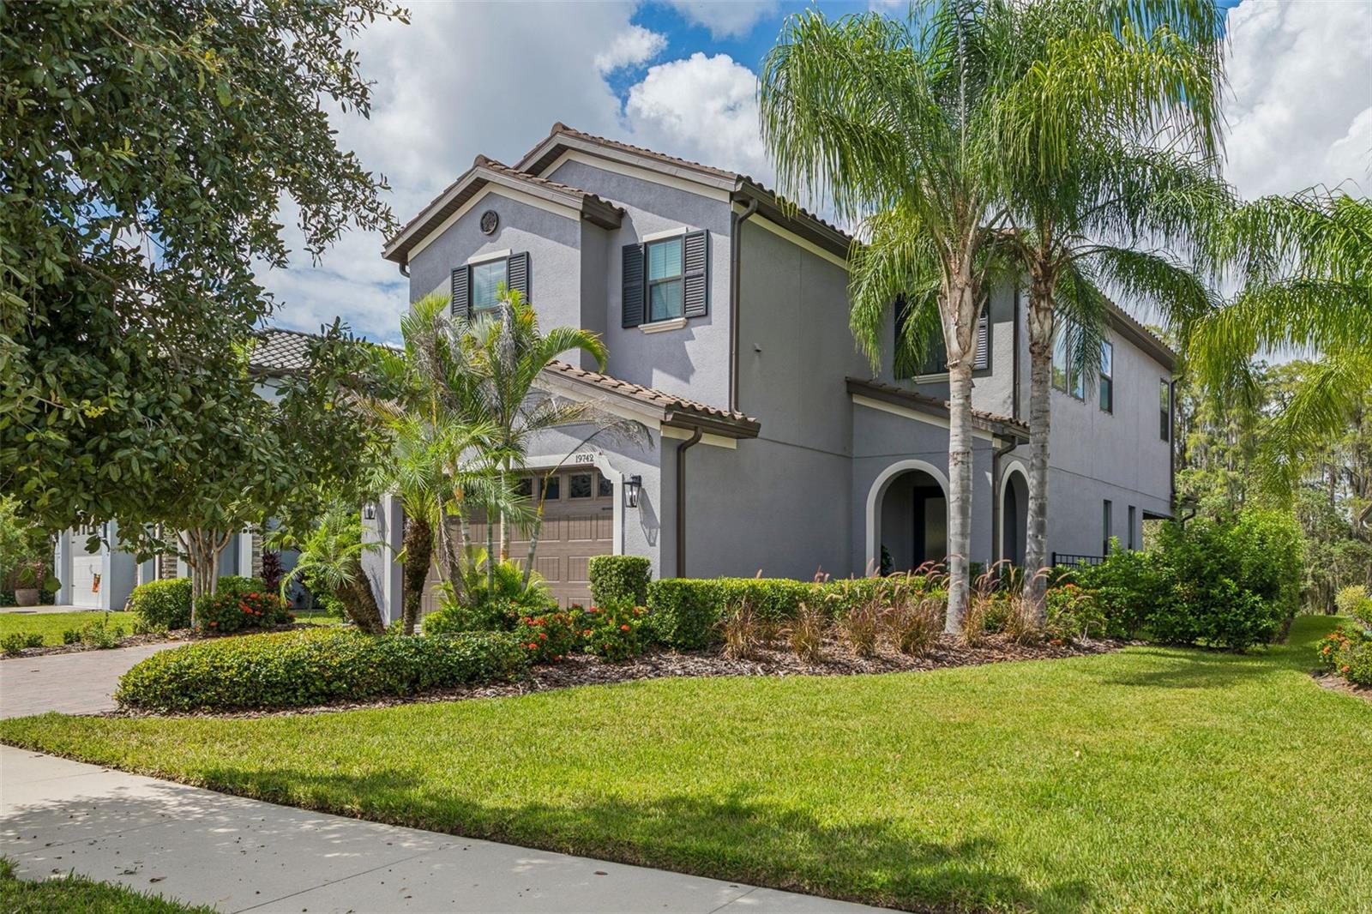
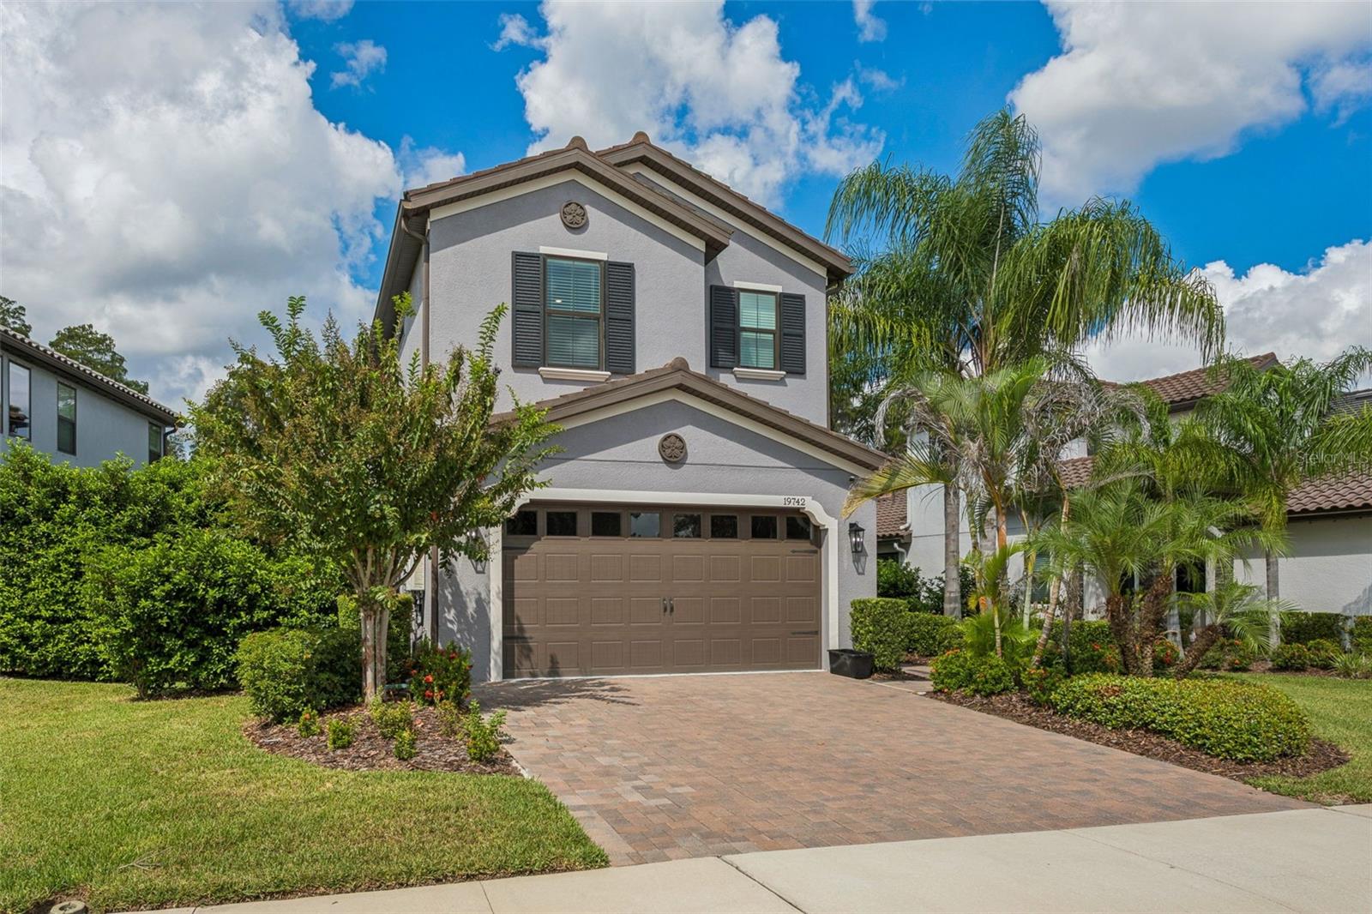
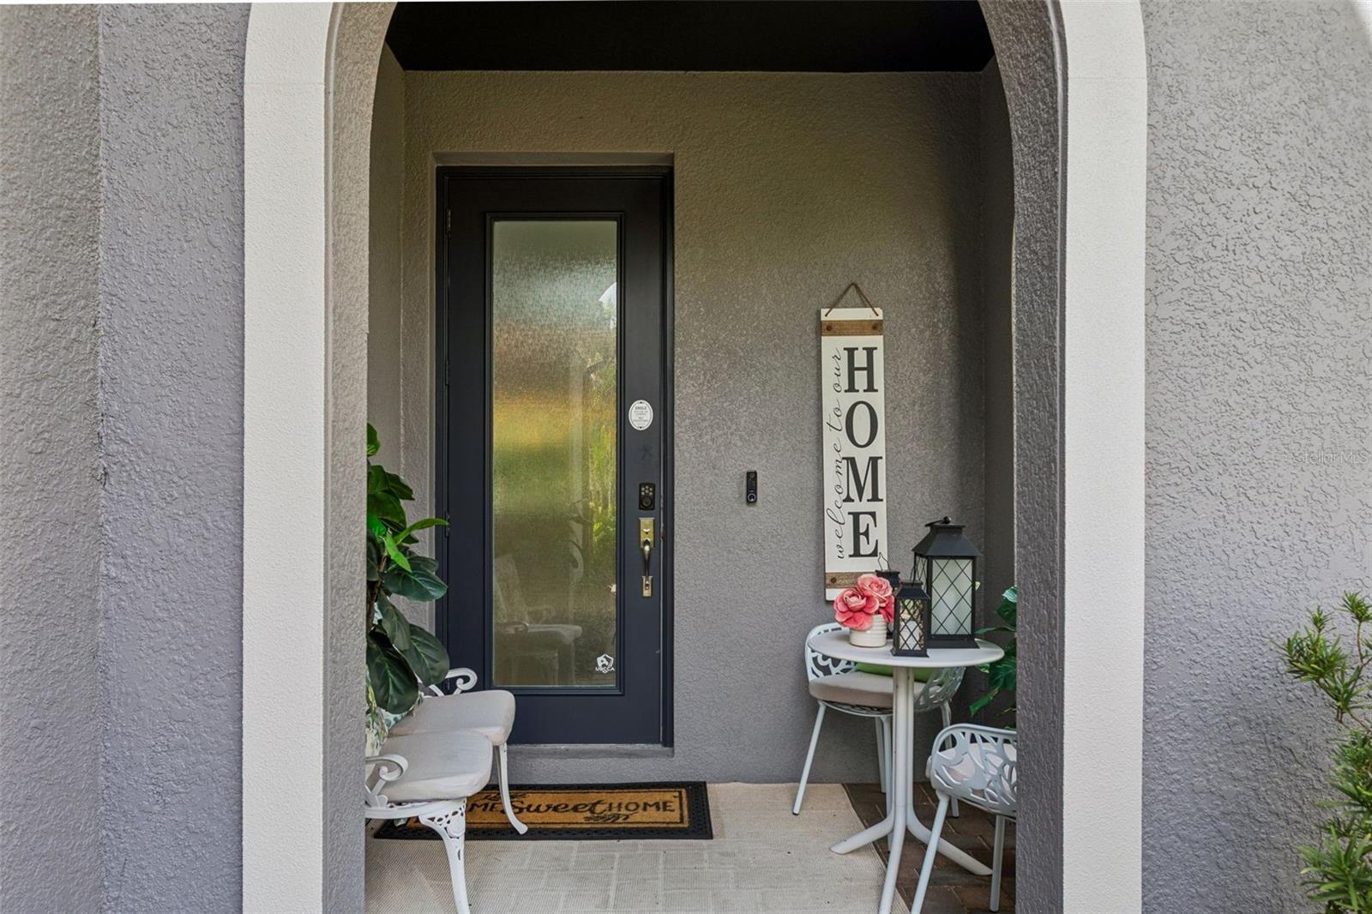
Enter an interest rate to see your estimated monthly payment.ABSOLUTELY STUNNING! LIKE A MODEL! Spectacular 2-story POOL HOME is loaded with upgrades, SMART-HOME FEATURES & an incredible apx $240,000 RESORT-STYLE BACKYARD featuring a CUSTOM POOL, PARADISE GRILLS MONACO OUTDOOR KITCHEN! From the moment you arrive, you’ll love the beautiful Mediterranean architecture, tile roof, lush tropical landscaping & EXTENDED PAVER DRIVEWAY. This is not your typical home it has been upgraded for luxury, convenience and the ultimate Florida lifestyle! Step inside to a bright & spacious OPEN-CONCEPT floor plan featuring high ceilings, beautiful wood-look tile flooring, designer finishes and an abundance of natural light. LED recessed lighting extends mostly throughout, while the kitchen features upgraded LUTRON LED lighting that can be controlled through Alexa or Caséta. Most light switches have also been upgraded to Kasa smart switches for remote operation, along with an upgraded Honeywell smart thermostat that can be controlled by phone. The centerpiece of the home is the gorgeous CHEF’S KITCHEN featuring 42" white cabinetry with crown molding, quartz countertops, tile backsplash, stainless-steel appliances, built-in oven and microwave, gas cooktop, stainless vent hood, center island with breakfast bar, walk-in pantry. Kitchen flows into the dining & living room, creating the perfect space for everyday living & entertaining. The 1st floor BEDROOM & FULL BATH are ideal for guests, In-laws or a home office. Upstairs you’ll find a HUGE LOFT/BONUS ROOM offering endless possibilities as a media or game room, 2nd family room or playroom. Spacious PRIMARY SUITE feels like a private retreat with a tray ceiling, windows overlooking the peaceful wooded setting, large walk-in closet. Beautifully upgraded primary bathroom features a dual-sink quartz vanity & impressive OVERSIZED WALK-IN SHOWER with floor-to-ceiling tile & frameless glass enclosure. 3rd & 4th spacious bedrooms & bathroom provide plenty of room. Now for the SHOWSTOPPER your own PRIVATE BACKYARD RESORT! The CUSTOM SALTWATER POOL, built in 2022, packed with upgrades including a BADU JET SWIM SYSTEM for lap and resistance training, POOL HEATER for year-round enjoyment, WATER FEATURE & LED POOL LIGHTING that can be controlled right from your phone. The oversized sun shelf with in-water loungers creates the perfect place to relax while enjoying the gorgeous private backyard with no rear neighbors. The OUTDOOR KITCHEN creates a true outdoor entertainment destination which features a COMMERCIAL GRILL, HIBACHI COOKTOP, separate burner, cocktail station, sink, ice maker, wine refrigerator, undercounter refrigerator, drawers & storage, service access panels, SOUND SYSTEM, custom Lutron LED lighting, ceiling fan & expansive bar seating. Add the mounted TV and covered entertaining space, and you have the ultimate setup for watching the big game, cooking for family & friends or enjoying evenings poolside. The owners' pool and outdoor kitchen were even featured in Paradise Grills promotional materials! Even the GARAGE has been upgraded! Features include EPOXY FLOORING, OVERHEAD STORAGE RACK, generator hookup & MyQ-enabled garage door opener that can be monitored and controlled from your cellphone. The combination of indoor upgrades and an outdoor living space of this caliber is hard to find. NO CDD FEE! Conveniently located in Lutz with access to shopping, dining, entertainment & major roadways throughout the Tampa Bay area. Schedule your private showing today!
| an hour ago | Listing updated with changes from the MLS® | |
| 4 hours ago | Listing first seen on site |

Listing information is provided by Participants of the Stellar MLS. IDX information is provided exclusively for personal, non-commercial use, and may not be used for any purpose other than to identify prospective properties consumers may be interested in purchasing. Information is deemed reliable but not guaranteed. Properties displayed may be listed or sold by various participants in the MLS Copyright 2026, Stellar MLS.
Last checked: 2026-10-02 05:38 PM EDT
Did you know? You can invite friends and family to your search. They can join your search, rate and discuss listings with you.