2951 BIRCHCREEK DRIVE, WESLEY CHAPEL, FL, 33544

Save
Ask
Tour
Hide
Share
$235,000
New Listing

2951 BIRCHCREEK DRIVE
WESLEY CHAPEL, FL 33544

For Sale|Townhouse|Active
2
Beds
3
Total Baths
2
Full Baths
1
Partial Bath
1,321
SqFt
$178
/SqFt
2007
Built
Subdivision:
SEVEN OAKS PRCL S-14A
County:
Pasco
Call Now: 813-317-4300
Is this the listing for you? We can help make it yours.
813-317-4300
2951 BIRCHCREEK DRIVE2951 BIRCHCREEK DRIVE2951 BIRCHCREEK DRIVE2951 BIRCHCREEK DRIVE
Save
Ask
Tour
Hide
Share

Mortgage Calculator

Monthly Payment (Est.)

Enter an interest rate to see your estimated monthly payment.
Calculator powered by Showcase IDX, a Constellation1 Company. Copyright ©2026 Information is deemed reliable but not guaranteed.

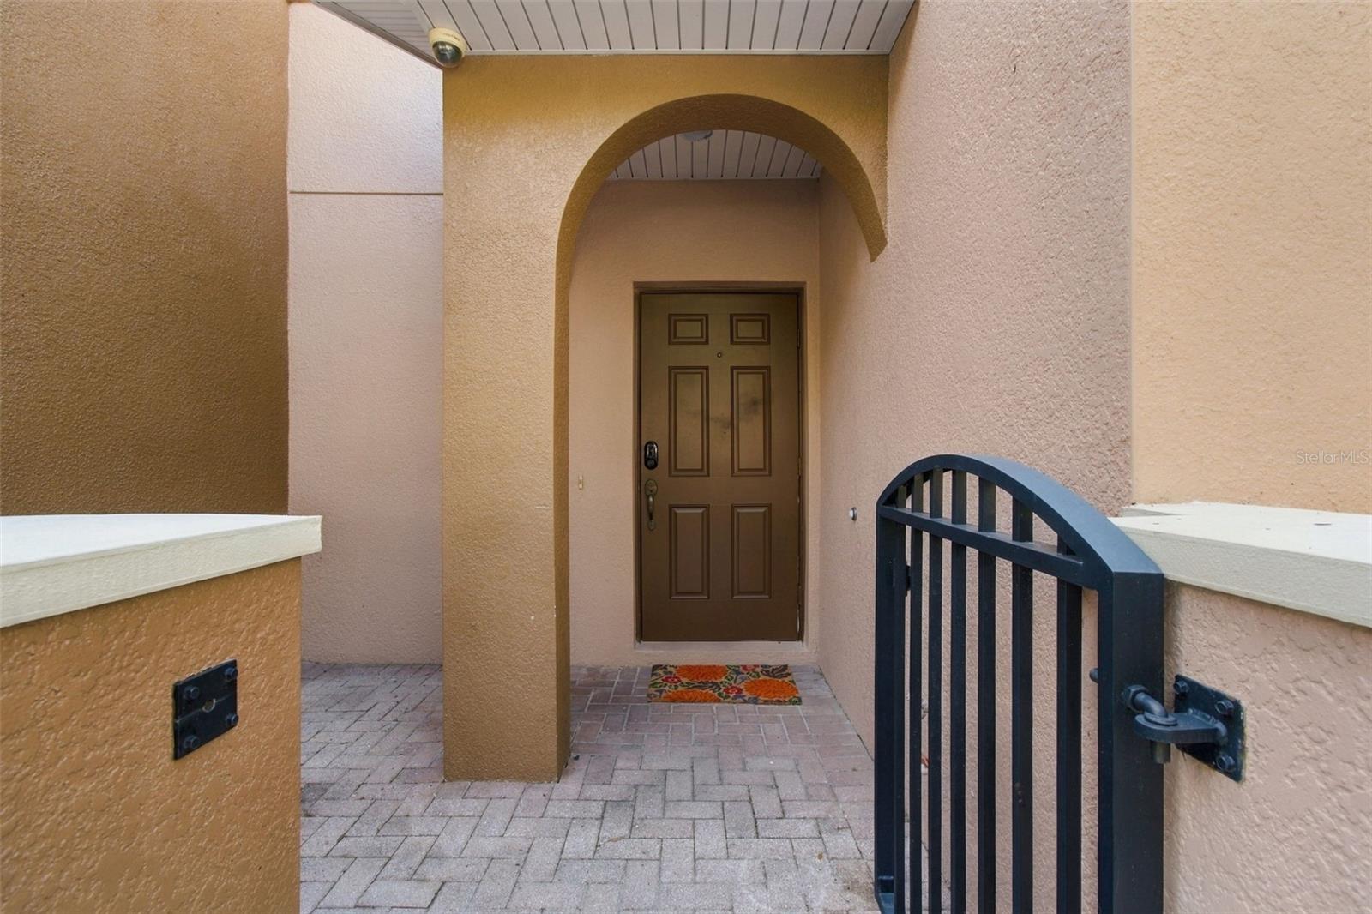
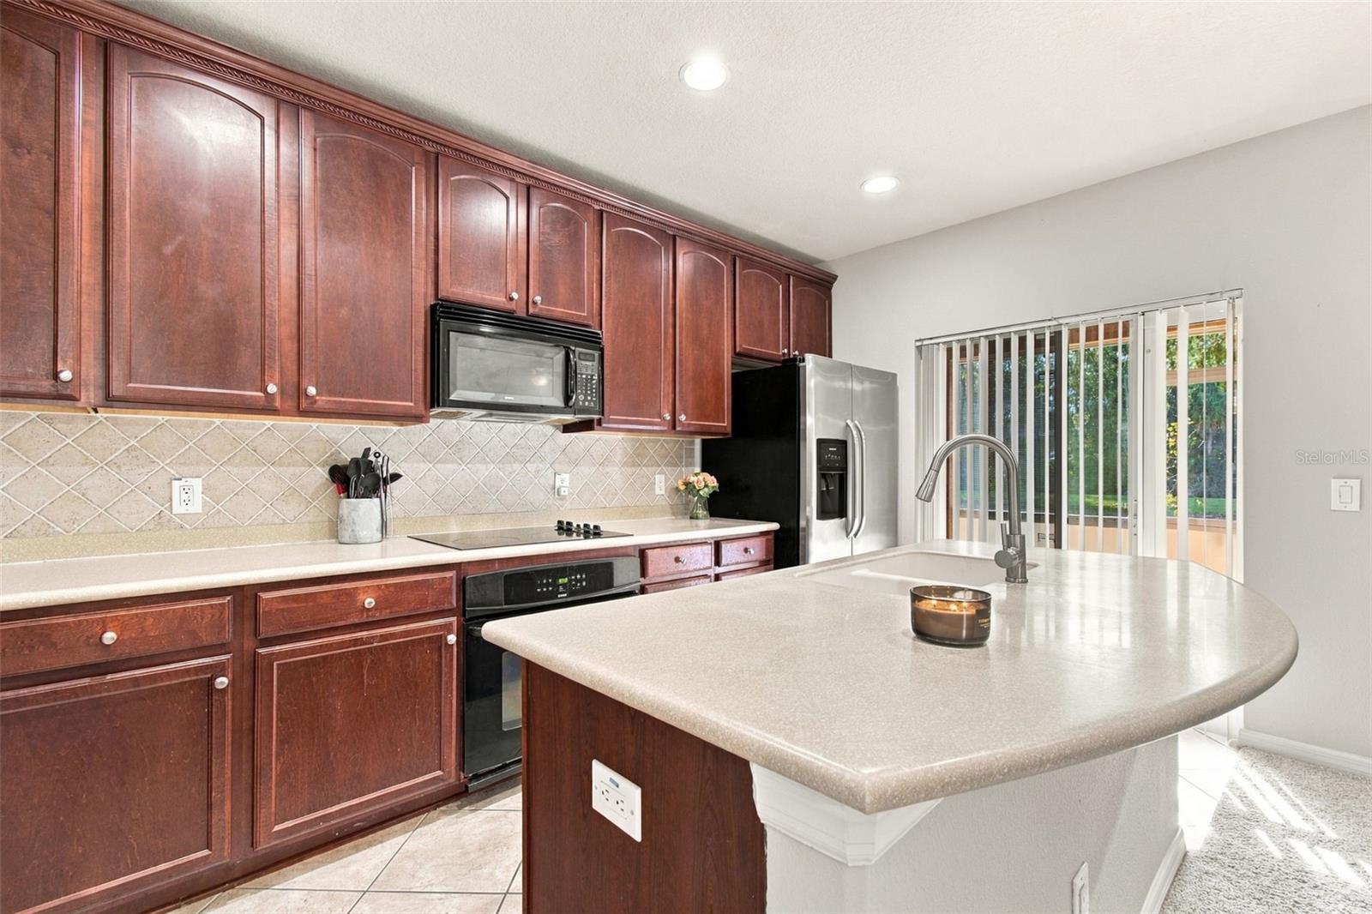
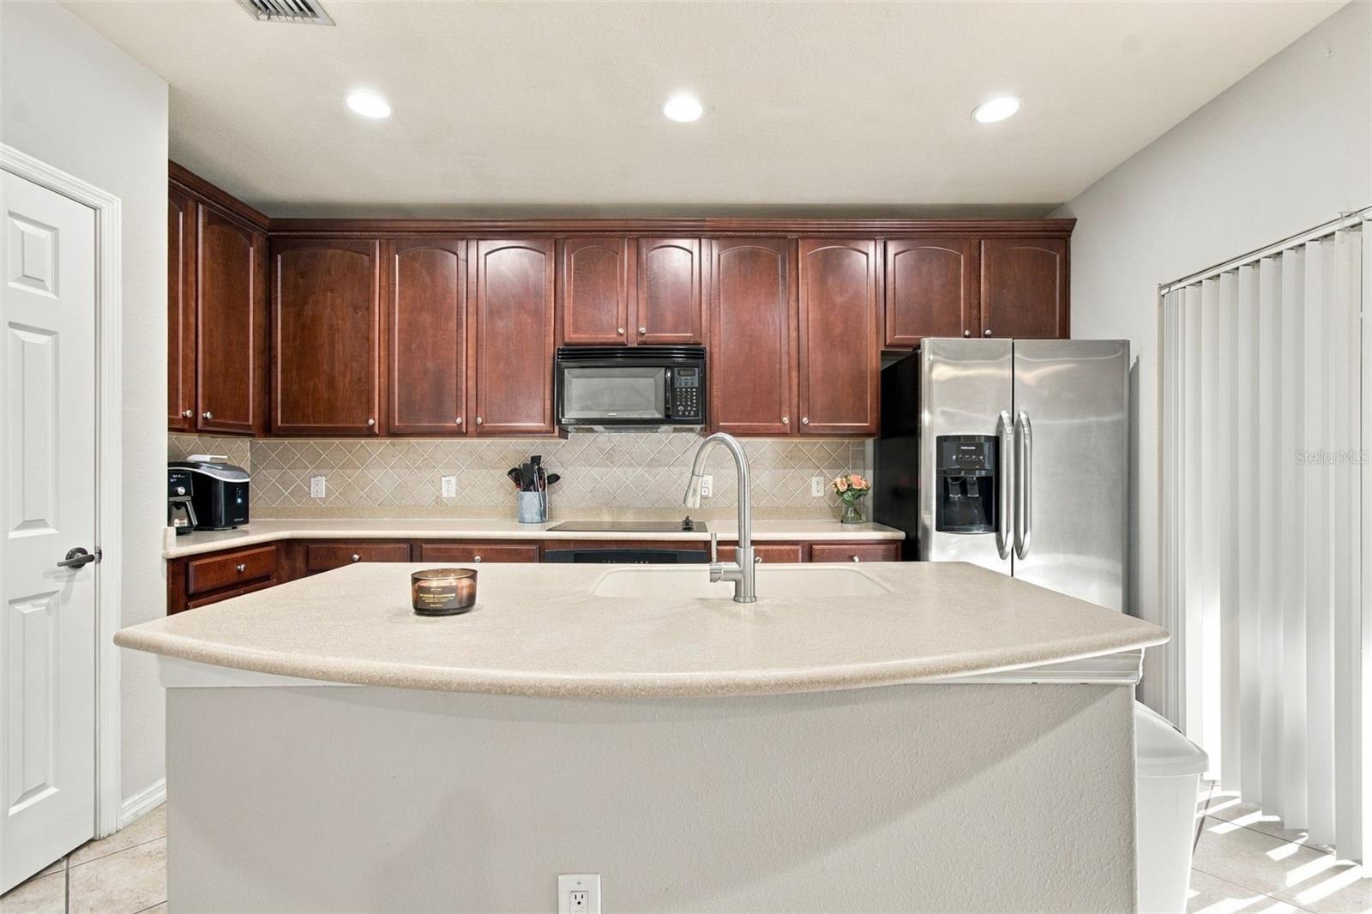
Welcome to this beautifully maintained 2-bedroom, 2.5-bath townhome in the gated Silverleaf community of Seven Oaks. This home features TWO MASTER SUITES, each with a private bath and walk-in closet, an open floor plan, kitchen with stainless steel appliances, downstairs half bath and a one-car garage. Fresh NEW PAINT throughout and newer carpet in living areas. Pond views from the covered, screened lanai. Seven Oaks offers exceptional resort-style amenities including pools, clubhouse, fitness center, movie theater, water slide, tennis, basketball, volleyball, walking trails and more. Conveniently located near I-75, Wiregrass, Tampa Premium Outlets, restaurants, shopping and entertainment. HOA includes water, sewer, trash and access to Seven Oaks amenities. Don't miss this opportunity to own a move-in ready townhome in one of Wesley Chapel's most desirable communities!

Save
Ask
Tour
Hide
Share
Listing Snapshot
Price 
$235,000
Days On Site 
0 Days
Bedrooms 
2
Inside Area (SqFt) 
1,321 sqft
Total Baths 
3
Full Baths 
2
Partial Baths 
1
Lot Size 
0.04 Acres
Year Built 
2007
MLS® Number 
TB8553996
Status 
Active
Property Tax 
$3,298.02
HOA/Condo/Coop Fees 
$376 monthly
Sq Ft Source 
Public Records
Friends & Family
Recent Activity
4 hours agoListing updated with changes from the MLS®
5 hours agoListing first seen on site
General Features
Acres 
0.04
Attached Garage 
Yes
Direction Faces 
East
Foundation 
Slab
Garage 
Yes
Garage Spaces 
1
Levels 
Two
Number Of Stories 
2
Parking 
Garage Door OpenerAttached
Pets 
Cats OKDogs OKYes
Property Sub Type 
Townhouse
Security 
Gated Community
Sewer 
Private Sewer
SqFt Total 
1644
Style 
Contemporary
Utilities 
Cable AvailableElectricity Connected
Water Source 
Private
Zoning 
MPUD
Interior Features
Appliances 
CooktopDishwasherDryerElectric Water HeaterMicrowaveRefrigeratorWasher
Cooling 
Central Air
Flooring 
CarpetCeramic Tile
Furnished 
Unfurnished
Heating 
Central
Interior 
High CeilingsWalk-In Closet(s)
Laundry Features 
Laundry Room
Window Features 
Blinds
Bathroom 2 
Dimensions - 10x11Level - Second
Dining Room 
Dimensions - 10x9Level - First
Kitchen 
Dimensions - 14x7Level - First
Living Room 
Dimensions - 10x14Level - First
Master Bedroom 
Dimensions - 11x16Level - Second
Save
Ask
Tour
Hide
Share
Exterior Features
Construction Details 
Stucco
Exterior 
Lighting
Patio And Porch 
CoveredRear PorchScreened
Roof 
Shingle
View 
PondWaterTrees/Woods
Waterfront Features 
POND
Waterview 
PondWaterTrees/Woods
Windows/Doors 
Blinds
Community Features
Association Amenities 
ClubhouseFitness CenterGatedPlaygroundPool
Association Fee 
$376.0
Association Fee Frequency 
Monthly
Community Features 
GatedFitness CenterParkPlaygroundPoolSidewalks
MLS Area 
33544 - Zephyrhills/Wesley Chapel
Township 
26S
Financing Terms Available 
CashConventionalFHAVA Loan
Roads 
Paved
Schools
School District
Unknown
Elementary School
Seven Oaks Elementary-PO
Middle School
John Long Middle-PO
High School
Wiregrass Ranch High-PO
Listing courtesy of KELLER WILLIAMS SOUTH TAMPA (813) 245-2833


Listing information is provided by Participants of the Stellar MLS. IDX information is provided exclusively for personal, non-commercial use, and may not be used for any purpose other than to identify prospective properties consumers may be interested in purchasing. Information is deemed reliable but not guaranteed. Properties displayed may be listed or sold by various participants in the MLS Copyright 2026, Stellar MLS.
Last checked: 2026-10-01 05:04 PM EDT

Neighborhood & Commute
Source: Walkscore
Disclosure: Community information and market data powered by Constellation Data Labs. Information is deemed reliable but not guaranteed.
Save
Ask
Tour
Hide
Share