6030 PRINTERY STREET 101, TAMPA, FL, 33616

Save
Ask
Tour
Hide
Share
$730,000
New Listing

6030 PRINTERY STREET 101
TAMPA, FL 33616

For Sale|Townhouse|Active
3
Beds
5
Total Baths
3
Full Baths
2
Partial Baths
2,138
SqFt
$341
/SqFt
2006
Built
Subdivision:
WESTSHORE YACHT CLUB TOWNHOME
County:
Hillsborough
Call Now: 813-317-4300
Is this the listing for you? We can help make it yours.
813-317-4300
6030 PRINTERY STREET 1016030 PRINTERY STREET 1016030 PRINTERY STREET 1016030 PRINTERY STREET 101
Save
Ask
Tour
Hide
Share

Mortgage Calculator

Monthly Payment (Est.)

Enter an interest rate to see your estimated monthly payment.
Calculator powered by Showcase IDX, a Constellation1 Company. Copyright ©2026 Information is deemed reliable but not guaranteed.

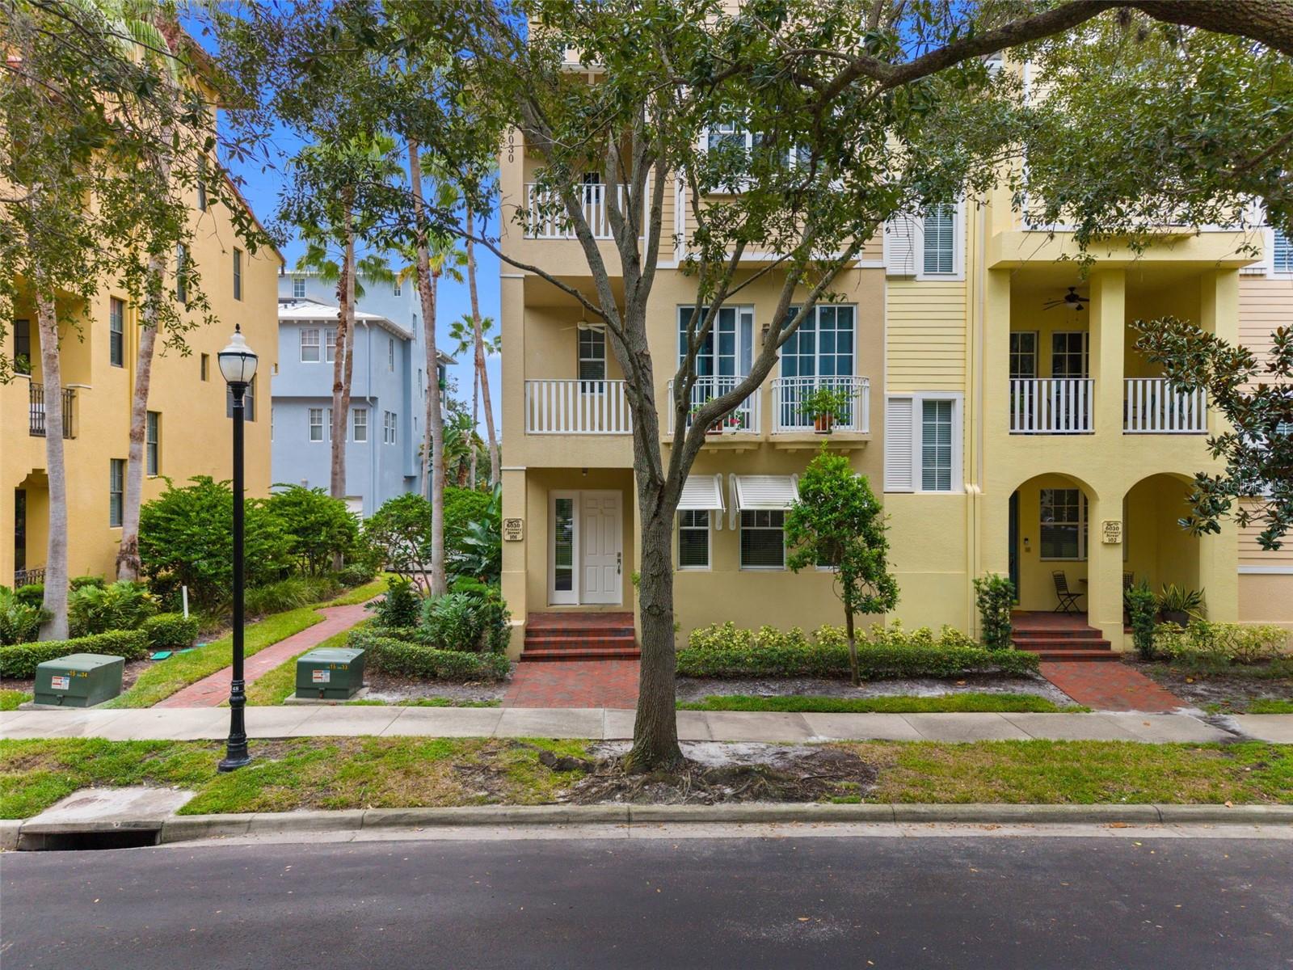
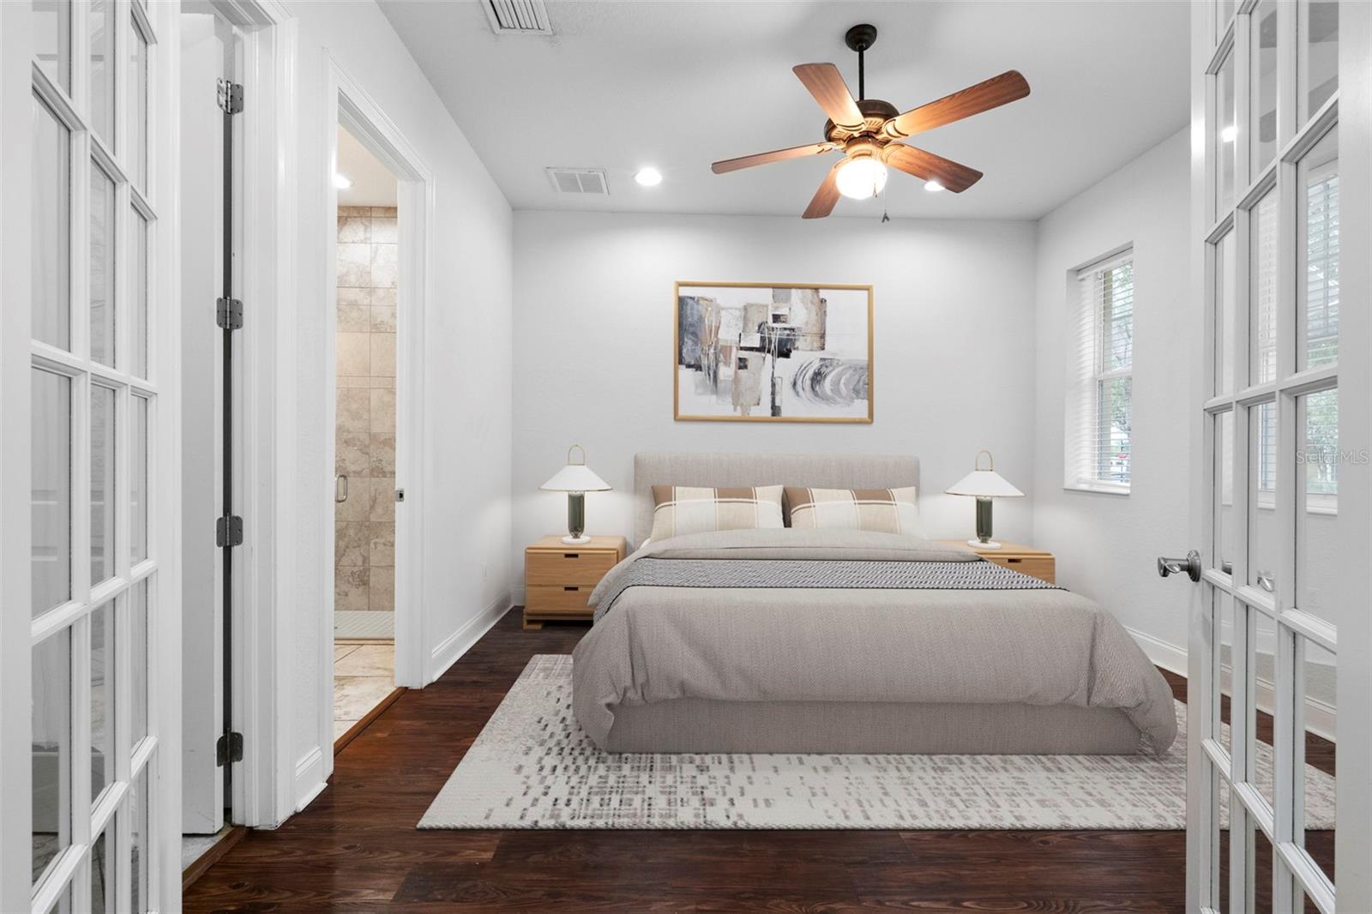
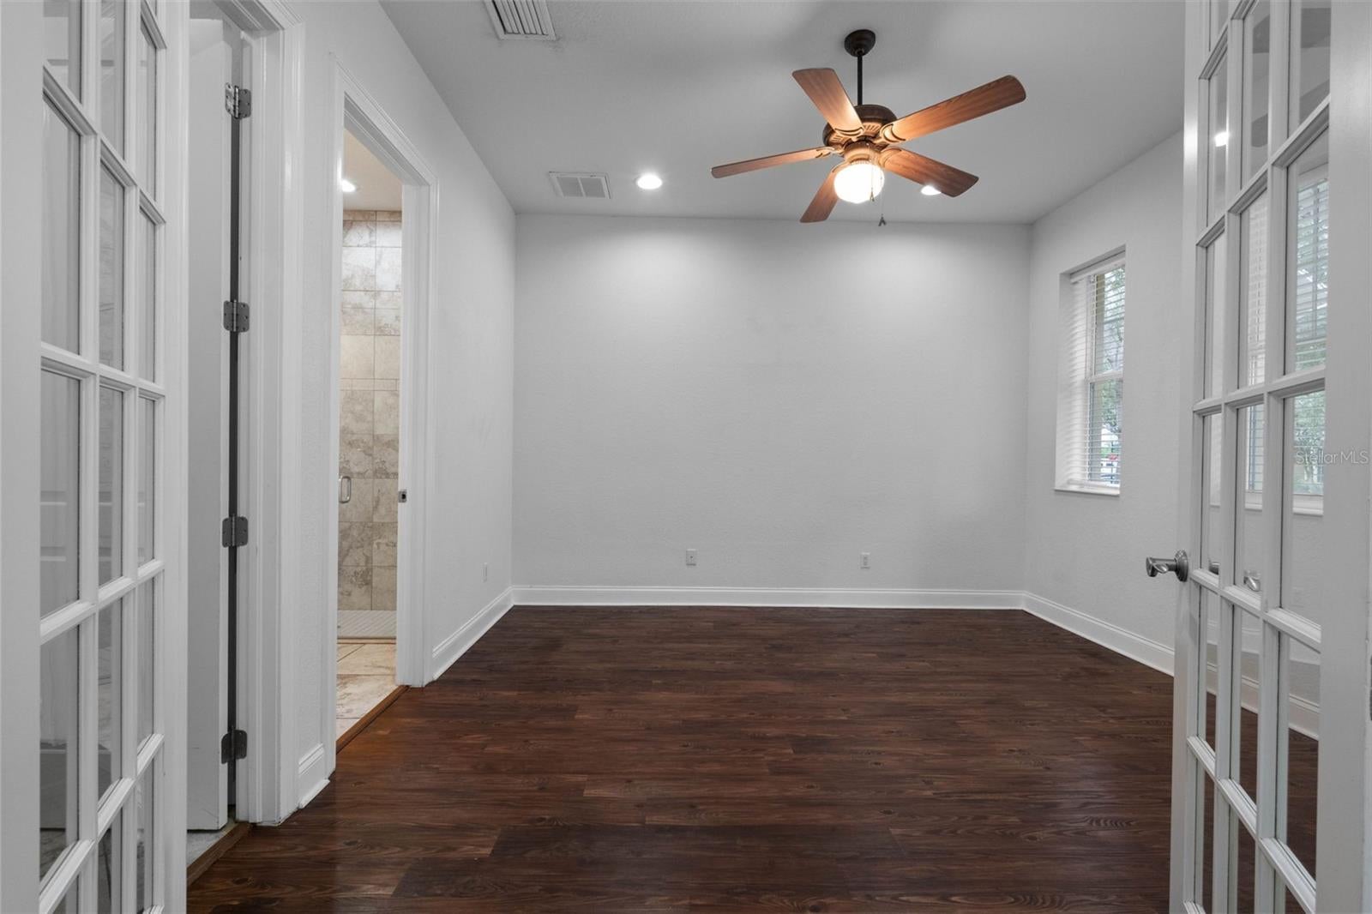
Virtually Staged. Welcome to elevated coastal living in Westshore Yacht Club, Tampa’s premier 24-hour guard-gated waterfront community, where luxury, leisure, and lifestyle come together. This rarely available corner-unit townhome offers four levels of refined living, featuring three spacious bedrooms, three full baths, and two half baths. The entire interior has been freshly painted, while solid block construction across all four levels, a private elevator, and a brand-new tile roof installed in 2026 provide comfort and peace of mind. The crown jewel of the residence is the fourth-floor penthouse retreat, offering exceptional versatility as a private home office, bonus room, or entertainment space. Complete with a spacious private balcony, wet bar, and half bath, it provides the perfect setting for working from home, hosting guests, enjoying sunset gatherings, or simply unwinding above it all. As a desirable corner unit, additional windows invite abundant natural light throughout, creating a bright and airy atmosphere. Multiple balconies extend the living space outdoors, offering opportunities to enjoy coastal breezes and the Florida lifestyle from every level. Life in Westshore Yacht Club is centered around the exclusive Bay Club, where residents enjoy a resort-inspired waterfront lifestyle with sparkling swimming pools, a state-of-the-art fitness center, wellness amenities, social gatherings, waterfront dining, and access to the community marina. Whether enjoying a leisurely afternoon by the pool, meeting friends for dinner, spending time along the waterfront, or taking advantage of the community’s parks, dog park, and scenic walking paths, the lifestyle here is as exceptional as the setting. The 24-hour staffed gate and beautifully maintained surroundings provide an added sense of privacy and exclusivity. Ideal as a full-time residence or an elegant second home, this exceptional property offers a rare opportunity to enjoy the best of Tampa Bay living. Conveniently located with easy access to Downtown Tampa, St. Petersburg, the Westshore business and shopping district, Tampa International Airport, MacDill Air Force Base, and the area’s renowned Gulf Coast beaches. Experience the ease, elegance, and distinctive waterfront lifestyle of Westshore Yacht Club.

Save
Ask
Tour
Hide
Share
Listing Snapshot
Price 
$730,000
Days On Site 
0 Days
Bedrooms 
3
Inside Area (SqFt) 
2,138 sqft
Total Baths 
5
Full Baths 
3
Partial Baths 
2
Lot Size 
0.14 Acres
Year Built 
2006
MLS® Number 
TB8554016
Status 
Active
Property Tax 
$4,183.49
HOA/Condo/Coop Fees 
$2,845 Semi-Annually
Sq Ft Source 
Public Records
Friends & Family
Recent Activity
11 hours agoListing updated with changes from the MLS®
17 hours agoListing first seen on site
General Features
Acres 
0.14
Attached Garage 
Yes
Direction Faces 
East
Foundation 
Slab
Garage 
Yes
Garage Spaces 
2
Levels 
Three Or More
Number Of Stories 
4
Parking 
Alley AccessDrivewayGarage Door OpenerGarage Faces RearOversizedAttached
Pets 
Breed Restrictions
Property Sub Type 
Townhouse
Security 
Security Gate
Sewer 
Public Sewer
SqFt Total 
2951
Style 
Contemporary
Utilities 
Cable AvailableCable ConnectedElectricity ConnectedSewer ConnectedUnderground UtilitiesWater Connected
Water Source 
Public
Zoning 
PD-A
Interior Features
Appliances 
CooktopDishwasherDisposalDryerElectric Water HeaterMicrowaveRefrigeratorWasherWater Softener
Cooling 
Central Air
Flooring 
Hardwood
Furnished 
Unfurnished
Heating 
Central
Interior 
Built-in FeaturesCrown MoldingDry BarEat-in KitchenElevatorHigh CeilingsOpen FloorplanWalk-In Closet(s)
Laundry Features 
Laundry Room
Window Features 
BlindsDrapes
Balcony/Porch/Lanai 
Level - Upper
Bathroom 1 
Level - First
Bathroom 2 
Level - Second
Bathroom 3 
Level - Third
Bedroom 1 
Level - First
Bedroom 2 
Level - Third
Bonus Room 
Level - UpperFeatures - Wet Bar
Kitchen 
Level - Second
Laundry 
Level - Third
Living Room 
Level - Second
Master Bathroom 
Level - Third
Master Bedroom 
Level - Third
Save
Ask
Tour
Hide
Share
Exterior Features
Construction Details 
BlockStucco
Exterior 
BalconyLightingPrivate Entrance
Lot Features 
Corner LotLandscapedPrivate
Patio And Porch 
CoveredFront PorchPatioPorch
Roof 
Tile
View 
Park/Greenbelt
Waterfront Features 
TAMPA BAY
Waterview 
Park/Greenbelt
Windows/Doors 
BlindsDrapes
Community Features
Association Amenities 
Cable TVClubhouseFitness CenterGatedParkPlaygroundPoolSecurity
Association Fee 
$2845.0
Association Fee Frequency 
Semi-Annually
Additional Association Fee 
$1782.0
Additional Association Fee Frequency 
Semi-Annually
Community Features 
ClubhouseFitness CenterParkPlaygroundPoolRestaurant
MLS Area 
33616 - Tampa
Township 
30
Financing Terms Available 
CashConventional
Roads 
Paved
Listing courtesy of DALTON WADE INC (724) 880-2050


Listing information is provided by Participants of the Stellar MLS. IDX information is provided exclusively for personal, non-commercial use, and may not be used for any purpose other than to identify prospective properties consumers may be interested in purchasing. Information is deemed reliable but not guaranteed. Properties displayed may be listed or sold by various participants in the MLS Copyright 2026, Stellar MLS.
Last checked: 2026-10-03 07:43 PM EDT

Neighborhood & Commute
Source: Walkscore
Disclosure: Community information and market data powered by Constellation Data Labs. Information is deemed reliable but not guaranteed.
Save
Ask
Tour
Hide
Share