14637 CANOPY DRIVE, TAMPA, FL, 33626

Save
Ask
Tour
Hide
Share
$1,375,000
1 Day On Site

14637 CANOPY DRIVE
TAMPA, FL 33626

For Sale|Single Family Residence|Active
4
Beds
4
Total Baths
3
Full Baths
1
Partial Bath
3,666
SqFt
$375
/SqFt
2005
Built
Subdivision:
HIGHLAND PARK PH 1
County:
Hillsborough
Call Now: 813-317-4300
Is this the listing for you? We can help make it yours.
813-317-4300
14637 CANOPY DRIVE14637 CANOPY DRIVE14637 CANOPY DRIVE14637 CANOPY DRIVE
Save
Ask
Tour
Hide
Share

Mortgage Calculator

Monthly Payment (Est.)

Enter an interest rate to see your estimated monthly payment.
Calculator powered by Showcase IDX, a Constellation1 Company. Copyright ©2026 Information is deemed reliable but not guaranteed.

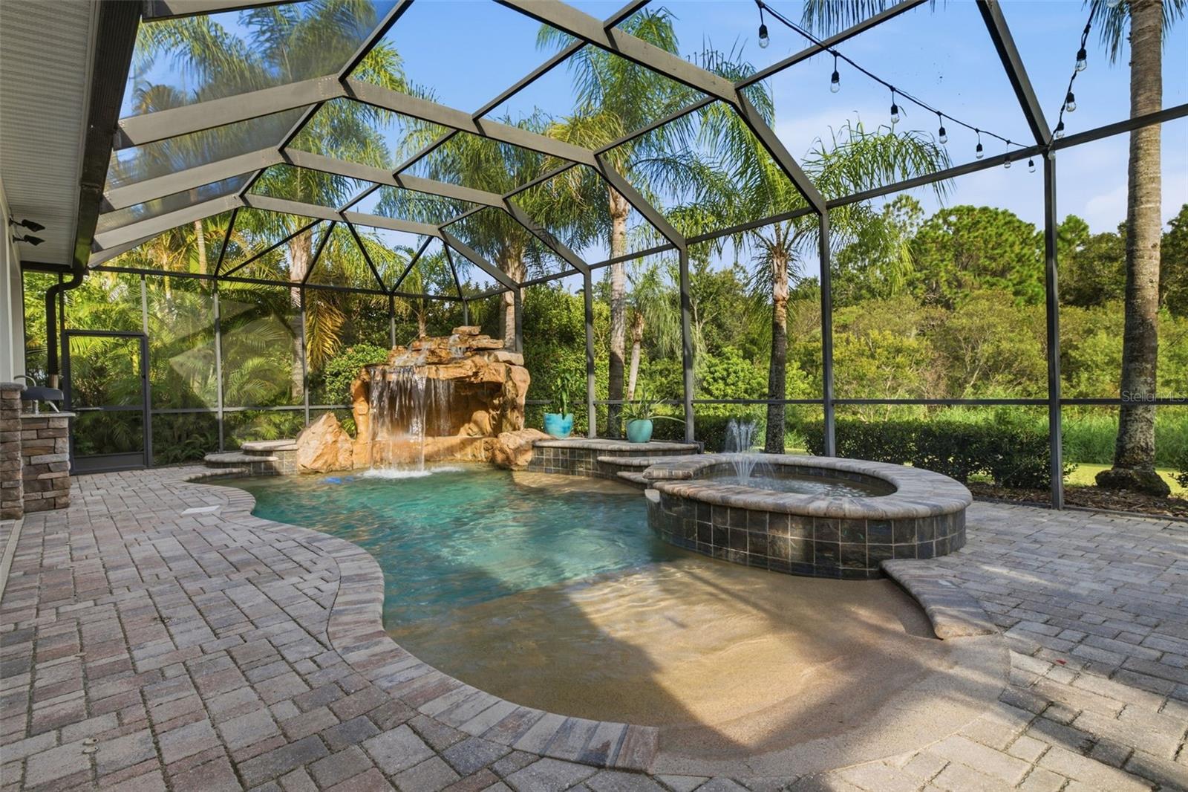
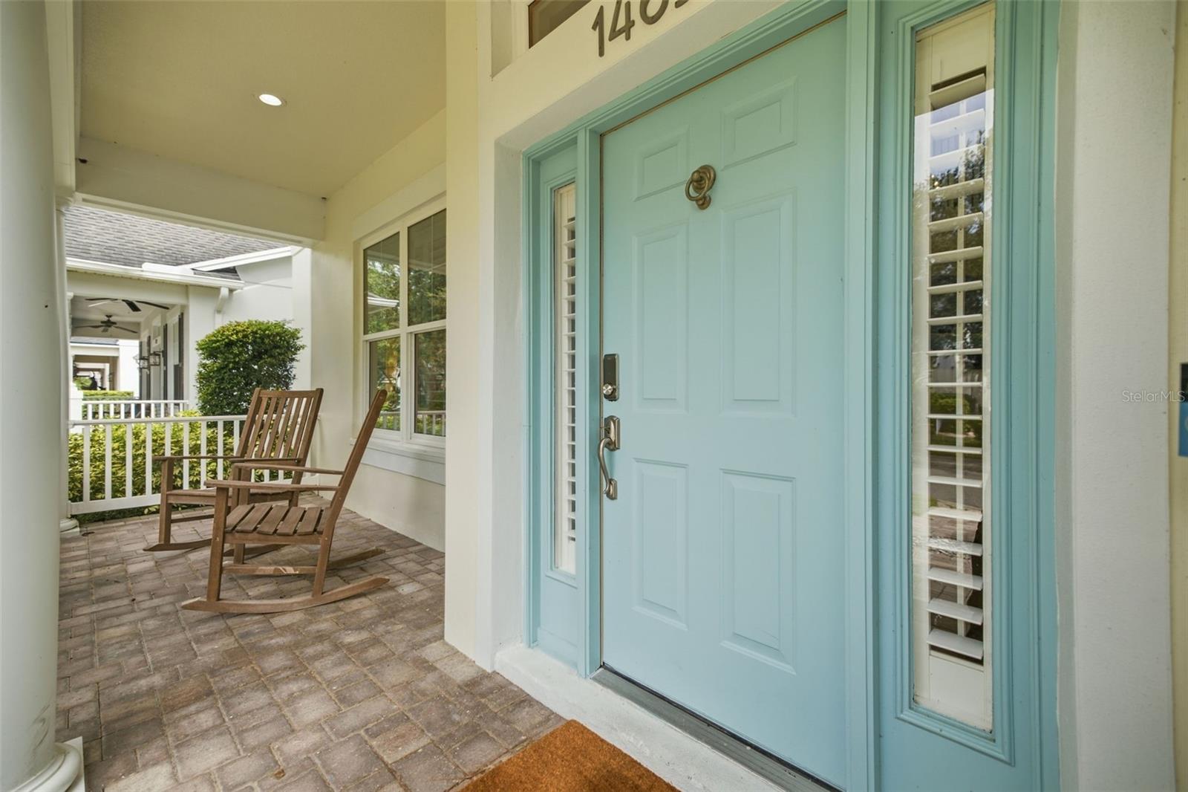
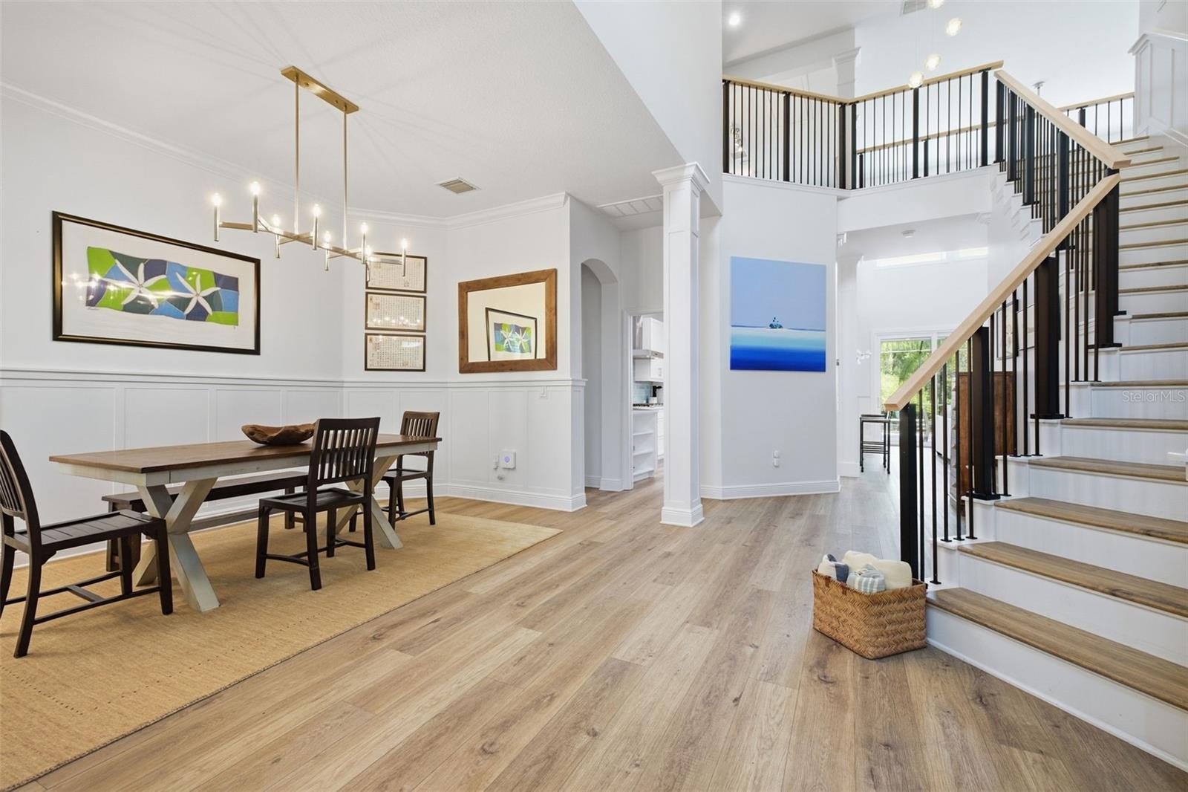
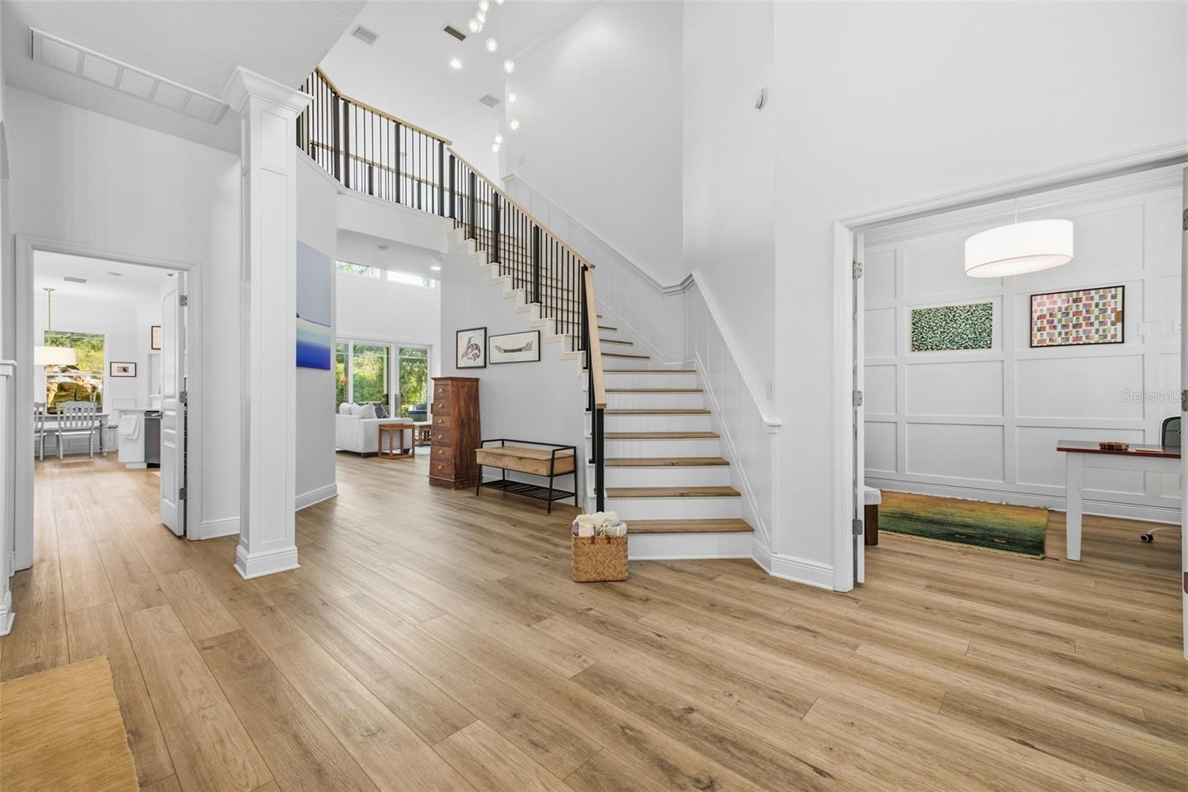
Tucked away on a quiet one-way street with a peaceful preserve as its backdrop, this beautifully updated home feels like a private retreat, yet sits in the heart of amenity-rich Highland Park. Thoughtfully updated by custom home builders, the home is light, bright and inviting, with extensive improvements throughout. Sunshine fills the open living spaces, where the renovated kitchen features custom soft-close cabinetry, expanded-depth countertops for additional workspace, new appliances, abundant storage and an oversized wine refrigerator. Four-panel hurricane-rated sliders offer multiple opening configurations and can stack down to the width of a single panel, opening the living space beautifully to the outdoors. One of the home’s most significant upgrades is new hurricane-rated windows and exterior doors throughout, bringing together security, efficiency and the wonderful natural light that fills the home. Outside is where Florida living really comes into its own. The screened outdoor space includes a comfortable lounge with TV, outdoor dining and sun-lounging areas, plus a full outdoor kitchen with its own wine refrigerator. The pool and spa feature a beach entry, grotto, waterfall and fountain, with gas plumbing already in place for a fire pit. Beyond is a large garden backing directly onto the preserve, with no rear neighbors and exceptional privacy. Inside, the updates continue with new bathroom cabinetry, fixtures, countertops, sinks and lighting, plantation shutters, refreshed laundry room cabinetry and fixtures, a convenient drop zone from the garage, new lighting and door hardware throughout, updated stair railings, and fresh interior and exterior paint. A dedicated home office is located downstairs. Upstairs, the movie room is made for relaxing, with a wet bar, new projector and plenty of space for a gym area. A 3-car tandem garage with overhead storage and excellent storage throughout the home add plenty of practicality. Other important improvements include spray-foam insulation, regular HVAC maintenance, a new pool heater, new main pool pump and a separate new pump for the waterfall. And the location is just as special. The park and lake are only 3 houses away, with the lake visible from the backyard. Highland Park has a wonderful community feel, with a clubhouse, multiple playgrounds, a fully equipped fitness center and resort-style pool with beach entry. Dining, a wine bar, salon and other conveniences are all within the community. Quiet, private and surrounded by greenery, yet part of a friendly, active community with so much on the doorstep, this is a home made for Florida living, from sunny days by the pool to evenings outside overlooking the preserve.

Save
Ask
Tour
Hide
Share
Listing Snapshot
Price 
$1,375,000
Days On Site 
1 Day
Bedrooms 
4
Inside Area (SqFt) 
3,666 sqft
Total Baths 
4
Full Baths 
3
Partial Baths 
1
Lot Size 
0.26 Acres
Year Built 
2005
MLS® Number 
TB8554034
Status 
Active
Property Tax 
$17,888
HOA/Condo/Coop Fees 
$106 monthly
Sq Ft Source 
Public Records
Friends & Family
Recent Activity
10 hours agoListing updated with changes from the MLS®
yesterdayListing first seen on site
General Features
Acres 
0.26
Attached Garage 
Yes
Direction Faces 
Northwest
Foundation 
Slab
Garage 
Yes
Garage Spaces 
3
Levels 
Two
Number Of Stories 
2
Parking 
DrivewayGarage Door OpenerTandemAttached
Pets 
Cats OKDogs OKYes
Property Sub Type 
Single Family Residence
Security 
Security System OwnedSmoke Detector(s)
Sewer 
Public Sewer
SqFt Total 
4871
Utilities 
Natural Gas AvailableCable AvailableElectricity ConnectedNatural Gas ConnectedPhone AvailableSewer ConnectedWater Connected
Water Source 
Public
Zoning 
PD
Interior Features
Appliances 
Bar FridgeCooktopDishwasherDisposalExhaust FanGas Water HeaterIce MakerMicrowaveRange HoodRefrigeratorWasherWine Refrigerator
Cooling 
Central AirZoned
Fireplace 
Yes
Fireplace Features 
Gas
Flooring 
CarpetHardwoodTile
Furnished 
Unfurnished
Heating 
ElectricExhaust FanNatural GasZoned
Interior 
Crown MoldingEat-in KitchenHigh CeilingsOpen FloorplanStone CountersWalk-In Closet(s)Wet Bar
Laundry Features 
Gas Dryer HookupInsideLaundry RoomWasher Hookup
Spa 
Yes
Window Features 
Window CoveringsDouble Pane WindowsInsulated WindowsShuttersStorm Window(s)Window Treatments
Bedroom 2 
Dimensions - 16x12Level - SecondFeatures - Ceiling Fan(s)
Bedroom 3 
Dimensions - 13x12Level - SecondFeatures - Ceiling Fan(s)
Bedroom 4 
Dimensions - 21x12Level - SecondFeatures - Ceiling Fan(s)
Dining Room 
Dimensions - 15x11Level - First
Great Room 
Dimensions - 22x20Level - FirstFeatures - Ceiling Fan(s)
Kitchen 
Dimensions - 23x12Level - FirstFeatures - Bar, Breakfast Bar, Pantry, Stone Counters
Laundry 
Dimensions - 10x7Level - First
Loft 
Dimensions - 24x17Level - SecondFeatures - Ceiling Fan(s), Wet Bar
Master Bedroom 
Dimensions - 24x13Level - FirstFeatures - Ceiling Fan(s), Double Vanity, Stone Counters
Office 
Dimensions - 14x11Level - First
Save
Ask
Tour
Hide
Share
Exterior Features
Construction Details 
BlockStuccoFrame
Exterior 
LightingOutdoor GrillOutdoor KitchenPrivate YardRain Gutters
Lot Features 
LandscapedPrivatePaved
Other Structures 
Outdoor Kitchen
Patio And Porch 
CoveredRear PorchScreened
Pool Features 
GuniteHeatedIn GroundScreen EnclosurePrivate
Private Pool 
Yes
Roof 
Shingle
Spa 
Yes
Spa Features 
HeatedIn Ground
View 
PondWaterPoolTrees/Woods
Waterview 
PondWaterPoolTrees/Woods
Windows/Doors 
Window CoveringsDouble Pane WindowsInsulated WindowsShuttersStorm Window(s)Window Treatments
Community Features
Association Amenities 
ClubhouseFitness CenterParkPlaygroundPoolRecreation FacilitiesTrail(s)
Association Fee 
$106.0
Association Fee Frequency 
Monthly
Community Features 
ClubhouseFitness CenterParkPlaygroundPool
MLS Area 
33626 - Tampa/Northdale/Westchase
Township 
28
Financing Terms Available 
CashConventionalFHAVA Loan
Roads 
Paved
Schools
School District
Unknown
Elementary School
Deer Park Elem-HB
Middle School
Farnell-HB
High School
Sickles-HB
Listing courtesy of KELLER WILLIAMS REALTY- PALM HARBOR (727) 482-2656


Listing information is provided by Participants of the Stellar MLS. IDX information is provided exclusively for personal, non-commercial use, and may not be used for any purpose other than to identify prospective properties consumers may be interested in purchasing. Information is deemed reliable but not guaranteed. Properties displayed may be listed or sold by various participants in the MLS Copyright 2026, Stellar MLS.
Last checked: 2026-10-04 06:36 PM EDT

Neighborhood & Commute
Source: Walkscore
Disclosure: Community information and market data powered by Constellation Data Labs. Information is deemed reliable but not guaranteed.
Save
Ask
Tour
Hide
Share