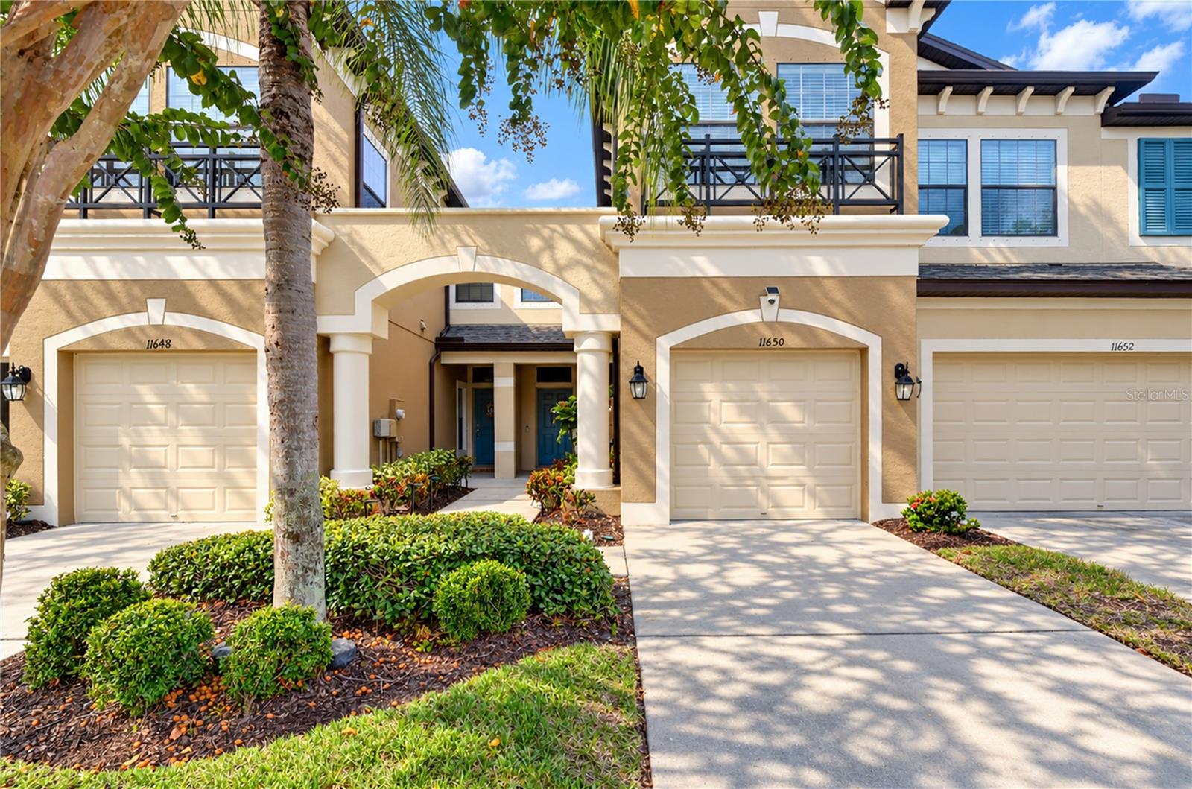
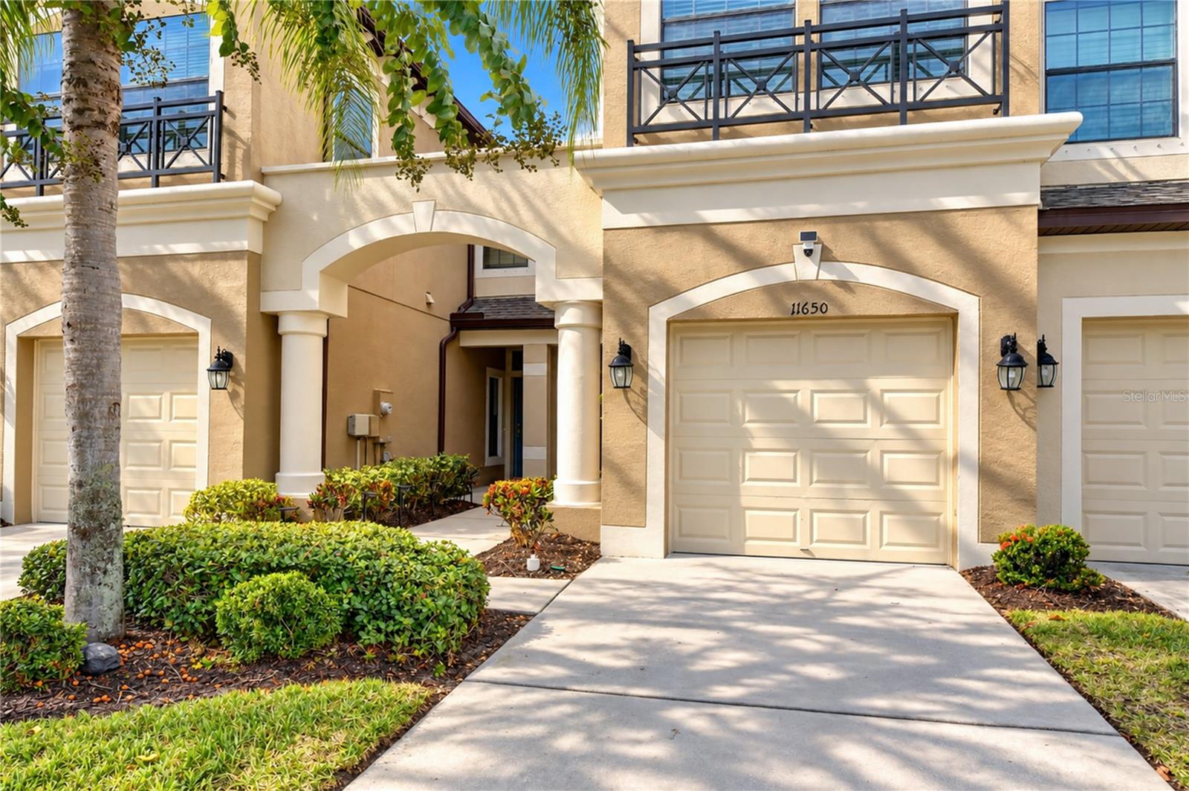
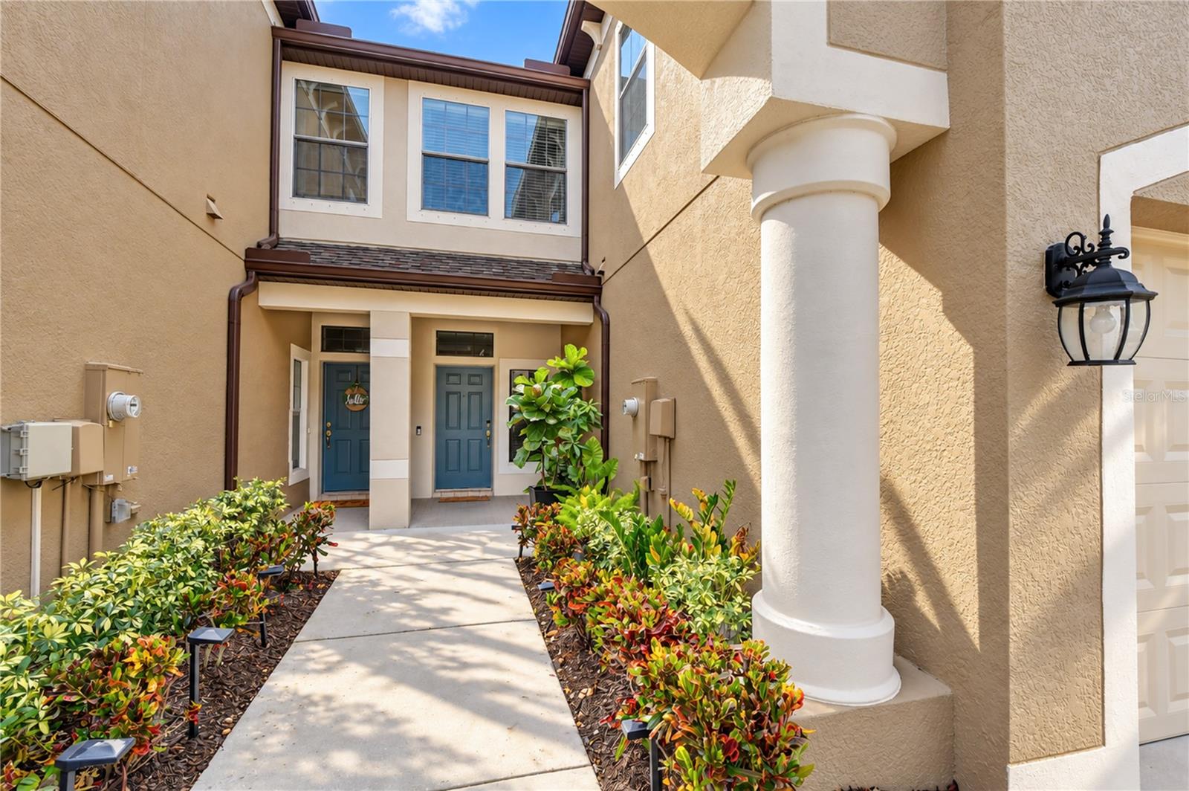
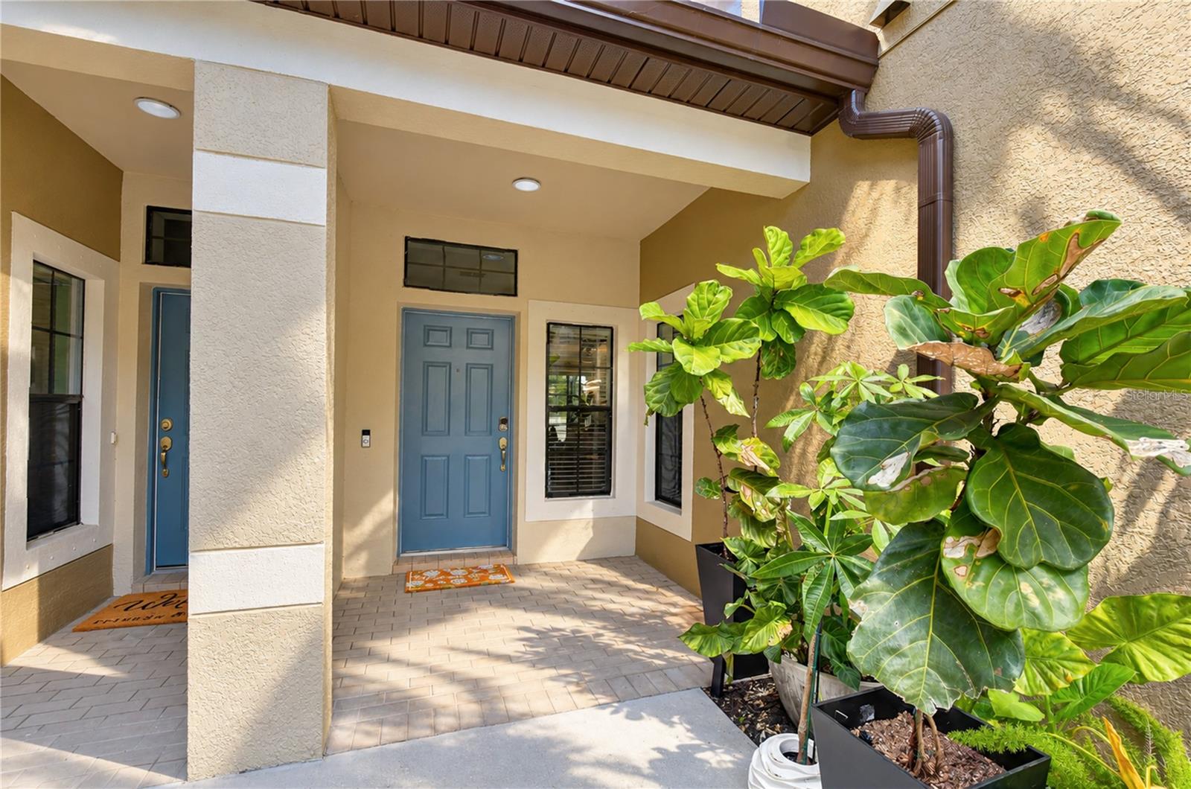
11650 CROWNED SPARROW LANE, TAMPA, FL, 33626

Save
Ask
Tour
Hide
Share
$459,000
New Listing

11650 CROWNED SPARROW LANE
TAMPA, FL 33626

For Sale|Townhouse|Active
3
Beds
3
Total Baths
2
Full Baths
1
Partial Bath
1,933
SqFt
$237
/SqFt
2015
Built
Subdivision:
WEST LAKE TWNHMS PH 1
County:
Hillsborough
Call Now: 813-317-4300
Is this the listing for you? We can help make it yours.
813-317-4300
11650 CROWNED SPARROW LANE11650 CROWNED SPARROW LANE11650 CROWNED SPARROW LANE11650 CROWNED SPARROW LANE
Save
Ask
Tour
Hide
Share

Mortgage Calculator

Monthly Payment (Est.)

Enter an interest rate to see your estimated monthly payment.
Calculator powered by Showcase IDX, a Constellation1 Company. Copyright ©2026 Information is deemed reliable but not guaranteed.

Shows like a model! Welcome to this beautifully maintained 3-bedroom, 2.5-bath townhome in the gated community of West Lake, offering Westchase-area living without CDD fees. Major updates are already done: a brand-new Carrier HVAC system (2026) with a full 10-year transferable warranty and an added Fresh Air Ventilation system, new Mohawk premium carpet (2026), water heater (2022), and all vents professionally cleaned. The open lower level features 10' ceilings, laminate flooring, crown molding, 5¾" baseboards, recessed lighting, and ceiling fans throughout. The kitchen offers Azul granite from Brazil, 42" solid wood cabinetry with hardware, stainless steel appliances including a 2024 LG smart refrigerator, a 2024 garbage disposal, and a generous pantry. Upstairs, the primary suite features a large walk-in closet, and the second bedroom has its own walk-in as well. Additional upgrades include energy-efficient windows with marble sills, a wired alarm system with motion and glass-break sensors, a Culligan water softener, and SafeRacks heavy-duty overhead storage in the garage. Washer and dryer convey. Relax on the extended screened lanai, re-screened in 2026. The $305 monthly HOA fee covers landscaping, pool maintenance, the security gate, sewer and water, monthly pest control, exterior painting, and roof replacement. The HOA also hosts monthly community events. The gated community is surrounded by three ponds, and the private ¾-mile road leading in offers a scenic setting for outdoor exercise. Central location: Costco, Sprouts, and local restaurants are just around the corner, and you're only minutes from Citrus Park Mall, the new HomeGoods, and the Nordstrom Rack opening this winter. A school bus stop and a HART Route 39 stop are right at the corner. The home is zoned for Deer Park Elementary and Sickles High, with easy access to Veterans Expressway, Tampa International Airport, and the beaches.

Save
Ask
Tour
Hide
Share
Listing Snapshot
Price 
$459,000
Days On Site 
0 Days
Bedrooms 
3
Inside Area (SqFt) 
1,933 sqft
Total Baths 
3
Full Baths 
2
Partial Baths 
1
Lot Size 
0.05 Acres
Year Built 
2015
MLS® Number 
TB8554339
Status 
Active
Property Tax 
$4,603
HOA/Condo/Coop Fees 
$305 monthly
Sq Ft Source 
Public Records
Friends & Family
Recent Activity
2 hours agoListing updated with changes from the MLS®
7 hours agoListing first seen on site
General Features
Acres 
0.05
Attached Garage 
Yes
Direction Faces 
East
Foundation 
Slab
Garage 
Yes
Garage Spaces 
1
Levels 
Two
Number Of Stories 
2
Parking 
DrivewayGarage Door OpenerAttached
Pets 
Yes
Property Sub Type 
Townhouse
Sewer 
Public Sewer
SqFt Total 
2199
Style 
FloridaMediterranean
Utilities 
Electricity ConnectedSewer ConnectedUnderground UtilitiesWater Connected
Water Source 
Public
Zoning 
PD
Interior Features
Appliances 
DishwasherDisposalDryerElectric Water HeaterMicrowaveRangeRefrigeratorWasherWater Softener
Cooling 
Central Air
Flooring 
CarpetLaminate
Furnished 
Negotiable
Heating 
Central
Interior 
Crown MoldingHigh CeilingsOpen FloorplanStone CountersWalk-In Closet(s)
Laundry Features 
Laundry RoomUpper Level
Window Features 
Window CoveringsBlindsWindow Treatments
Bathroom 1 
Dimensions - 5x4Level - First
Bathroom 2 
Dimensions - 4x10Level - SecondFeatures - Granite Counters
Bedroom 2 
Dimensions - 10x16Level - SecondFeatures - Ceiling Fan(s)
Bedroom 3 
Dimensions - 9x11Level - Second
Dining Room 
Dimensions - 9x11Level - First
Kitchen 
Dimensions - 10x11Level - FirstFeatures - Breakfast Bar, Granite Counters
Living Room 
Dimensions - 13x16Level - FirstFeatures - Ceiling Fan(s)
Master Bathroom 
Dimensions - 11x8Level - SecondFeatures - Ceiling Fan(s), Double Vanity, Granite Counters
Master Bedroom 
Dimensions - 13x14Level - SecondFeatures - Ceiling Fan(s)
Save
Ask
Tour
Hide
Share
Exterior Features
Construction Details 
BlockStucco
Exterior 
Garden
Lot Features 
Near Public TransitPavedPrivate
Patio And Porch 
Rear PorchScreened
Roof 
Shingle
Windows/Doors 
Window CoveringsBlindsWindow Treatments
Community Features
Association Fee 
$305.0
Association Fee Frequency 
Monthly
Community Features 
ParkPoolSidewalks
MLS Area 
33626 - Tampa/Northdale/Westchase
Township 
28
Financing Terms Available 
CashConventionalFHAVA Loan
Roads 
Asphalt
Schools
School District
Unknown
Elementary School
Deer Park Elem-HB
Middle School
Davidsen-HB
High School
Sickles-HB
Listing courtesy of MIHARA & ASSOCIATES INC. (813) 960-2300


Listing information is provided by Participants of the Stellar MLS. IDX information is provided exclusively for personal, non-commercial use, and may not be used for any purpose other than to identify prospective properties consumers may be interested in purchasing. Information is deemed reliable but not guaranteed. Properties displayed may be listed or sold by various participants in the MLS Copyright 2026, Stellar MLS.
Last checked: 2026-10-03 06:34 PM EDT

Neighborhood & Commute
Source: Walkscore
Disclosure: Community information and market data powered by Constellation Data Labs. Information is deemed reliable but not guaranteed.
Save
Ask
Tour
Hide
Share