
32604 TREE OF LIFE AVENUEWESLEY CHAPEL, FL 33543
Mortgage Calculator
Monthly Payment (Est.)
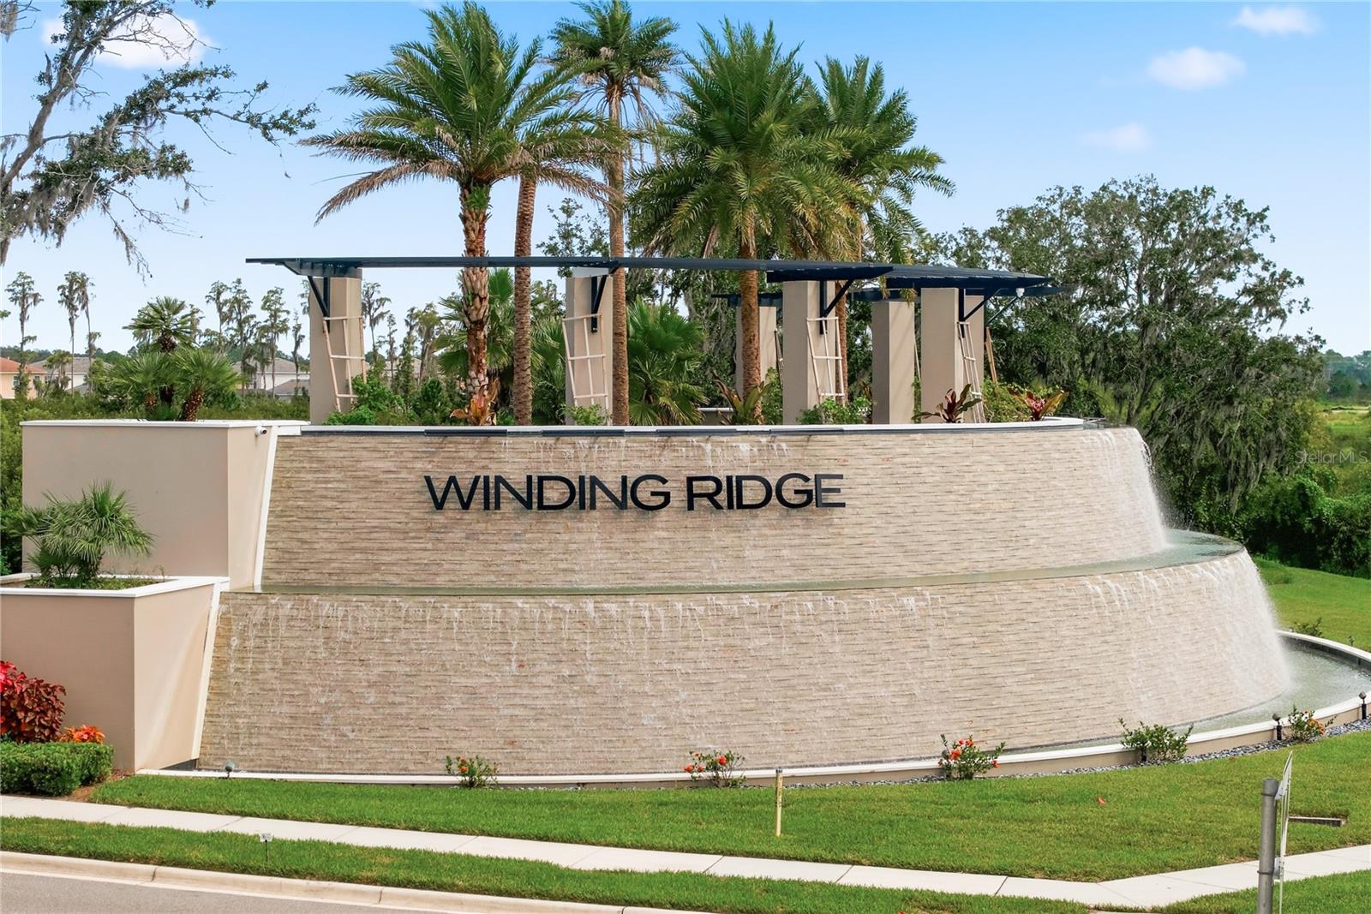
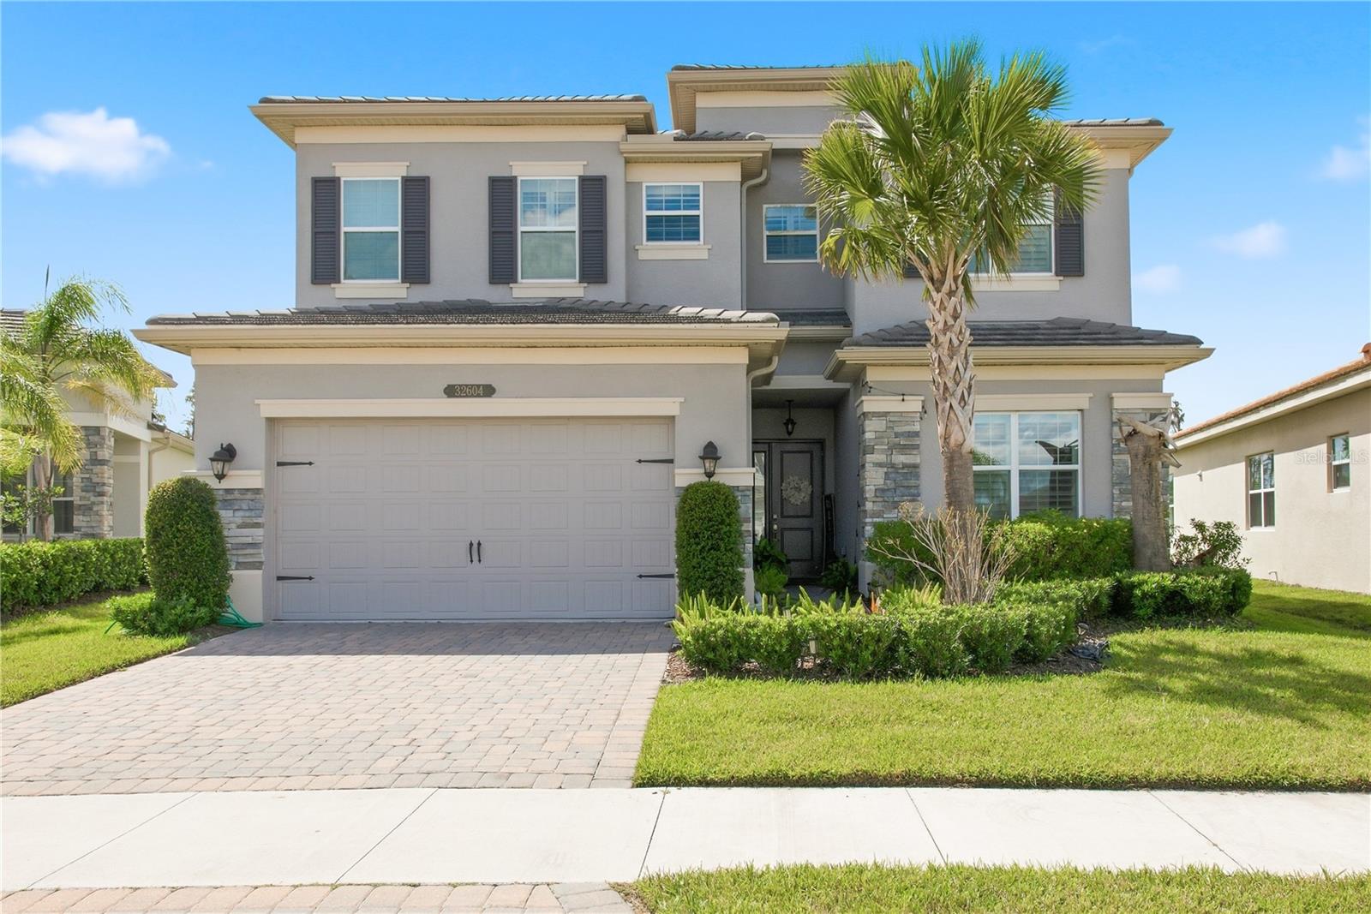
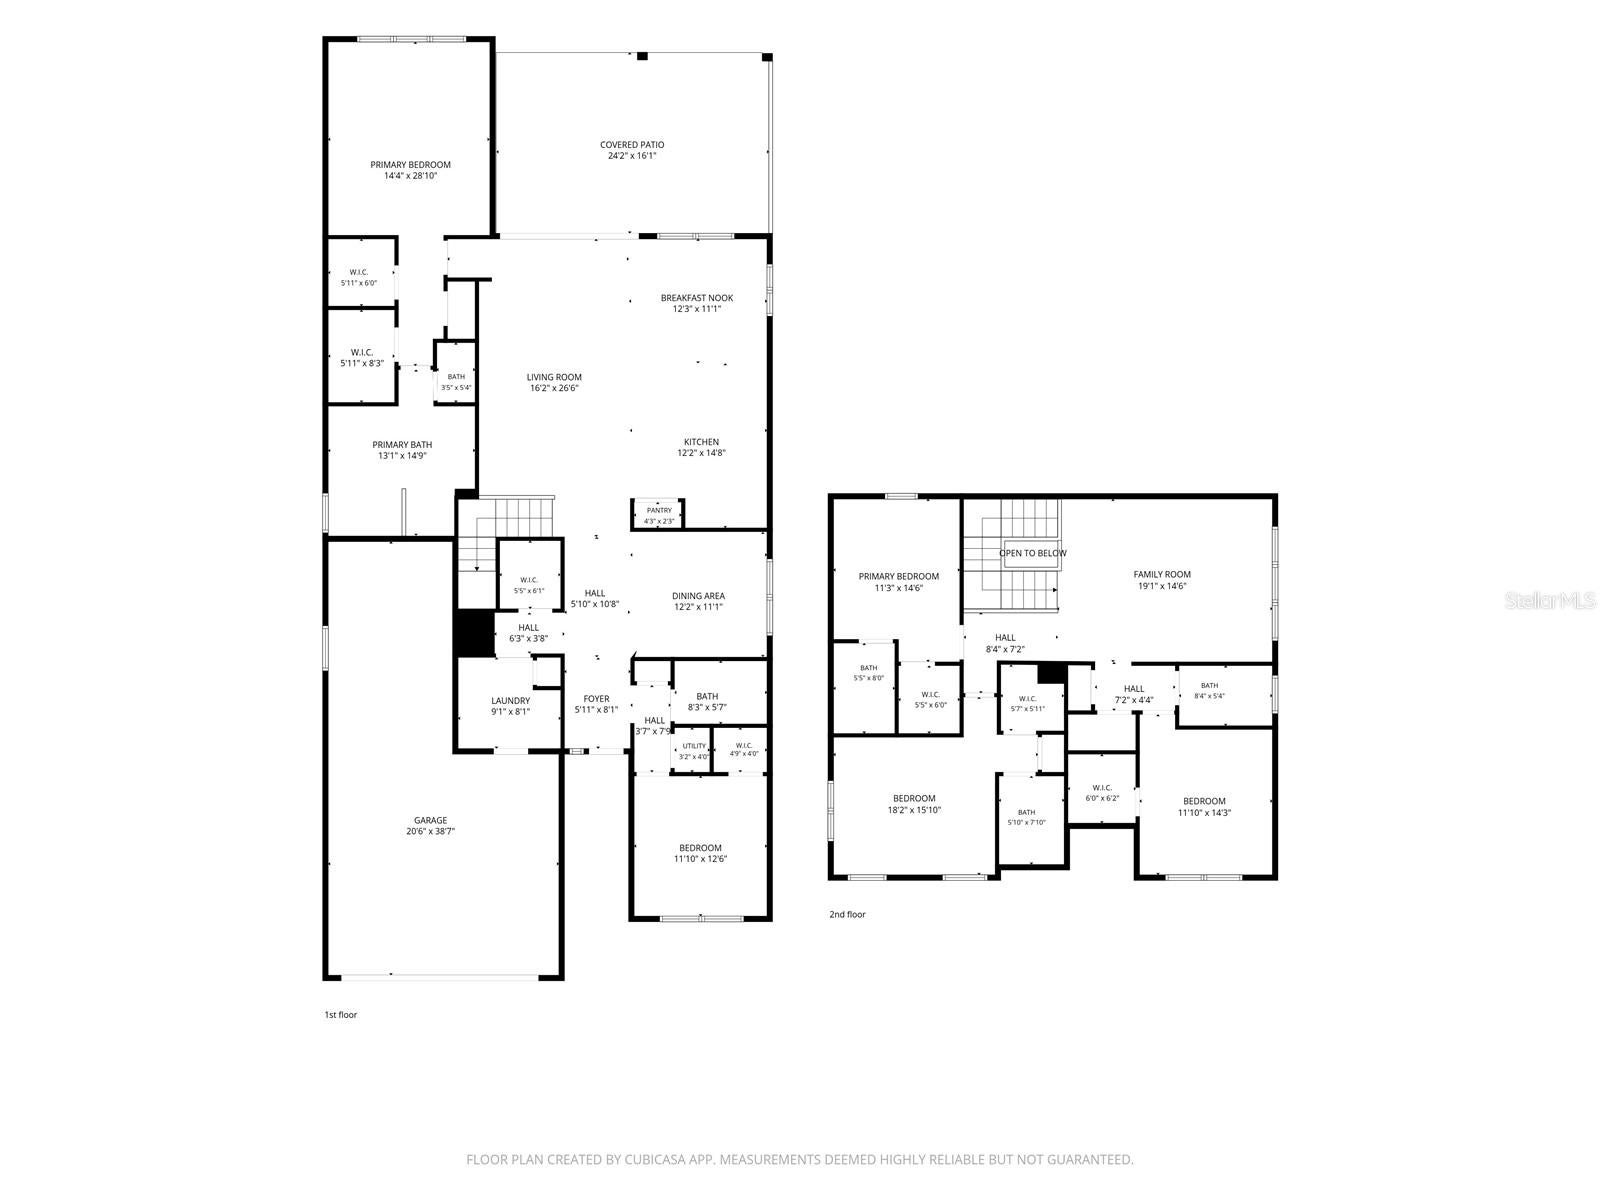
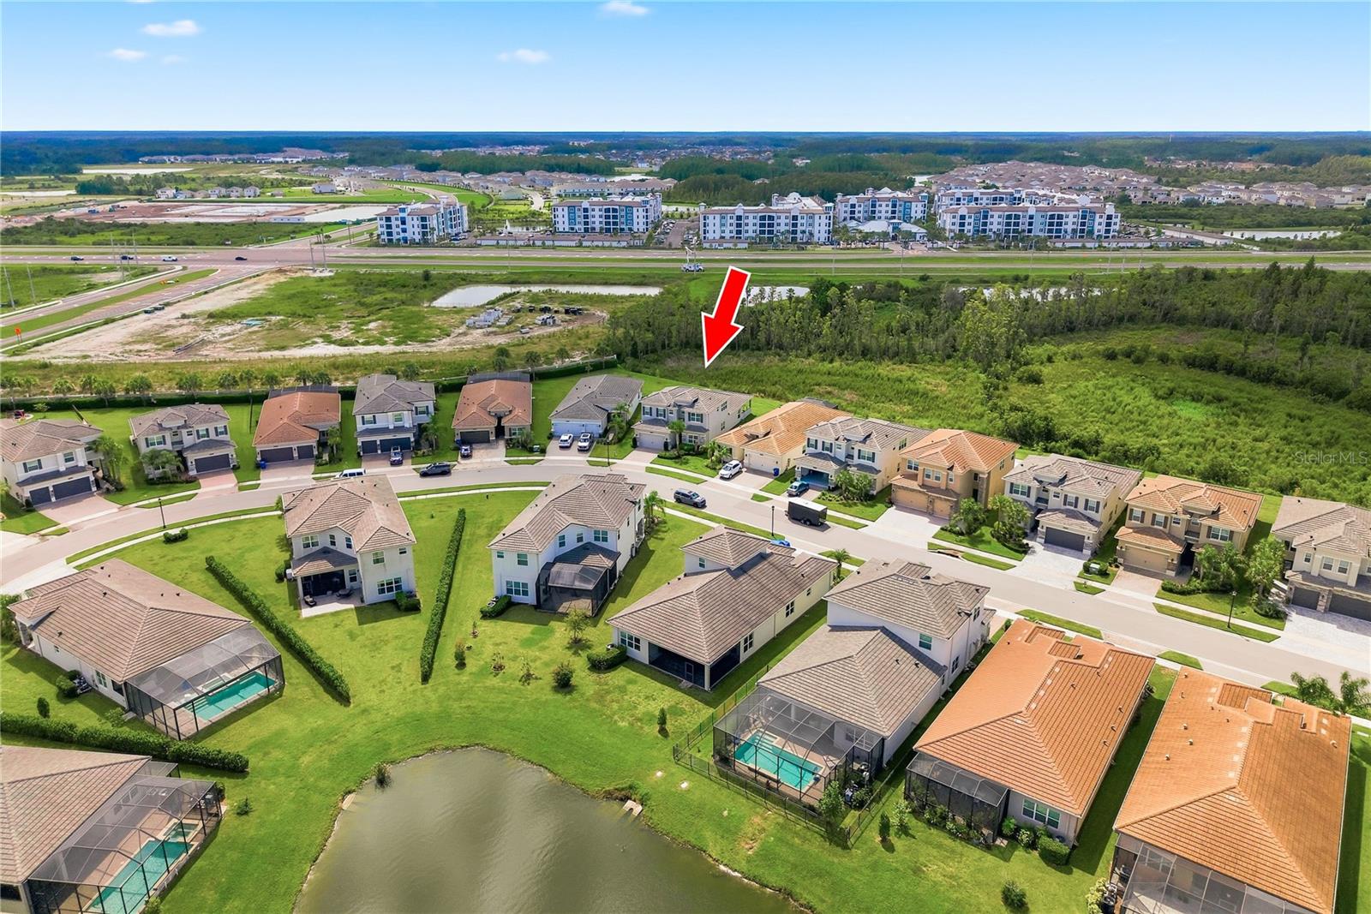
Enter an interest rate to see your estimated monthly payment.Refined Modern Living in Winding Ridge | 5 Bedrooms | 5 Bathrooms | Pool | Conservation View | No CDD| Step into refined modern living in this stunning newer-construction home located in the highly desirable Winding Ridge community of Wesley Chapel. Offering 5 bedrooms, 5 bathrooms, and 3,307 square feet of thoughtfully designed living space, this beautifully maintained residence blends elegance, comfort, and functionality with impressive attention to detail. From the moment you arrive, the home makes a statement with its striking stone exterior, extended brick-paver driveway, and elegant entry. Inside, abundant natural light fills the open and inviting floor plan, creating an ideal setting for both everyday living and entertaining. Formal living and dining areas deliver polished spaces for gatherings, while the expansive family room provides a comfortable place to relax. At the heart of the home, the chef-inspired kitchen features designer cabinetry, quartz countertops, a large center island with bar seating, custom pendant lighting, and large pantry for essential storage. The flexible floor plan includes a first-floor bedroom with a full bathroom, perfect for guests, a home office, or multigenerational living. Upstairs, a spacious loft provides additional living space that can easily be transformed into a media room, office, playroom, or second family room. The private primary suite offers a peaceful retreat with an elegant, spa-inspired en suite bath. Two additional upstairs bedrooms feature their own private bathrooms, while two more bedrooms share a beautifully appointed bath. A convenient laundry chute adds another thoughtful touch, delivering laundry directly to the downstairs laundry room. Step outside to your own private Florida oasis. The back patio provides conservation views. With no rear neighbors, the backyard offers exceptional privacy and tranquility. The expansive covered and open patio area provides plenty of room for entertaining, dining, or simply enjoying Florida’s year-round sunshine. Additional highlights include a three-car garage, upgraded rain gutters, luxury flooring throughout the upper level, and custom designer finishes throughout the home. Every detail has been thoughtfully selected and meticulously maintained. Winding Ridge residents enjoy an impressive array of resort-style amenities, including a luxury clubhouse, resort-style pool, tennis and pickleball courts, basketball courts, and more. Best of all, this home offers the added benefit of NO CDD. Conveniently located approximately 10 minutes from The Shops at Wiregrass, with easy access to shopping, dining, entertainment, and major roadways, this exceptional residence offers the perfect combination of luxury, privacy, space, and location. Move-in ready and truly special, this Winding Ridge home is an outstanding opportunity to experience the best of Wesley Chapel living. Don’t miss your chance to make it yours—schedule your private tour today!
| 4 hours ago | Listing updated with changes from the MLS® | |
| 10 hours ago | Listing first seen on site |

Listing information is provided by Participants of the Stellar MLS. IDX information is provided exclusively for personal, non-commercial use, and may not be used for any purpose other than to identify prospective properties consumers may be interested in purchasing. Information is deemed reliable but not guaranteed. Properties displayed may be listed or sold by various participants in the MLS Copyright 2026, Stellar MLS.
Last checked: 2026-10-08 08:13 PM EDT
Did you know? You can invite friends and family to your search. They can join your search, rate and discuss listings with you.