
8324 GREENWAY AVENUEWESLEY CHAPEL, FL 33544
Mortgage Calculator
Monthly Payment (Est.)
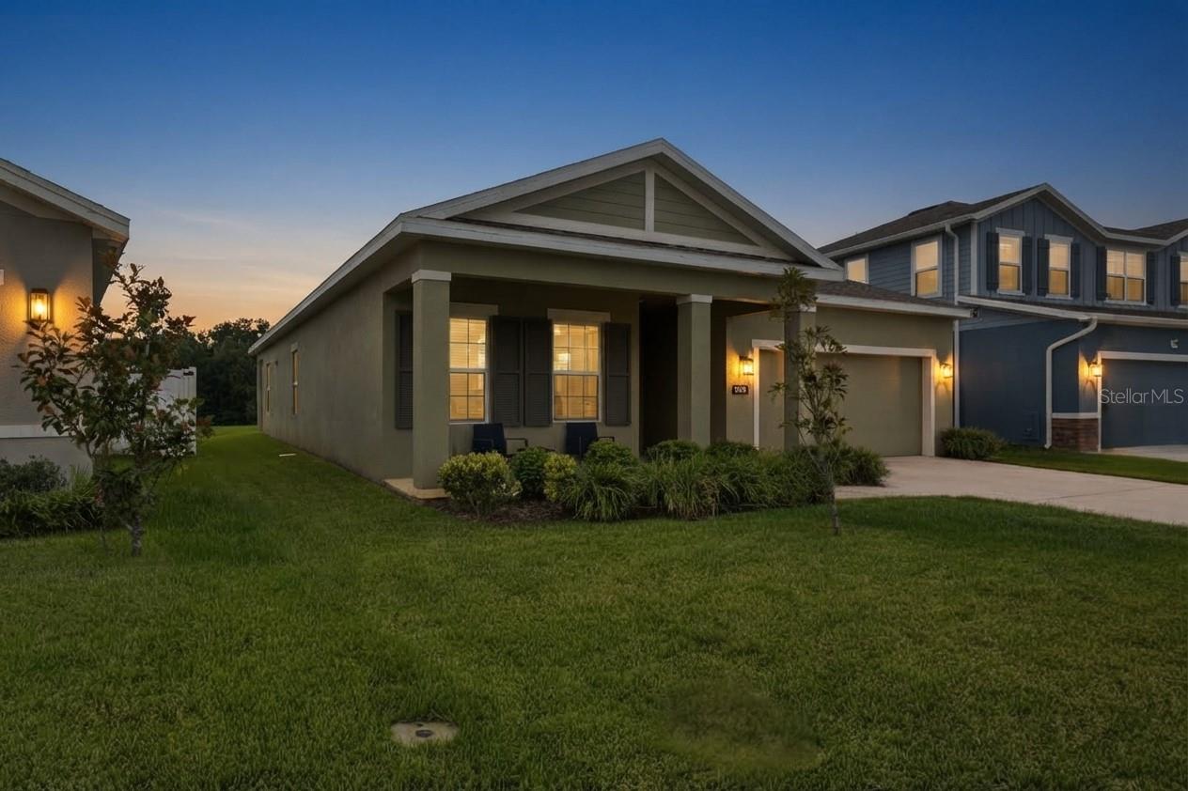
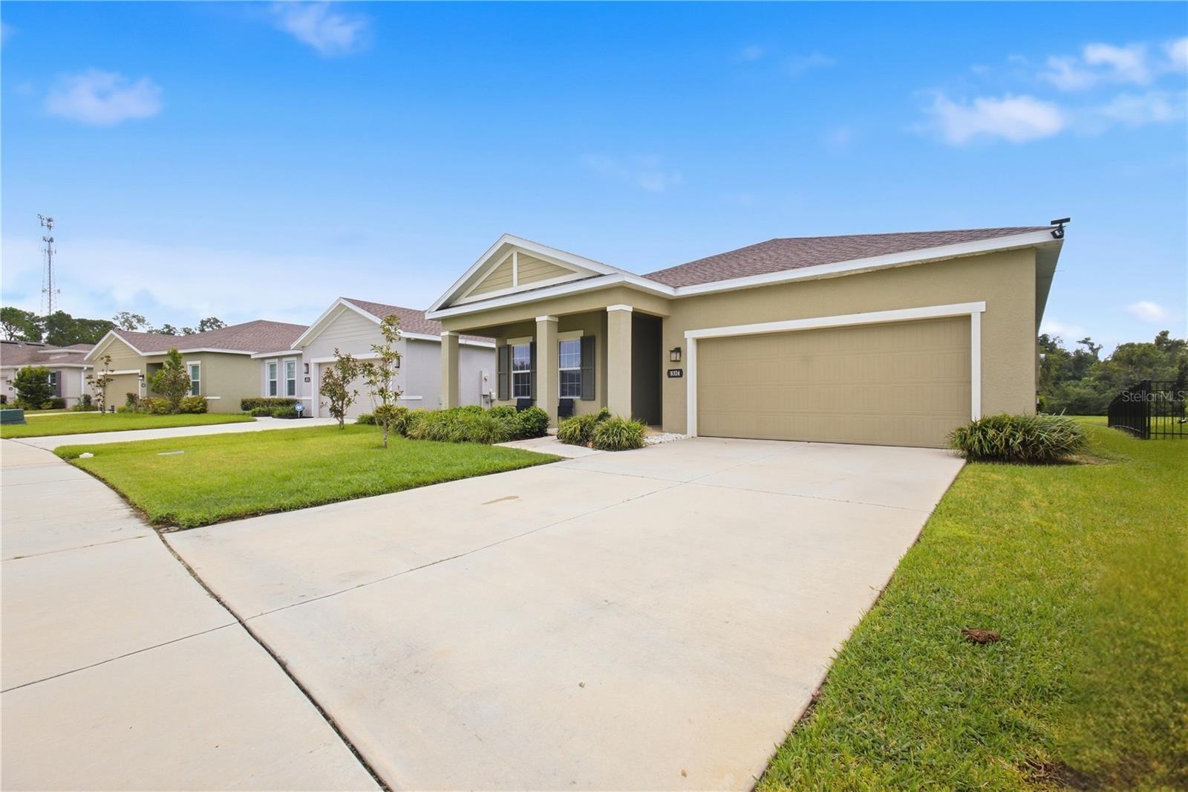
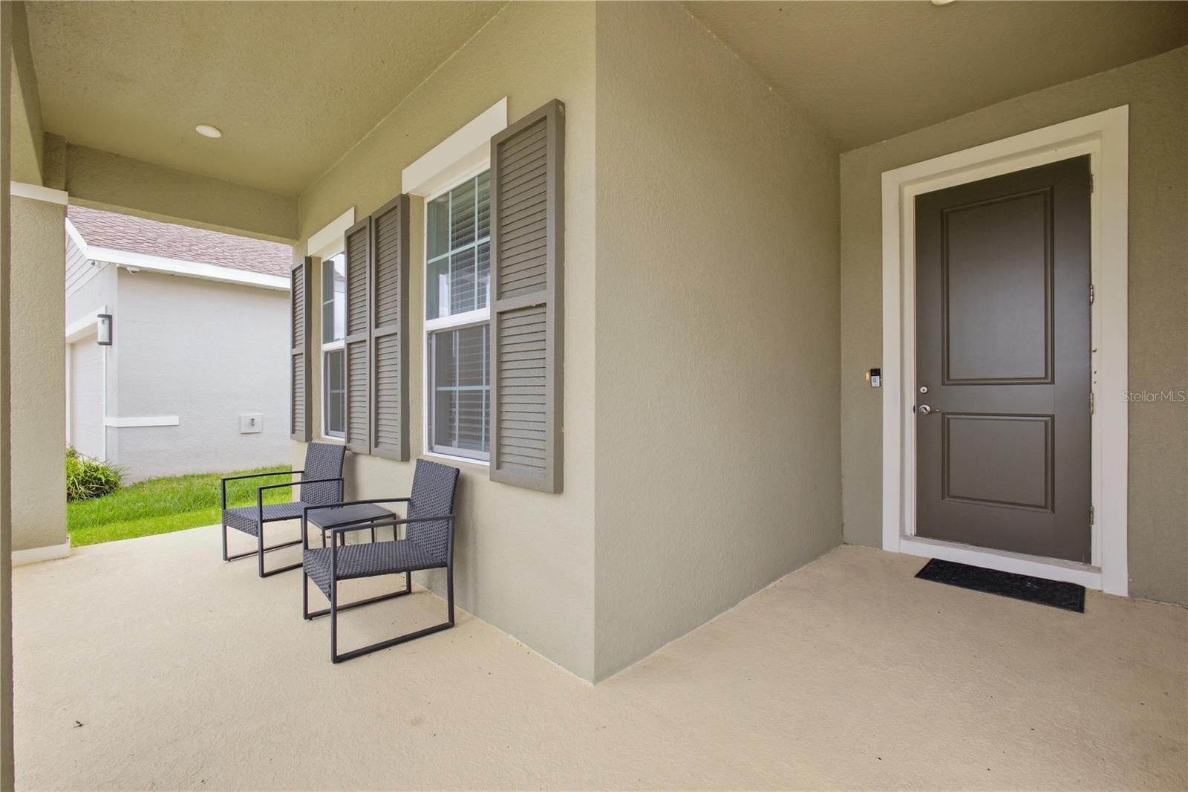
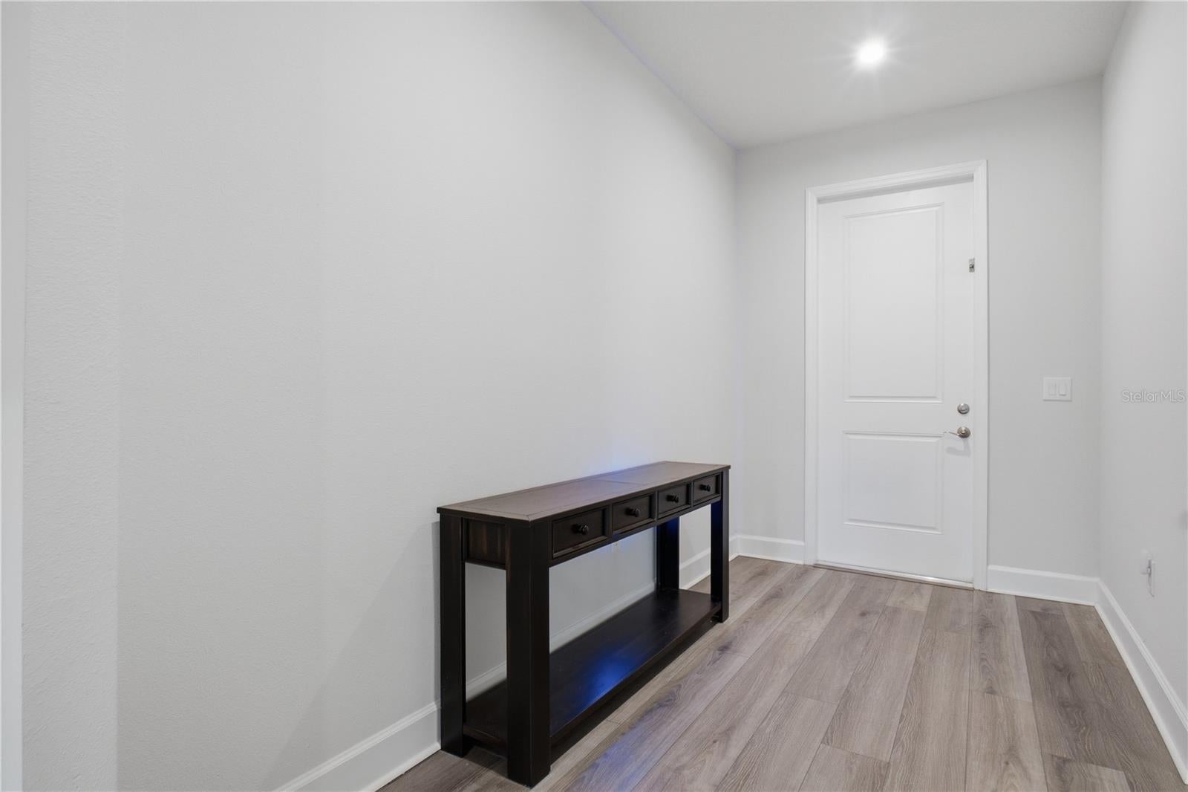
Enter an interest rate to see your estimated monthly payment.STUNNING POND & CONSERVATION VIEWS! Beautifully appointed and nearly new, this 4-bedroom, 2-bath home in the desirable Park Meadows community of Wesley Chapel offers modern finishes, an inviting open floor plan, and a breathtaking private backdrop that truly sets this home apart. Built in 2023 and offering 2,017 square feet, this home features luxury vinyl plank flooring throughout—no carpet anywhere! The thoughtfully designed split-bedroom floor plan provides privacy for the primary suite while the additional bedrooms are comfortably positioned on the opposite side of the home. The open-concept living area seamlessly connects the kitchen, dining area, eating space, and family room, creating an ideal setting for both everyday living and entertaining. The kitchen is a standout, featuring a large quartz island, quartz countertops, crisp white cabinetry, a glass tile backsplash, and upgraded stainless-steel appliances, including built-in double ovens as well as a large walk-in pantry. Just beyond the kitchen, oversized sliding glass doors open to the covered lanai and showcase the home's stunning pond and conservation views. Whether enjoying your morning coffee, entertaining guests, or simply unwinding at the end of the day, the peaceful view provides a beautiful extension of the living space. The spacious primary suite offers a private retreat with an elegant tray ceiling, large walk-in closet, and a beautifully finished en-suite bath featuring dual quartz vanities, double sinks, tile flooring, and a relaxing soaking tub. The second full bath also features a double-sink quartz vanity and tile flooring. Recessed lighting throughout and ceiling fans in select bedrooms add comfort and style. Additional features include a 2-car garage, irrigation system, and a roof and HVAC system that are only three years old. Best of all, there is no CDD and the HOA is low! Park Meadows offers a community pool, dog park, and sidewalks, all in a highly convenient Wesley Chapel location. Enjoy easy access to I-75, Tampa Premium Outlets, The Grove, and an incredible variety of restaurants, shopping, and entertainment. The home is also conveniently located near the upcoming Johns Hopkins Children's Hospital and between the popular Epperson and Mirada lagoon communities. Beautifully upgraded, thoughtfully designed, and complemented by a truly stunning pond and conservation setting—this is the kind of home that feels special the moment you walk in.
| 2 hours ago | Listing updated with changes from the MLS® | |
| 4 hours ago | Listing first seen on site |

Listing information is provided by Participants of the Stellar MLS. IDX information is provided exclusively for personal, non-commercial use, and may not be used for any purpose other than to identify prospective properties consumers may be interested in purchasing. Information is deemed reliable but not guaranteed. Properties displayed may be listed or sold by various participants in the MLS Copyright 2026, Stellar MLS.
Last checked: 2026-10-02 07:08 PM EDT