
3936 E EDEN ROC CIRCLE 1TAMPA, FL 33634
Mortgage Calculator
Monthly Payment (Est.)
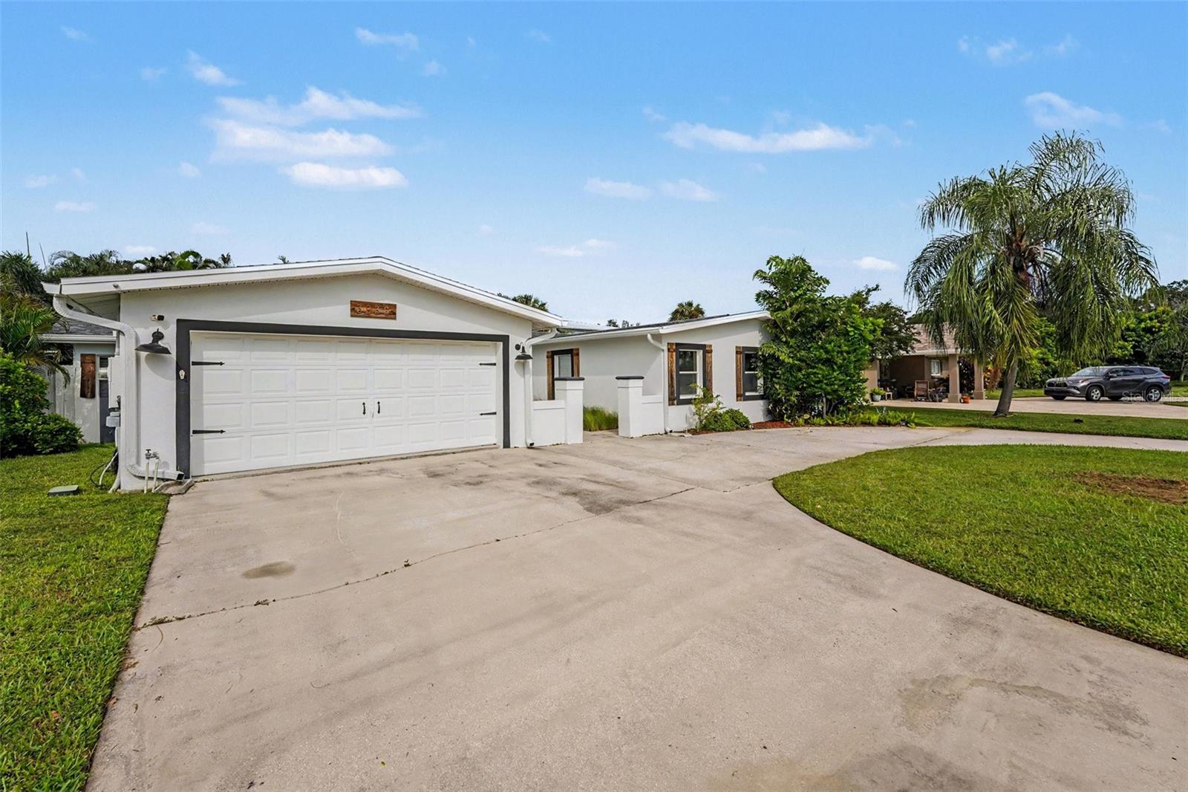
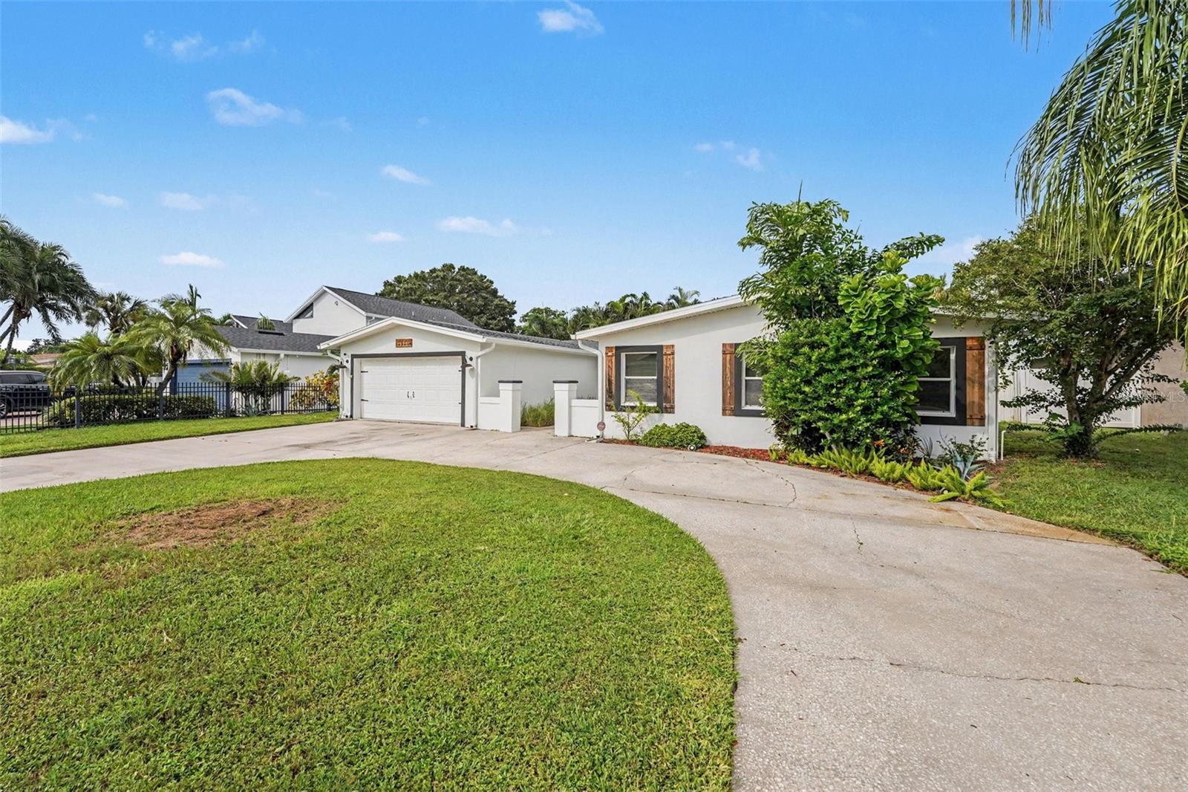
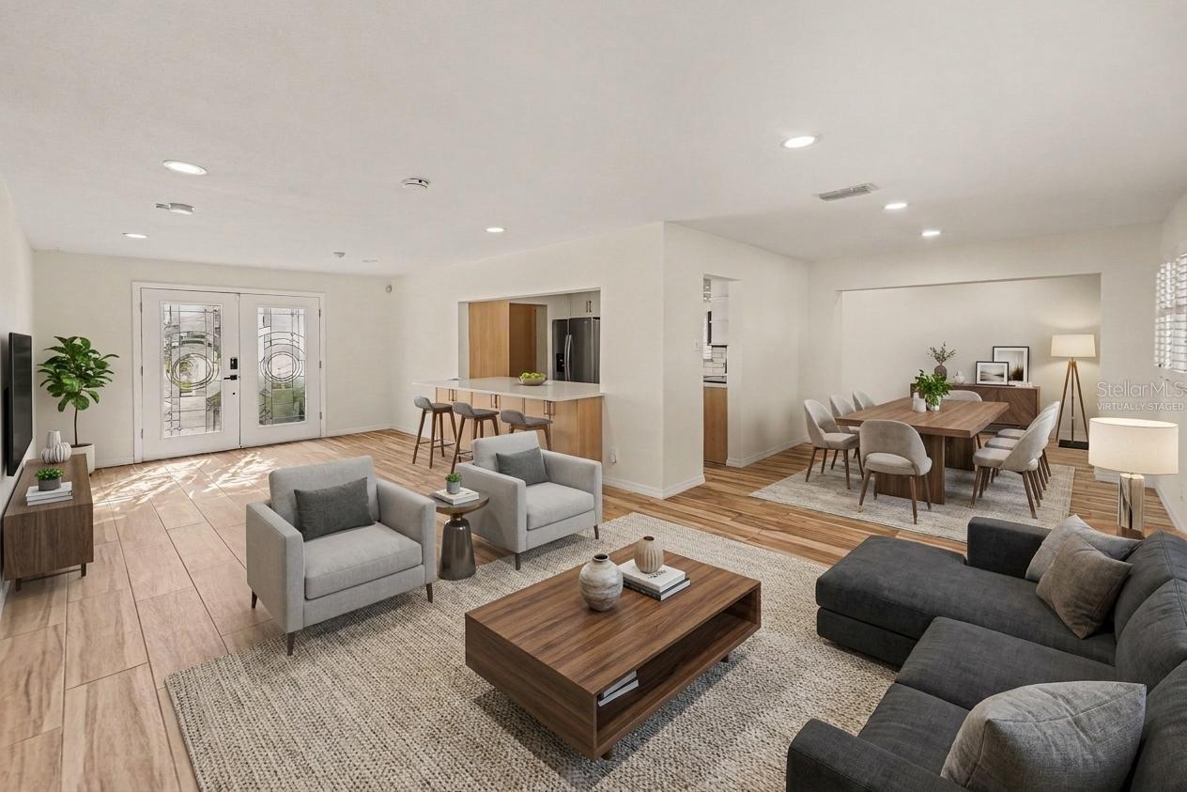
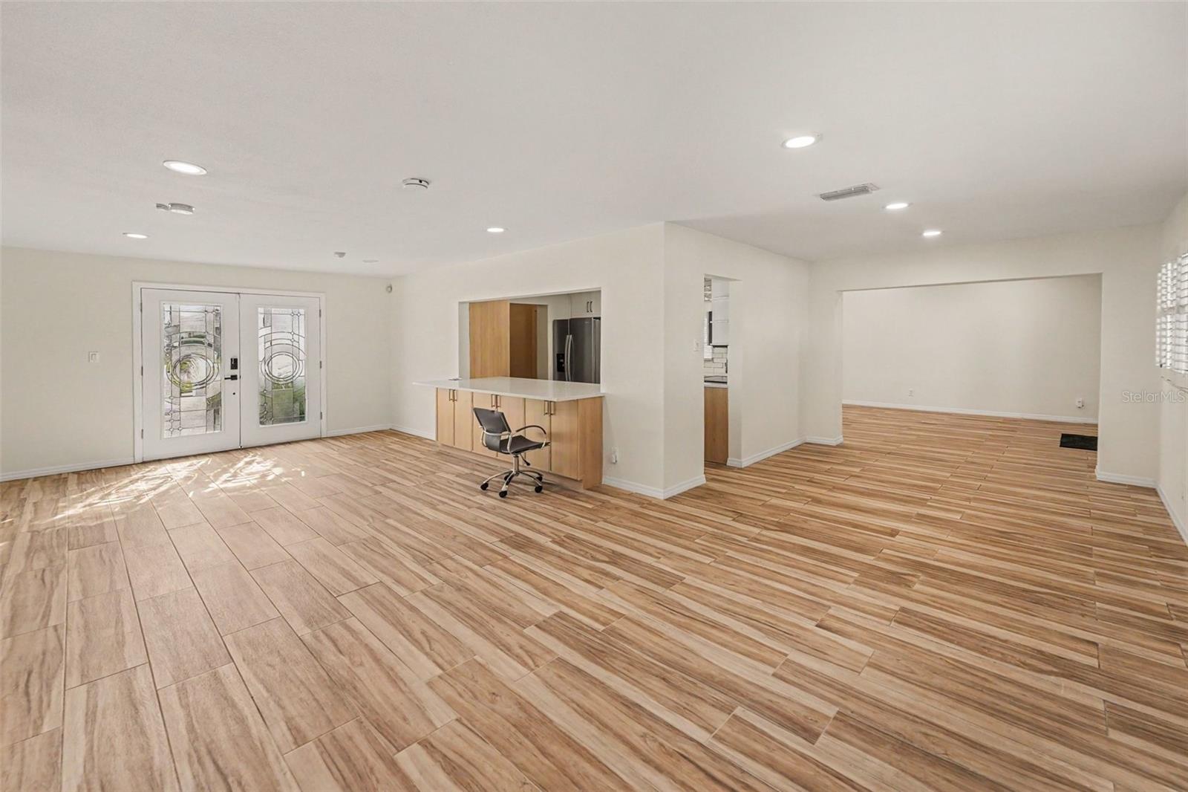
Enter an interest rate to see your estimated monthly payment.Virtually Staged. Beautifully renovated from top to bottom, 3936 East Eden Roc Circle offers bright, spacious living and thoughtfully selected finishes in a convenient Tampa location. A sweeping driveway and welcoming front exterior set the stage for an interior featuring an open living and dining layout, abundant natural light, and recessed lighting throughout. Fresh interior and exterior paint, a new roof, and new wood-look porcelain tile flooring give the home a cohesive, refreshed feel. The chef’s kitchen blends style and functionality with quartz countertops, an oversized quartz breakfast bar, custom cabinetry, and abundant storage. A subway tile backsplash, double farmhouse sink, upgraded stainless steel appliances, and brass fixtures complete this inviting space, whether you’re preparing everyday meals or entertaining guests. Retreat to the spacious primary suite, featuring a generous walk-in closet and a fully upgraded en-suite bathroom with dual quartz vanities, a Jacuzzi tub, a glass-enclosed shower, soft-close cabinetry, and carefully selected fixtures, mirrors, and lighting. Updated guest bathrooms showcase decorative tile, stone shower floors, and modern hardware, while one guest bedroom offers its own private bathroom with a barn-door entry. Enjoy Florida living on the expansive screened lanai, featuring plank-style wood flooring, and ceiling fans. Overlooking a fully fenced backyard with ample room for a future pool, this outdoor space is ideal for relaxing evenings, weekend gatherings, and dining al fresco. Additional features include a laundry room with a sink and shelving. Situated in a quiet community with a voluntary HOA, this home offers convenient access to Tampa International Airport, I-275, Downtown Tampa, Midtown, the Westshore Business District, and International Plaza, along with shopping, dining, and entertainment. Nearby destinations include Raymond James Stadium, the Yankees’ spring training facilities, Skyway Sports Complex, and Rocky Point Golf Course. With parks and major commuter routes close by and the Gulf beaches within easy driving reach, this home brings together beautifully updated interiors and a location that makes enjoying Tampa Bay easy. Schedule your private showing today!
| 55 minutes ago | Listing updated with changes from the MLS® | |
| 2 hours ago | Listing first seen on site |

Listing information is provided by Participants of the Stellar MLS. IDX information is provided exclusively for personal, non-commercial use, and may not be used for any purpose other than to identify prospective properties consumers may be interested in purchasing. Information is deemed reliable but not guaranteed. Properties displayed may be listed or sold by various participants in the MLS Copyright 2026, Stellar MLS.
Last checked: 2026-10-02 06:25 PM EDT