
18316 CYPRESS HAVEN DRIVETAMPA, FL 33647
Mortgage Calculator
Monthly Payment (Est.)
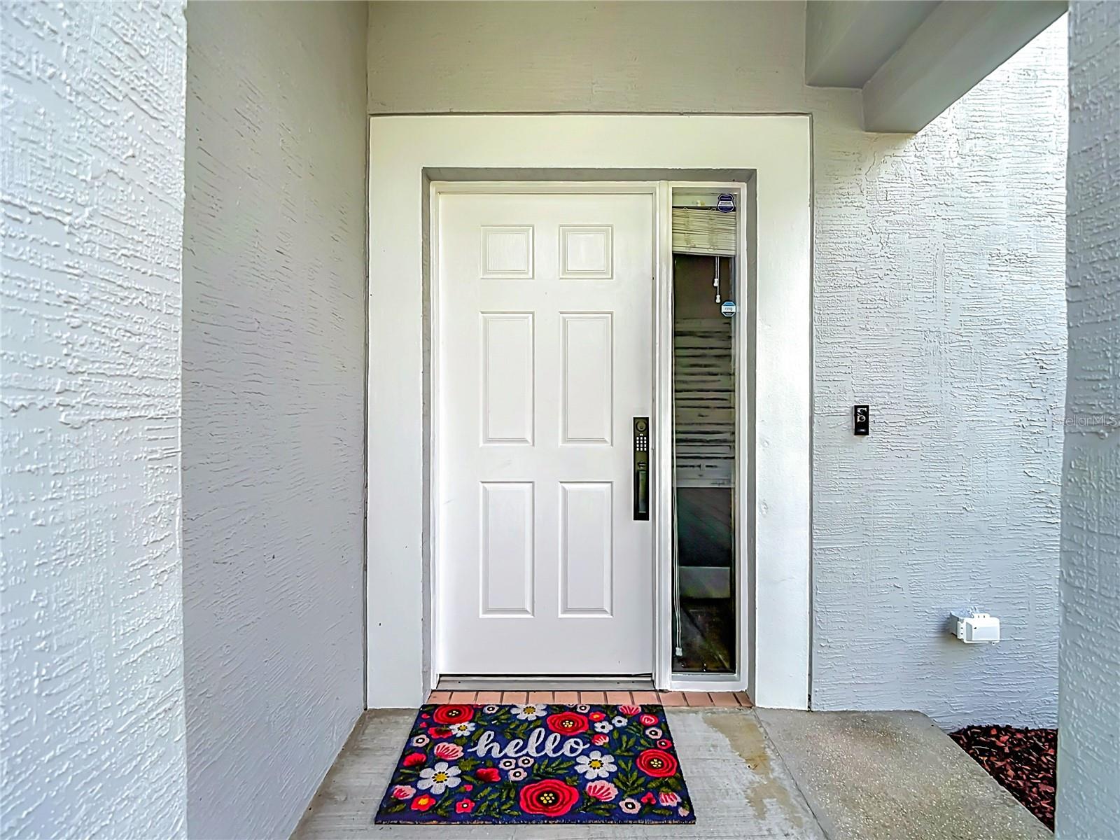
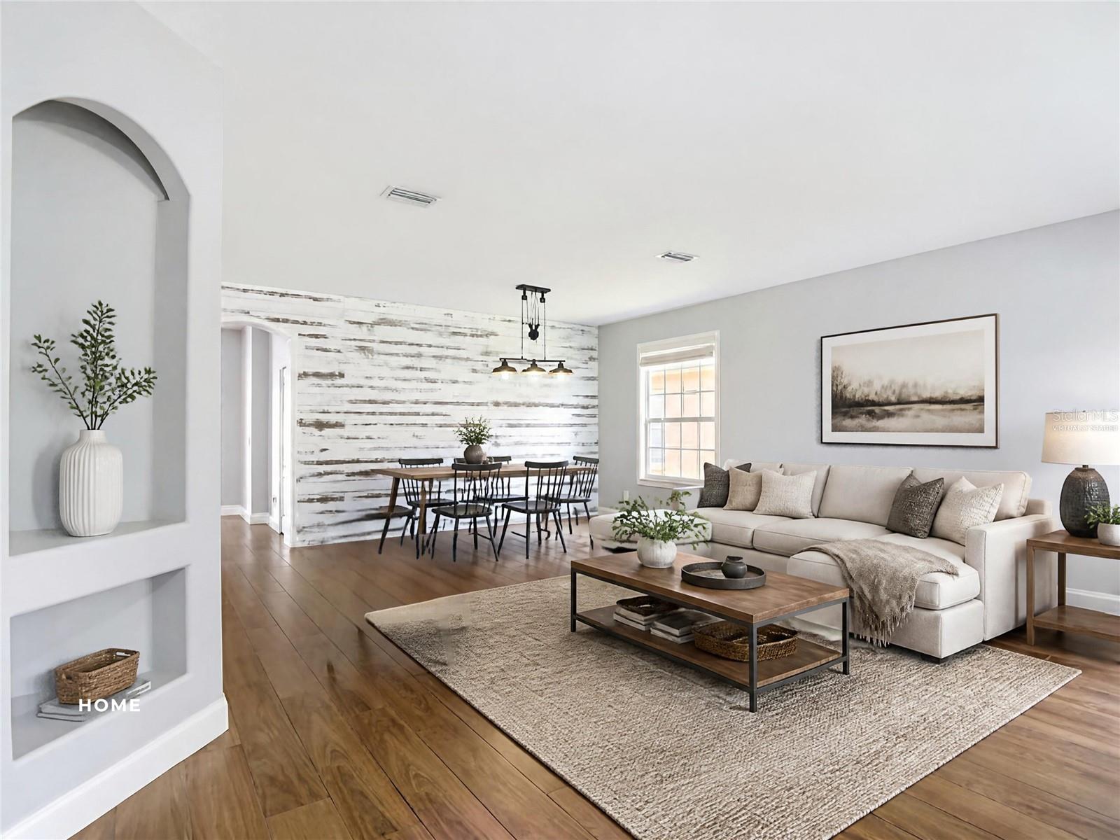
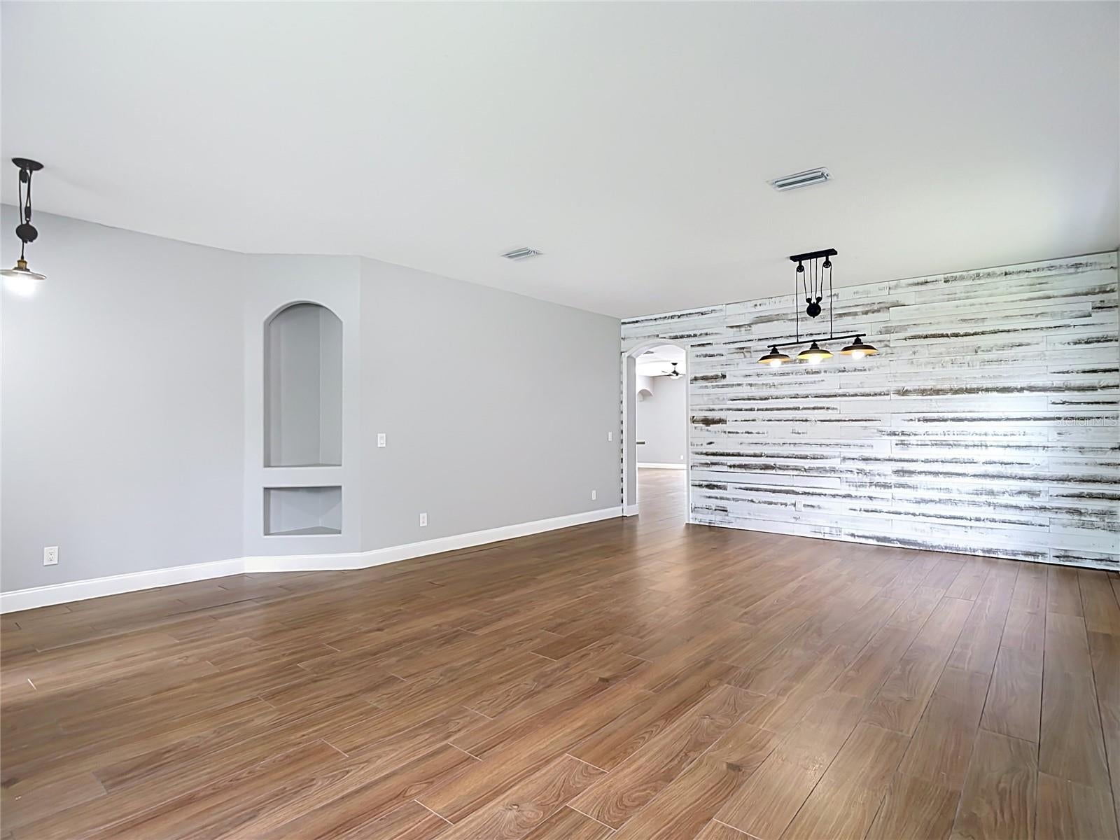
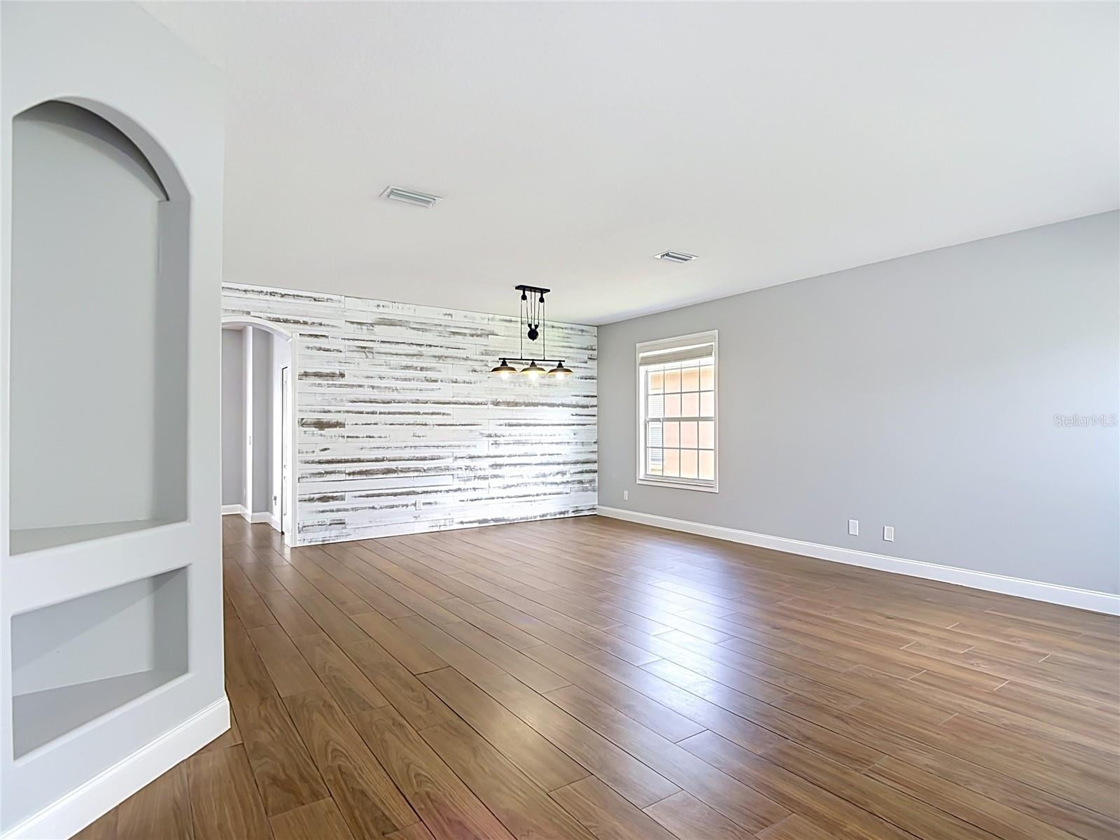
Enter an interest rate to see your estimated monthly payment.Virtually Staged. Beautifully updated 4-bedroom, 2-bath saltwater pool home with a three-car garage in New Tampa's desirable Cross Creek community. NO CDD and very low HOA dues! NO FLOOD ZONE. Over $100,000 in updates! Plus, a NEW WATER HEATER (2026) and NEW POOL PUMP. Seller will also consider installing a NEW ROOF with an acceptable offer. From the moment you step inside, soaring ceilings, abundant natural light, and inviting living and dining spaces accented by a distinctive pallet accent wall welcome you. Wood-look tile flooring flows throughout the home, creating a cohesive backdrop for the thoughtful updates and contemporary touches. The open kitchen is designed for both function and gathering, featuring stainless steel appliances, including a gas range, farmhouse sink, Waterdrop filtration system, abundant cabinetry, and a large pantry. The kitchen connects naturally to the main living spaces, while the family room takes center stage with a striking custom stacked-stone gas fireplace, an additional pallet accent wall, and triple sliding glass doors opening to the expansive outdoor living area and inviting saltwater pool. Remote-controlled shades on the sliders provide effortless privacy and light control at the touch of a button while maintaining the seamless connection to the outdoor living space.The spacious primary suite offers a private retreat with an updated en suite bath featuring a dual-sink vanity and custom-tiled walk-in shower with glass surround. Three additional bedrooms provide flexibility for family, guests, a home office, gym, or hobbies. The updated guest bath adds distinctive character with stylish industrial-inspired accents. A well-appointed utility room provides additional storage and includes the washer and gas dryer. Outside, the home truly shines! Multiple covered and open-air gathering areas create a versatile outdoor living environment with plenty of room for lounging, dining, and entertaining. The solar-heated saltwater pool features a sun ledge and water feature, creating a private backyard oasis perfect for relaxing and enjoying Florida's year-round outdoor lifestyle. A vinyl privacy fence encloses the rear yard, adding to the home's sense of privacy. The impressive three-car garage offers exceptional versatility and functionality, featuring a dedicated electrical panel ideal for a workshop or electric vehicle charging, along with high-output LED shop lighting. Custom pull-down attic access with a durable metal ladder leads to a floored attic space, providing convenient and easily accessible additional storage. With ample room for vehicles, recreational equipment, tools, and more, this thoughtfully designed garage offers outstanding flexibility for a variety of needs. Additional items included: Ring Doorbell and Nest Thermostat. With its stylish updates, soaring ceilings, abundant natural light, spacious floor plan, and exceptional outdoor living spaces centered around a resort-like pool, this home offers a wonderful combination of comfort, functionality, and Florida living in a convenient New Tampa location. Schedule your private showing and come see everything this exceptional home has to offer!
| 7 hours ago | Listing updated with changes from the MLS® | |
| 21 hours ago | Status changed to Active | |
| yesterday | Listing first seen on site |

Listing information is provided by Participants of the Stellar MLS. IDX information is provided exclusively for personal, non-commercial use, and may not be used for any purpose other than to identify prospective properties consumers may be interested in purchasing. Information is deemed reliable but not guaranteed. Properties displayed may be listed or sold by various participants in the MLS Copyright 2026, Stellar MLS.
Last checked: 2026-10-04 06:36 PM EDT