5561 24TH TERRACE N, ST PETERSBURG, FL, 33710

Save
Ask
Tour
Hide
Share
$430,000
New Listing

5561 24TH TERRACE N
ST PETERSBURG, FL 33710

For Sale|Single Family Residence|Active
3
Beds
2
Total Baths
2
Full Baths
1,050
SqFt
$410
/SqFt
1959
Built
Subdivision:
WESTGATE HEIGHTS SOUTH
County:
Pinellas
Call Now: 813-317-4300
Is this the listing for you? We can help make it yours.
813-317-4300
5561 24TH TERRACE N5561 24TH TERRACE N5561 24TH TERRACE N5561 24TH TERRACE N
Save
Ask
Tour
Hide
Share

Mortgage Calculator

Monthly Payment (Est.)

Enter an interest rate to see your estimated monthly payment.
Calculator powered by Showcase IDX, a Constellation1 Company. Copyright ©2026 Information is deemed reliable but not guaranteed.

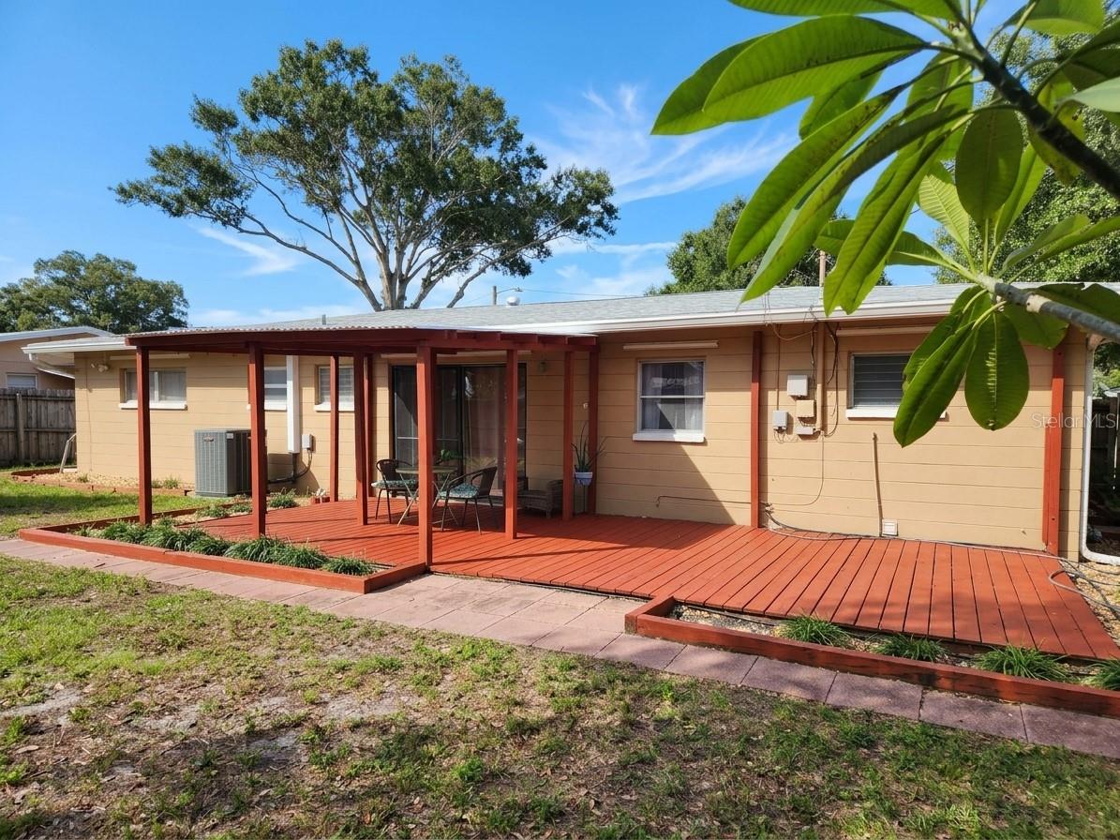
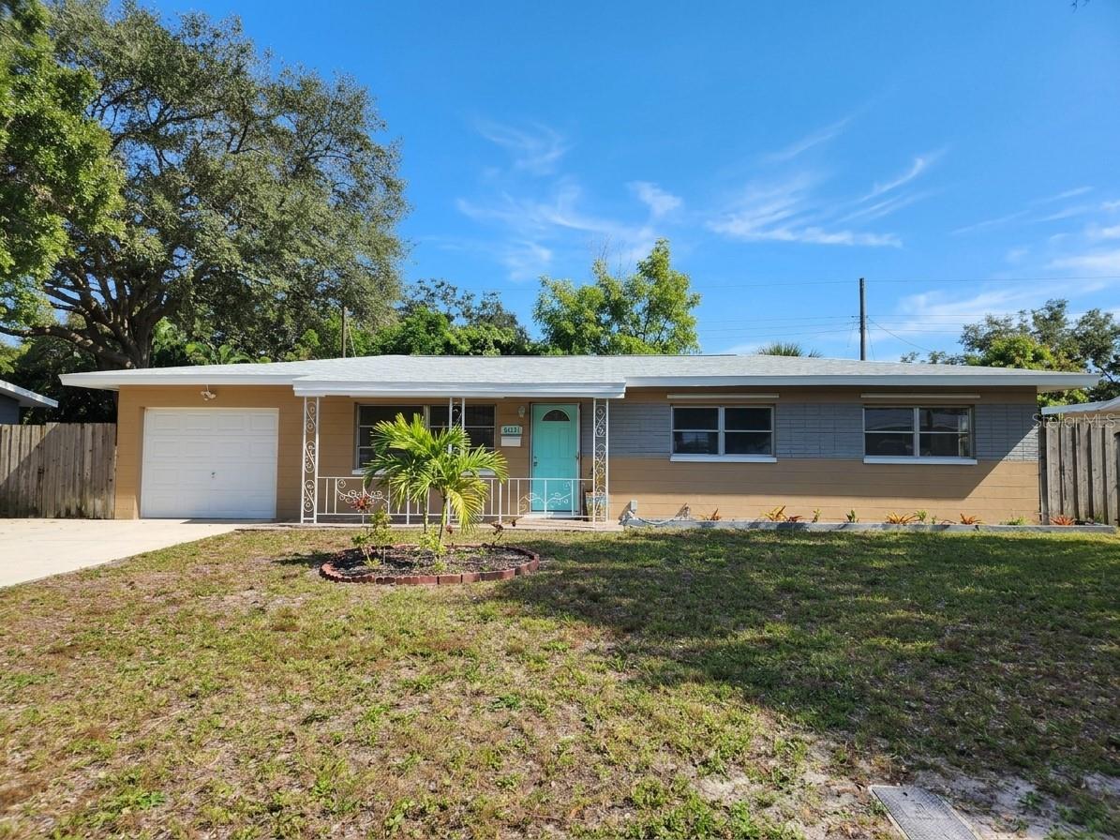
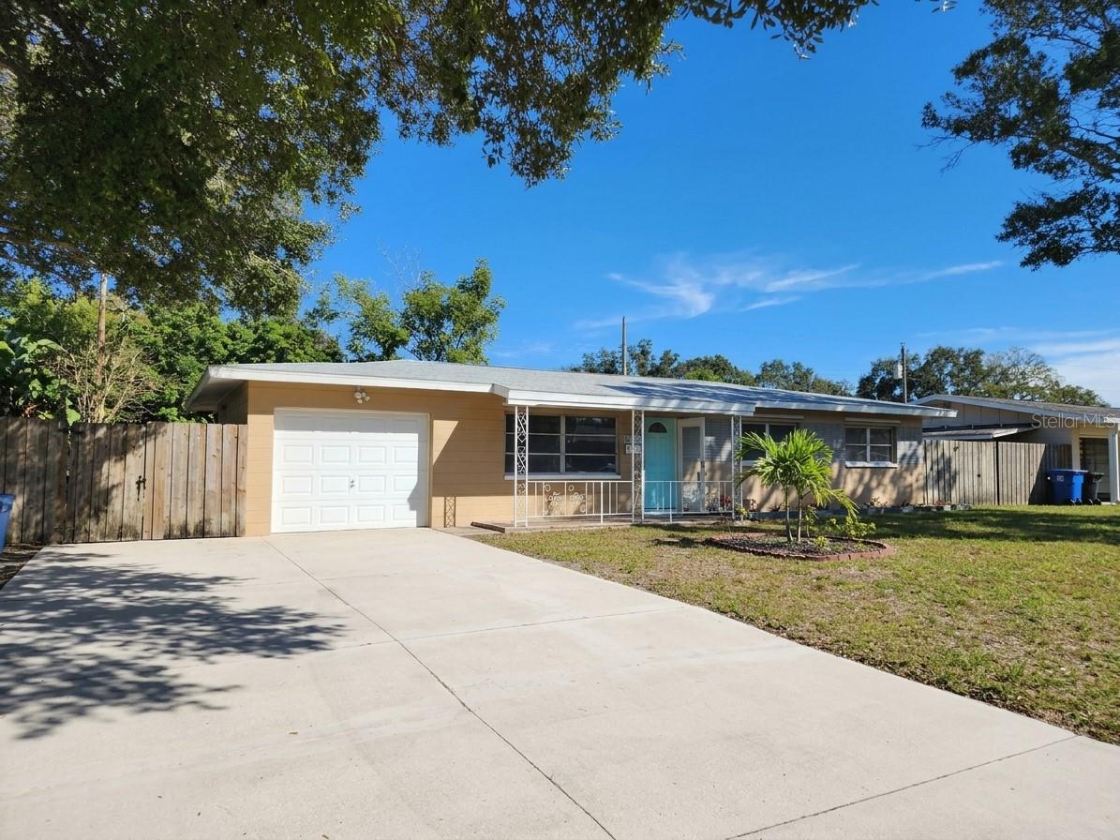
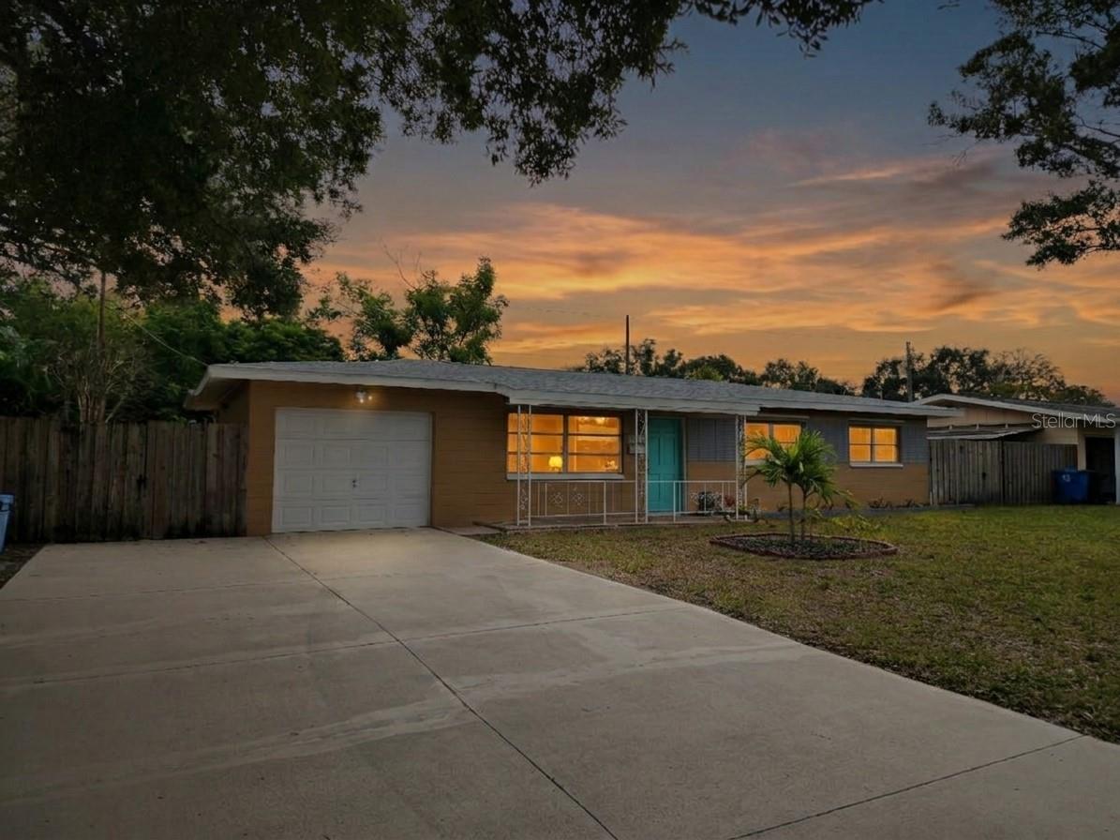
Exceptional solid block 3 bed, 2 bath, & garage: this mid-century home is high and dry - a peaceful delight and solid investment! Tastefully updated with quartz countertops and stainless steel appliances, this home features a covered deck overlooking a shaded, fenced yard large enough for a huge pool. Enjoy a double-sized driveway with extra-wide side yards perfect for your boat, RV/other toys. Located one block from Northwest Elementary School, 15 minutes from Gulf beaches and downtown St. Pete, and 1 minute to the J.W. Cate Northwest Park Recreation Center, which offers an incredible community pool, baseball fields, tennis, volleyball, and activities. Best of all, enjoy peace of mind and extremely low insurance costs thanks to the high-elevation Zone X neighborhood, 2025 hip roof, 2026 water heater, and metal storm shutters. Equipped with high-speed fiber-optic internet, this turnkey, quick-close, worry-free home is the smart choice you’ve been searching for.

Save
Ask
Tour
Hide
Share
Listing Snapshot
Price 
$430,000
Days On Site 
0 Days
Bedrooms 
3
Inside Area (SqFt) 
1,050 sqft
Total Baths 
2
Full Baths 
2
Partial Baths 
N/A
Lot Size 
0.18 Acres
Year Built 
1959
MLS Number 
TB8554755
Status 
Active
Property Tax 
$2,689.92
HOA/Condo/Coop Fees 
N/A
Sq Ft Source 
Public Records
Friends & Family
Recent Activity
4 hours agoListing updated with changes from the MLS
4 hours agoListing first seen on site
General Features
Acres 
0.18
Attached Garage 
Yes
Direction Faces 
South
Foundation 
Slab
Garage 
Yes
Garage Spaces 
1
Levels 
One
Number Of Stories 
1
Parking 
DrivewayGarage Door OpenerParking PadAttached
Pets 
Cats OKDogs OKYes
Property Sub Type 
Single Family Residence
Security 
Security LightsSmoke Detector(s)
Sewer 
Public Sewer
SqFt Total 
1465
Style 
Florida
Utilities 
Cable AvailableElectricity ConnectedSewer ConnectedWater Connected
Water Source 
Public
Zoning 
NS-1
Interior Features
Appliances 
CooktopDishwasherDisposalElectric Water HeaterMicrowaveRangeRange HoodRefrigerator
Cooling 
Central Air
Flooring 
TerrazzoTile
Furnished 
Unfurnished
Heating 
CentralHeat Pump
Laundry Features 
Electric Dryer HookupIn GarageWasher Hookup
Window Features 
Shutters
Bathroom 2 
Dimensions - 5x8Level - First
Bedroom 2 
Dimensions - 11x10Level - FirstFeatures - Ceiling Fan(s)
Bedroom 3 
Dimensions - 11x10Level - FirstFeatures - Ceiling Fan(s)
Dining Room 
Dimensions - 9x8Level - FirstFeatures - Ceiling Fan(s)
Kitchen 
Dimensions - 9x8Level - First
Living Room 
Dimensions - 17x16Level - FirstFeatures - Ceiling Fan(s)
Master Bathroom 
Dimensions - 4x8Level - First
Master Bedroom 
Dimensions - 15x11Level - First
Save
Ask
Tour
Hide
Share
Exterior Features
Construction Details 
BlockConcrete
Exterior 
LightingPrivate YardRain GuttersStorage
Fencing 
Fenced
Patio And Porch 
CoveredDeck
Roof 
Shingle
Windows/Doors 
Shutters
Community Features
MLS Area 
33710 - St Pete/Crossroads
Township 
31
Financing Terms Available 
CashConventionalFHAVA Loan
Roads 
Paved
Schools
School District
Unknown
Elementary School
Northwest Elementary-PN
Middle School
Tyrone Middle-PN
High School
St. Petersburg High-PN
Listing courtesy of CHARLES RUTENBERG REALTY INC (727) 687-4646


Listing information is provided by Participants of the Stellar MLS. IDX information is provided exclusively for personal, non-commercial use, and may not be used for any purpose other than to identify prospective properties consumers may be interested in purchasing. Information is deemed reliable but not guaranteed. Properties displayed may be listed or sold by various participants in the MLS Copyright 2026, Stellar MLS.
Last checked: 2026-11-18 10:47 PM EST

Neighborhood & Commute
Source: Walkscore
Disclosure: Community information and market data powered by Constellation Data Labs. Information is deemed reliable but not guaranteed.
Save
Ask
Tour
Hide
Share