
Save
Ask
Tour
Hide
$450,000
10 Days On Site
1004 MANDALAY DRIVEBRANDON, FL 33511
For Sale|Single Family Residence|Active
3
Beds
2
Total Baths
2
Full Baths
1,813
SqFt
$248
/SqFt
1968
Built
Subdivision:
ORANGE GROVE ESTATES
County:
Hillsborough
Call Now: 813-317-4300
Is this the listing for you? We can help make it yours.
813-317-4300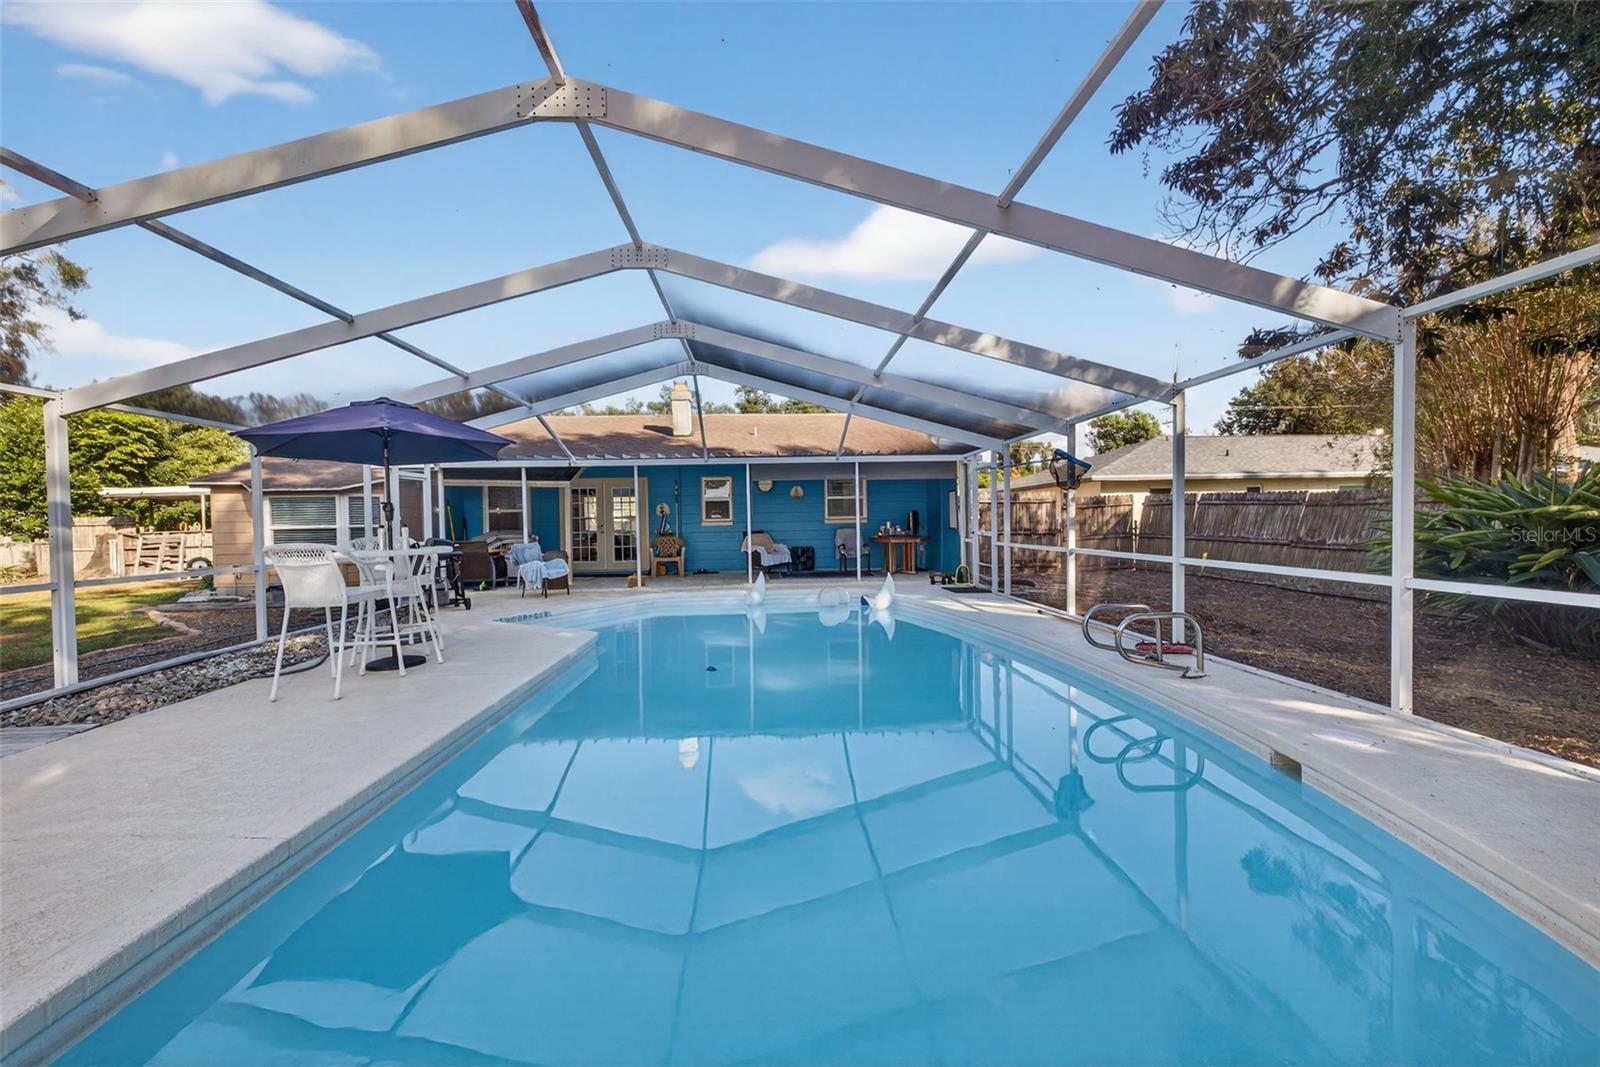
Save
Ask
Tour
Hide
Mortgage Calculator
Monthly Payment (Est.)
Enter an interest rate to see your estimated monthly payment.Calculator powered by Showcase IDX, a Constellation1 Company. Copyright ©2026 Information is deemed reliable but not guaranteed.
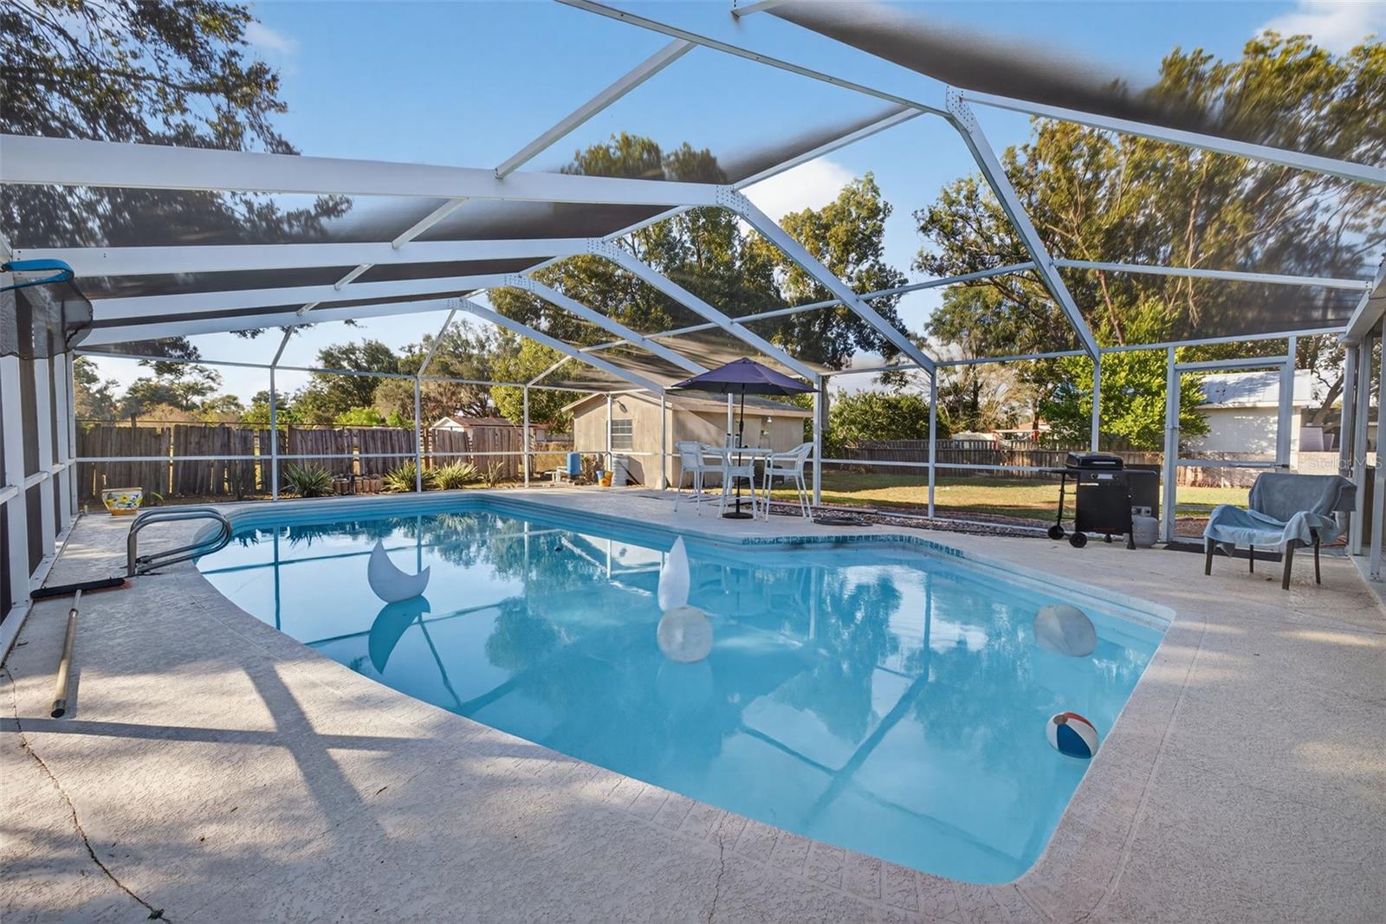
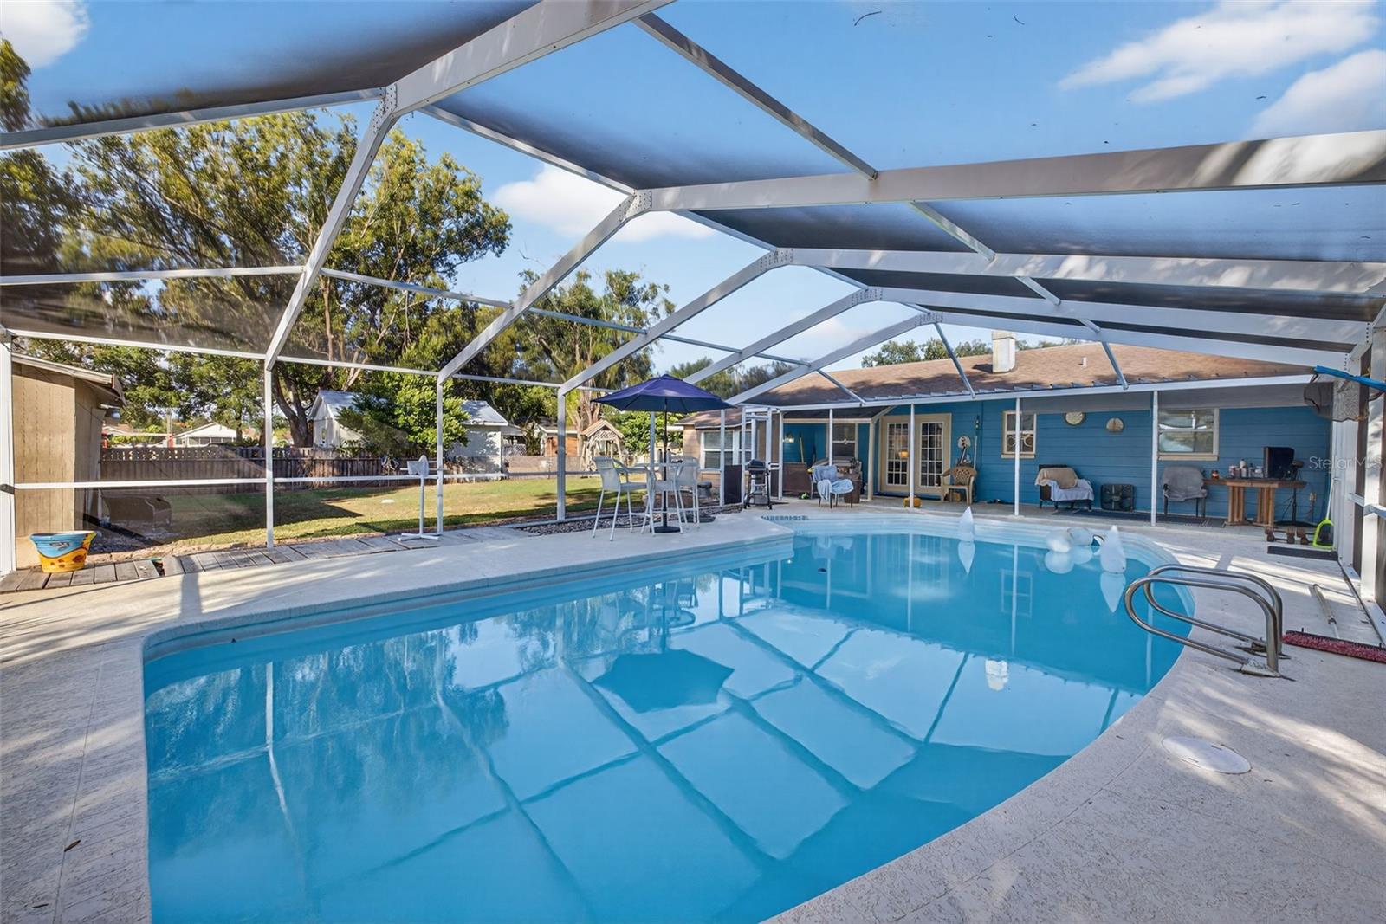
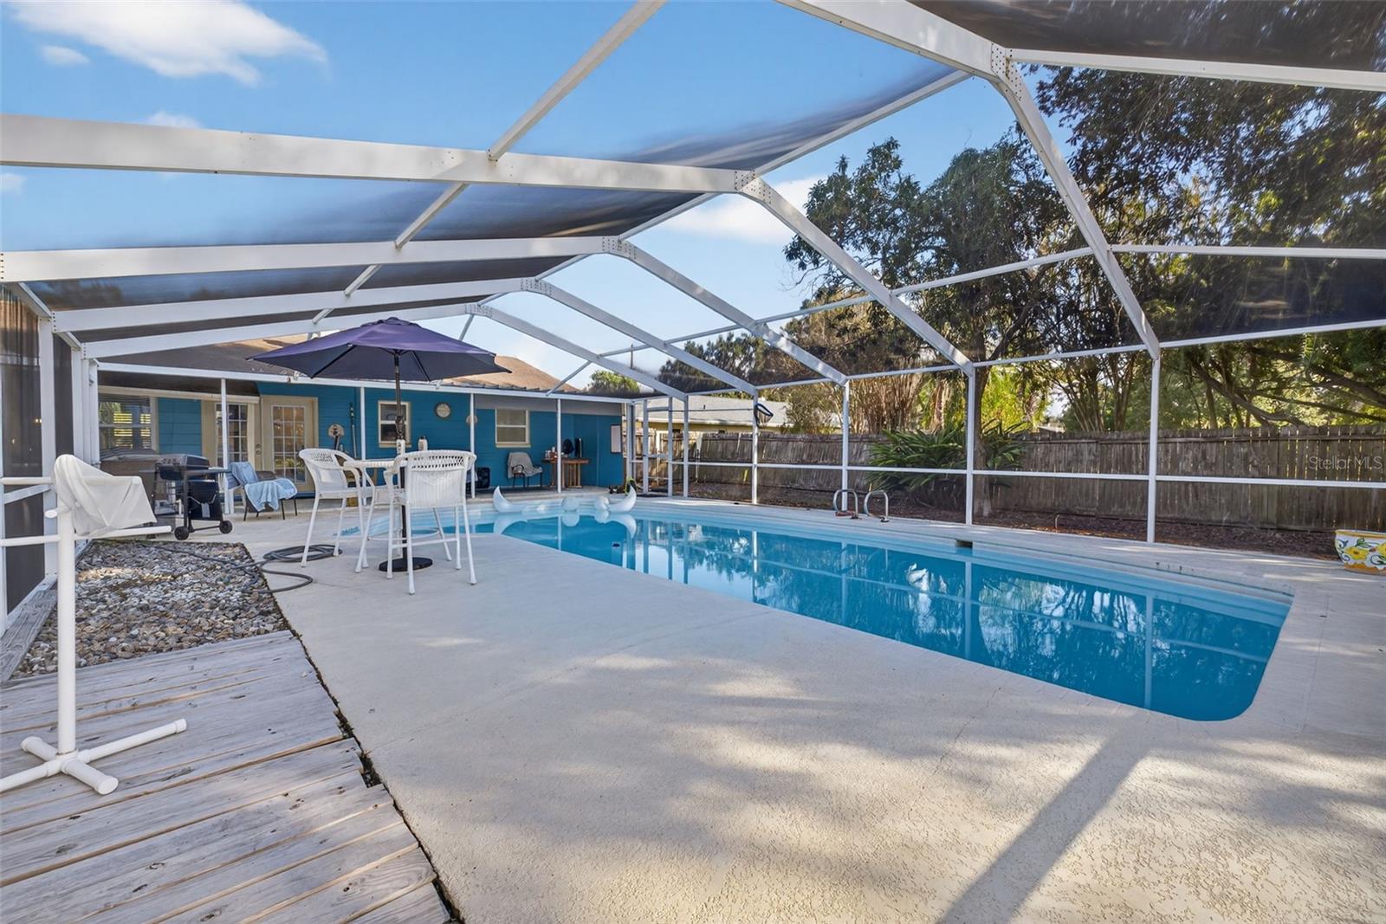
NO HOA and NO CDD! Enjoy space and flexibility with this 3-bedroom, 2-bath pool home situated on a 0.36-acre lot in Brandon. The home features multiple living areas, a spacious kitchen with abundant cabinet and counter space, a wood-burning fireplace with built-ins, and a generously sized master bedroom. Step outside to a private in-ground pool with screened lanai and covered patio, plus a large fenced backyard with mature trees, storage shed, and no home directly behind the property. With no HOA or CDD, there’s plenty of space and flexibility for your boat, RV, ATVs, and other recreational toys. A two-car carport replaced in 2026 and spacious driveway provide ample off-street parking.
Save
Ask
Tour
Hide
Listing Snapshot
Price
$450,000
Days On Site
10 Days
Bedrooms
3
Inside Area (SqFt)
1,813 sqft
Total Baths
2
Full Baths
2
Partial Baths
N/A
Lot Size
0.36 Acres
Year Built
1968
MLS Number
TB8554925
Status
Active
Property Tax
$5,482
HOA/Condo/Coop Fees
N/A
Sq Ft Source
Public Records
Friends & Family
Recent Activity
| a week ago | Listing updated with changes from the MLS | |
| 2 weeks ago | Listing first seen on site |
General Features
Acres
0.36
Direction Faces
East
Foundation
Slab
Levels
One
Number Of Stories
1
Property Sub Type
Single Family Residence
Sewer
Septic Tank
SqFt Total
2687
Utilities
Cable AvailableElectricity Connected
Water Source
PrivateWell
Zoning
RSC-4
Interior Features
Appliances
DishwasherElectric Water HeaterRangeRefrigerator
Cooling
Central Air
Fireplace
Yes
Fireplace Features
Wood Burning
Flooring
Ceramic TileLaminate
Furnished
Negotiable
Heating
Central
Laundry Features
Laundry Closet
Bedroom 2
Dimensions - 11x11Level - First
Bedroom 3
Dimensions - 14x15Level - First
Dining Room
Dimensions - 16x11Level - First
Kitchen
Dimensions - 8x23Level - First
Living Room
Dimensions - 18x15Level - First
Master Bedroom
Dimensions - 24x16Level - First
Save
Ask
Tour
Hide
Exterior Features
Construction Details
BlockStucco
Exterior
Storage
Other Structures
Shed(s)
Patio And Porch
CoveredRear PorchScreened
Pool Features
In GroundGuniteScreen EnclosurePrivate
Private Pool
Yes
Roof
Shingle
Community Features
MLS Area
33511 - Brandon
Township
29
Financing Terms Available
CashConventionalFHAVA Loan
Roads
Asphalt
Listing courtesy of SIGNATURE REALTY ASSOCIATES (813) 326-7460

Listing information is provided by Participants of the Stellar MLS. IDX information is provided exclusively for personal, non-commercial use, and may not be used for any purpose other than to identify prospective properties consumers may be interested in purchasing. Information is deemed reliable but not guaranteed. Properties displayed may be listed or sold by various participants in the MLS Copyright 2026, Stellar MLS.
Last checked: 2026-10-19 08:47 PM EDT
Neighborhood & Commute
Source: Walkscore
Disclosure: Community information and market data powered by Constellation Data Labs. Information is deemed reliable but not guaranteed.
Save
Ask
Tour
Hide