
1509 E KNOLLWOOD STREETTAMPA, FL 33610
Mortgage Calculator
Monthly Payment (Est.)
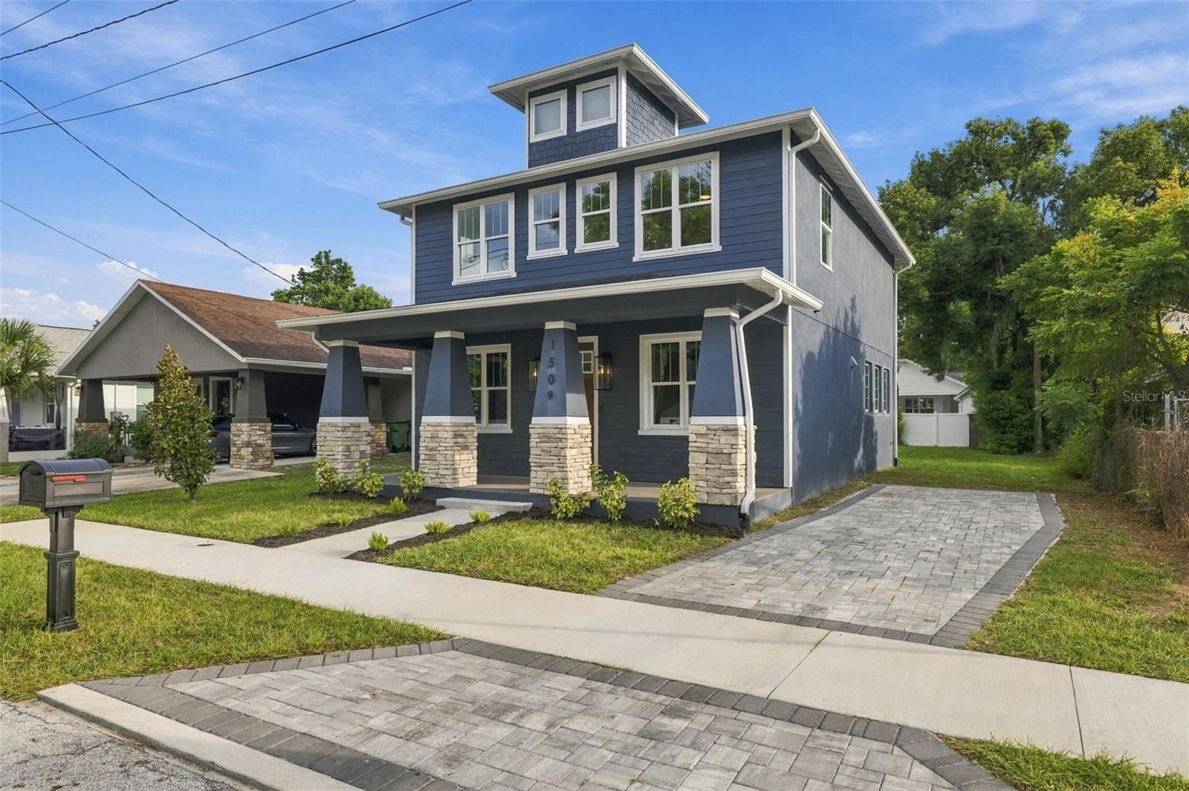
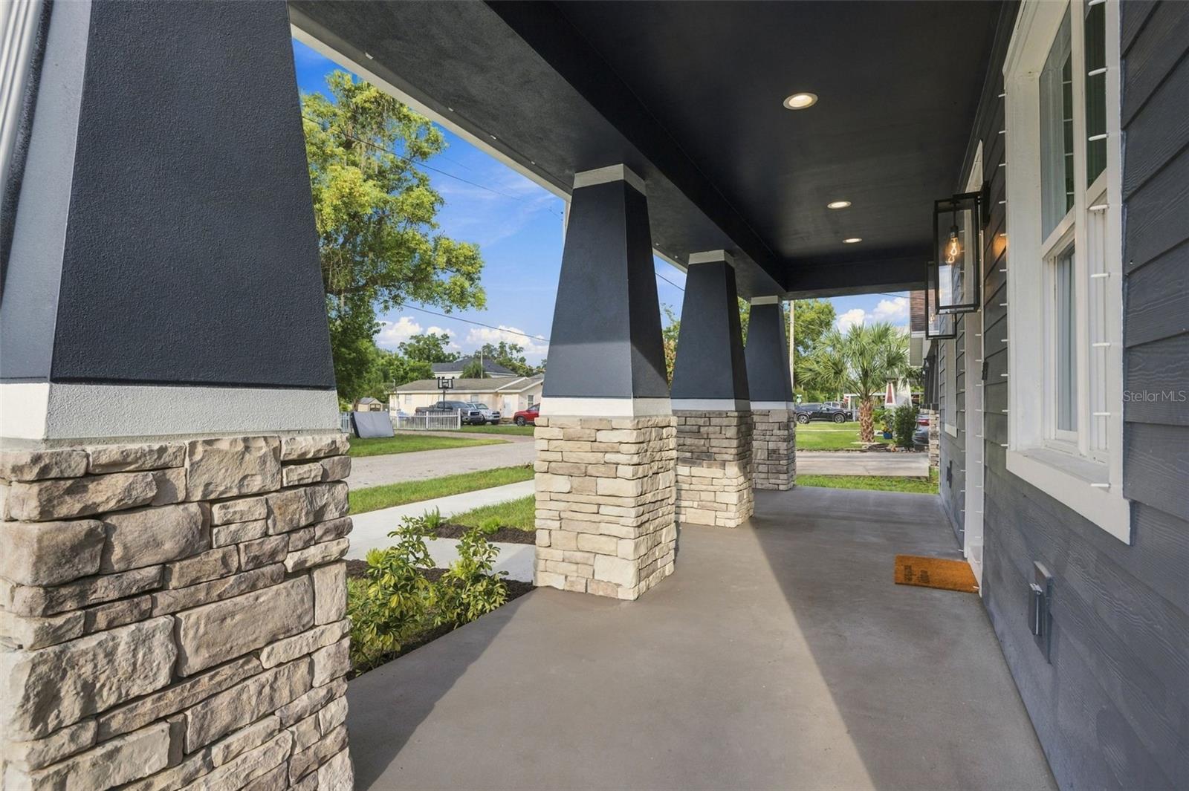
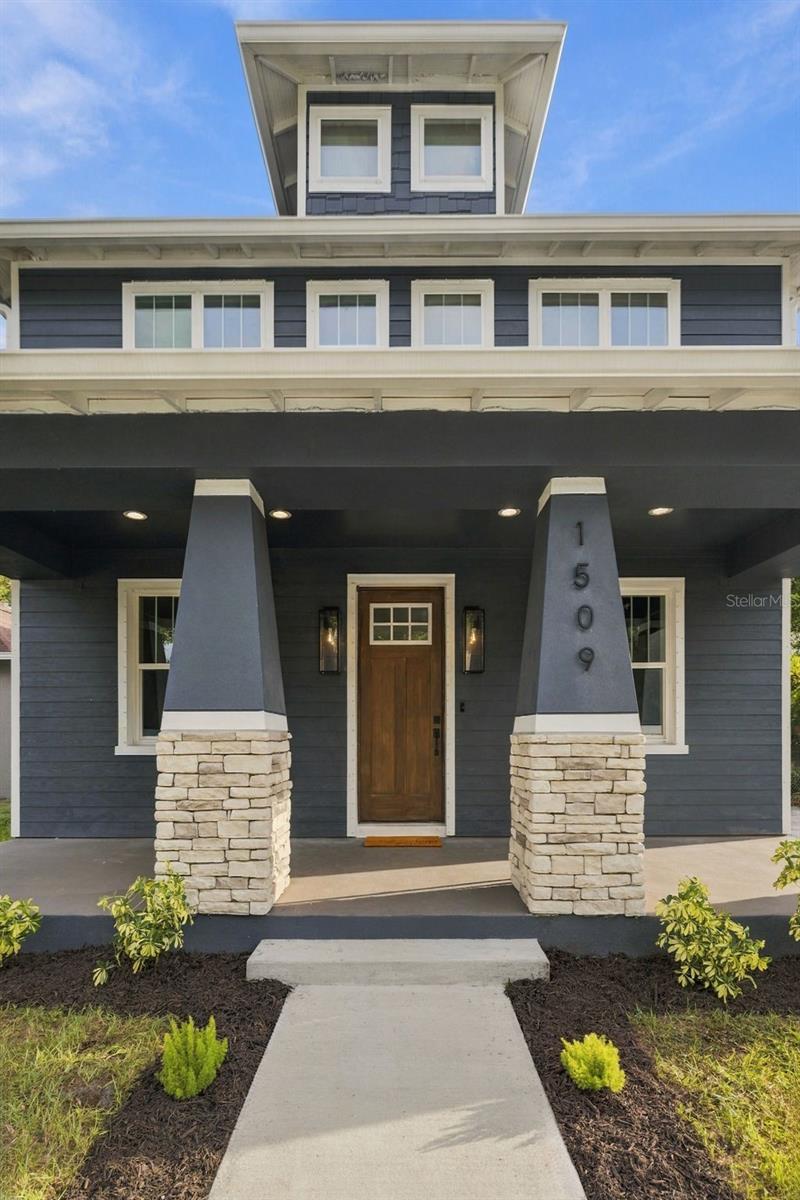
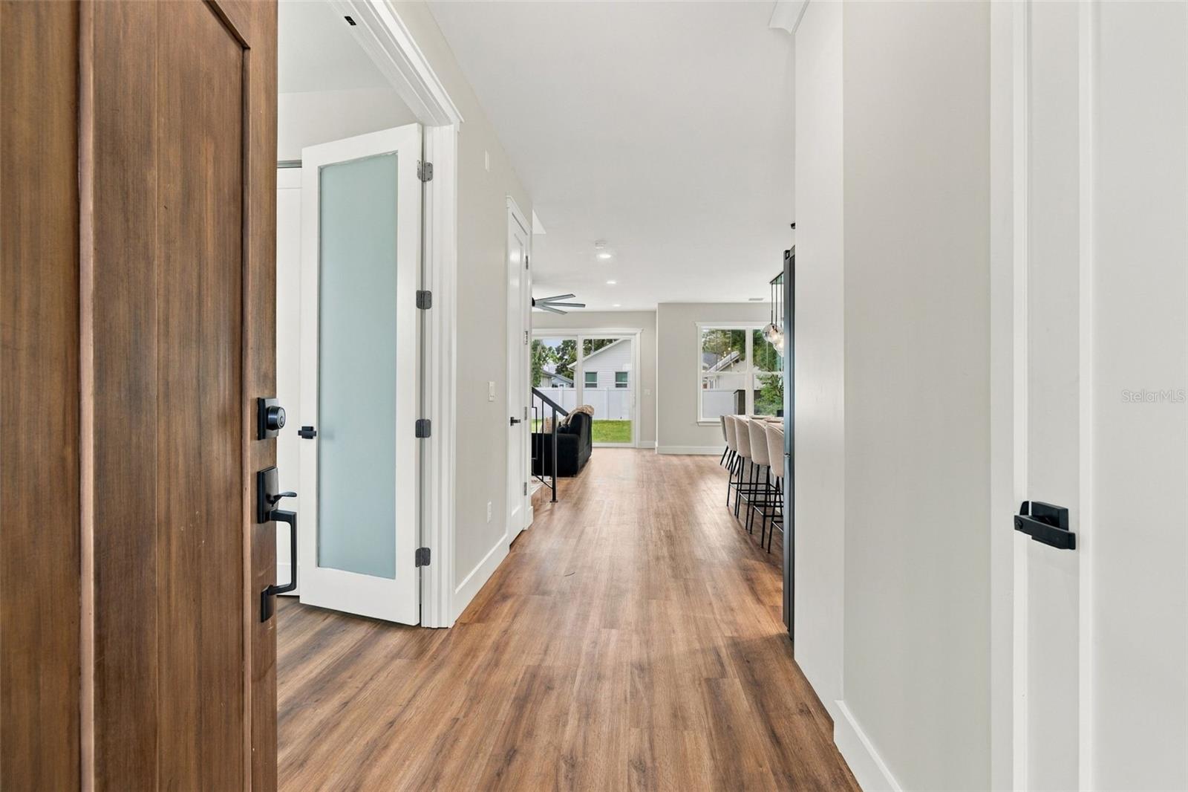
Enter an interest rate to see your estimated monthly payment.Welcome to this beautifully designed 2025 built home, where modern luxury meets thoughtful craftsmanship! Offering 4 bedrooms, 3 full bathrooms, and 2,060 square feet of living space, this home showcases custom-selected finishes, stylish upgrades, and attention to detail throughout. From the moment you arrive, the stunning curb appeal, fresh landscaping, and inviting covered front porch set the tone for what awaits inside. Located on a street surrounded by newer construction homes, this property is a true standout! Step inside to discover a bright, open-concept floor plan designed for both everyday living and entertaining. Just off the entry, you'll find a versatile first-floor bedroom with a built-in closet, perfect for a home office or guest suite, along with a conveniently located full bathroom. The heart of the home is the showstopping kitchen, featuring beautiful quartz countertops, a designer tile backsplash, stainless steel appliances, a statement range hood, ceiling-height cabinetry, and an oversized island with seating. The kitchen flows effortlessly into the dining area, where an abundance of windows fills the space with natural light, and into the spacious living room, highlighted by expansive floor-to-ceiling sliding glass doors that seamlessly connect the indoors to the backyard. Upstairs, you'll find two generously sized guest bedrooms with built-in closets, a beautifully finished full bathroom, and the impressive primary suite. Designed as a private retreat, the primary bedroom features a luxurious en-suite bathroom complete with a freestanding soaking tub, a spacious walk-in shower with floor-to-ceiling tile, dual vanities, and a walk-in closet. Every detail throughout the home has been carefully curated, from the custom-selected lighting and plumbing fixtures to the cohesive interior finishes, continuous flooring, and ceiling fans in every bedroom. Additional features include a tankless water heater for modern efficiency and convenience. Step outside to a generously sized backyard offering endless possibilities! The spacious backyard offers endless possibilities to create your own private outdoor retreat, with plenty of room to relax, entertain, and bring your vision to life. Best of all, this property has NO HOA and is located outside of a designated flood zone, offering added flexibility and peace of mind. Ideally situated in Tampa, this home provides convenient access to Downtown Tampa, approximately 15 minutes away, along with nearby restaurants, shopping, parks, entertainment, and major highways including I-275 and I-4. Enjoy easy access to Seminole Heights, Armature Works, Tampa Riverwalk, Water Street, and all the dining, shopping, and entertainment that make Tampa Bay such a desirable place to call home. With its exceptional design, custom finishes, spacious layout, and prime location, this move-in-ready home is one you won't want to miss. Schedule your private tour today!
| 6 hours ago | Listing updated with changes from the MLS® | |
| 23 hours ago | Listing first seen on site |

Listing information is provided by Participants of the Stellar MLS. IDX information is provided exclusively for personal, non-commercial use, and may not be used for any purpose other than to identify prospective properties consumers may be interested in purchasing. Information is deemed reliable but not guaranteed. Properties displayed may be listed or sold by various participants in the MLS Copyright 2026, Stellar MLS.
Last checked: 2026-10-08 06:13 PM EDT
Did you know? You can invite friends and family to your search. They can join your search, rate and discuss listings with you.