5312 SYLVESTER LOOP, TAMPA, FL, 33610

Save
Ask
Tour
Hide
Share
$237,500
New Listing

5312 SYLVESTER LOOP
TAMPA, FL 33610

For Sale|Townhouse|Active
2
Beds
3
Total Baths
2
Full Baths
1
Partial Bath
1,480
SqFt
$160
/SqFt
2019
Built
Subdivision:
REGO PALMS
County:
Hillsborough
Call Now: 813-317-4300
Is this the listing for you? We can help make it yours.
813-317-4300
5312 SYLVESTER LOOP5312 SYLVESTER LOOP5312 SYLVESTER LOOP5312 SYLVESTER LOOP
Save
Ask
Tour
Hide
Share

Mortgage Calculator

Monthly Payment (Est.)

Enter an interest rate to see your estimated monthly payment.
Calculator powered by Showcase IDX, a Constellation1 Company. Copyright ©2026 Information is deemed reliable but not guaranteed.

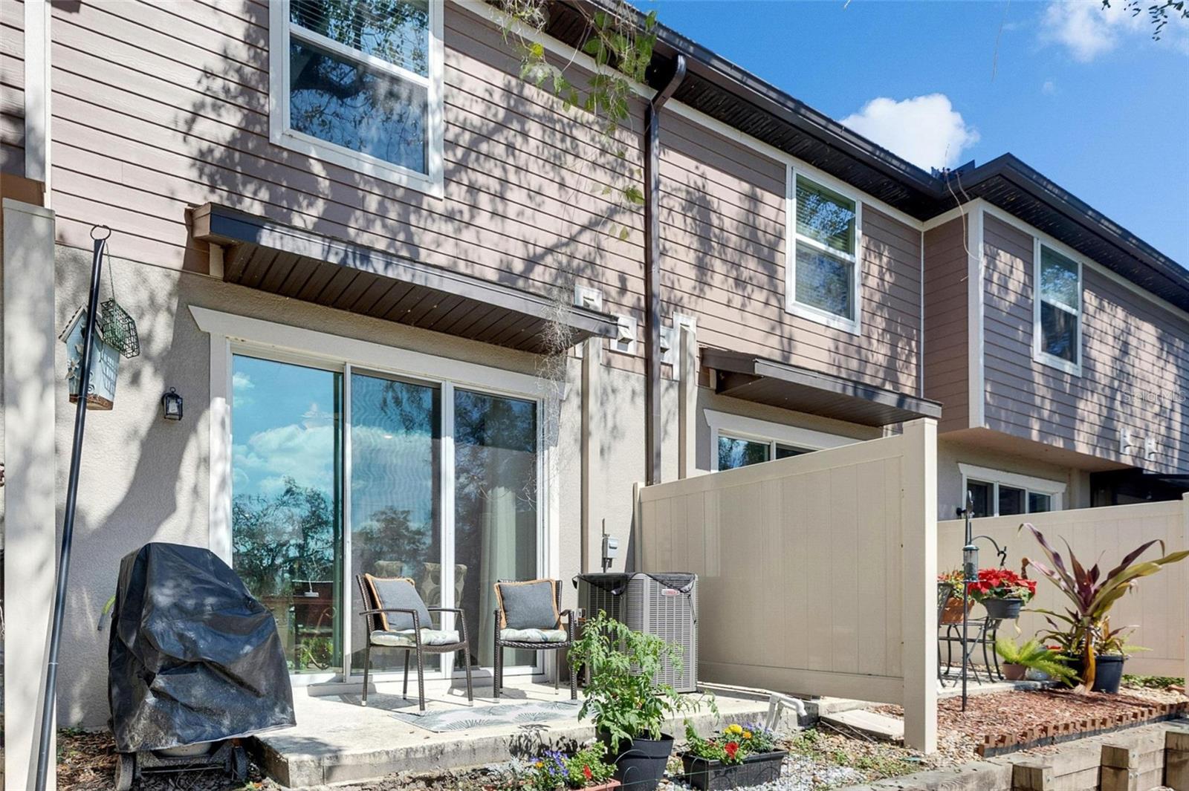
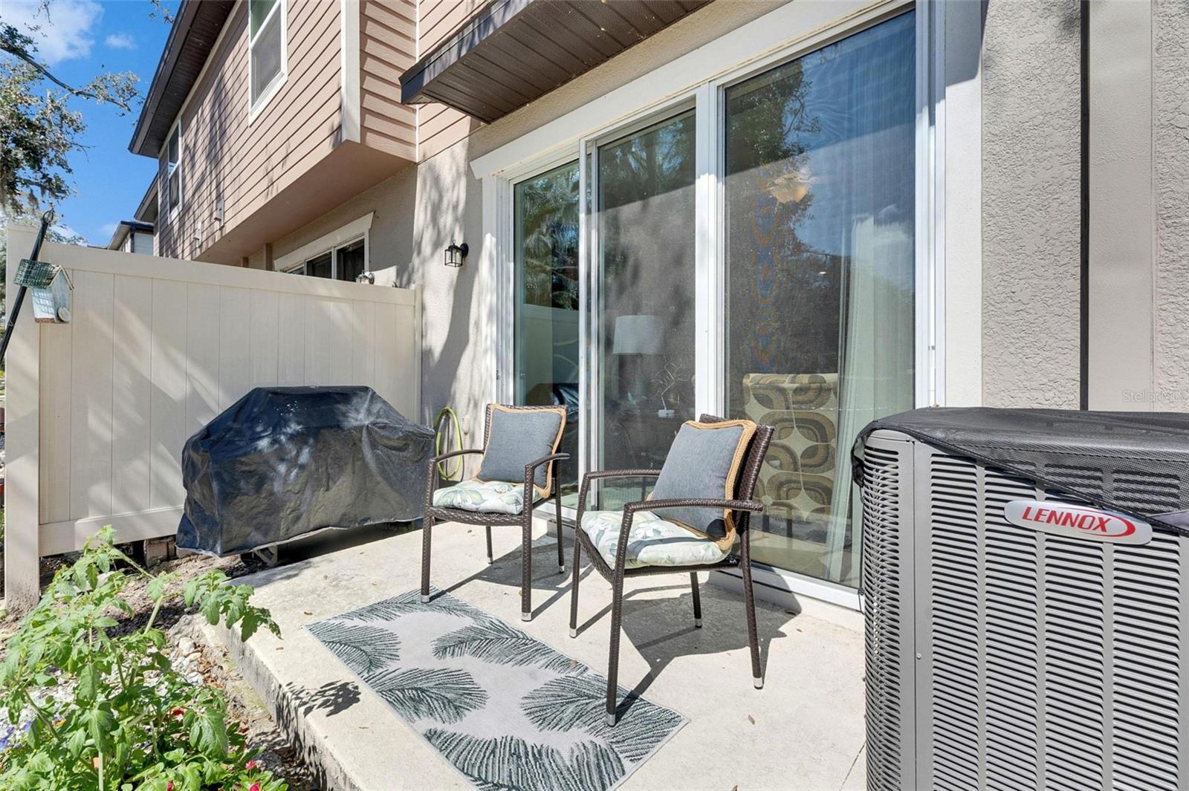
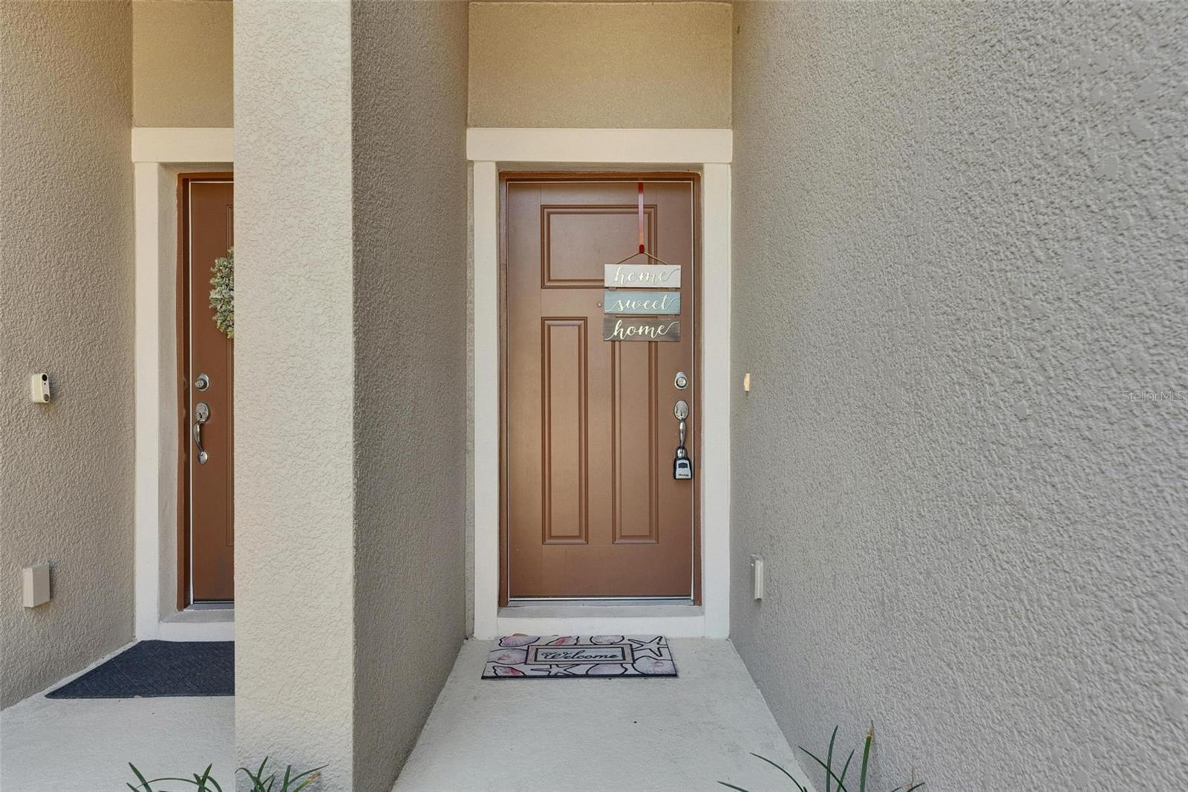
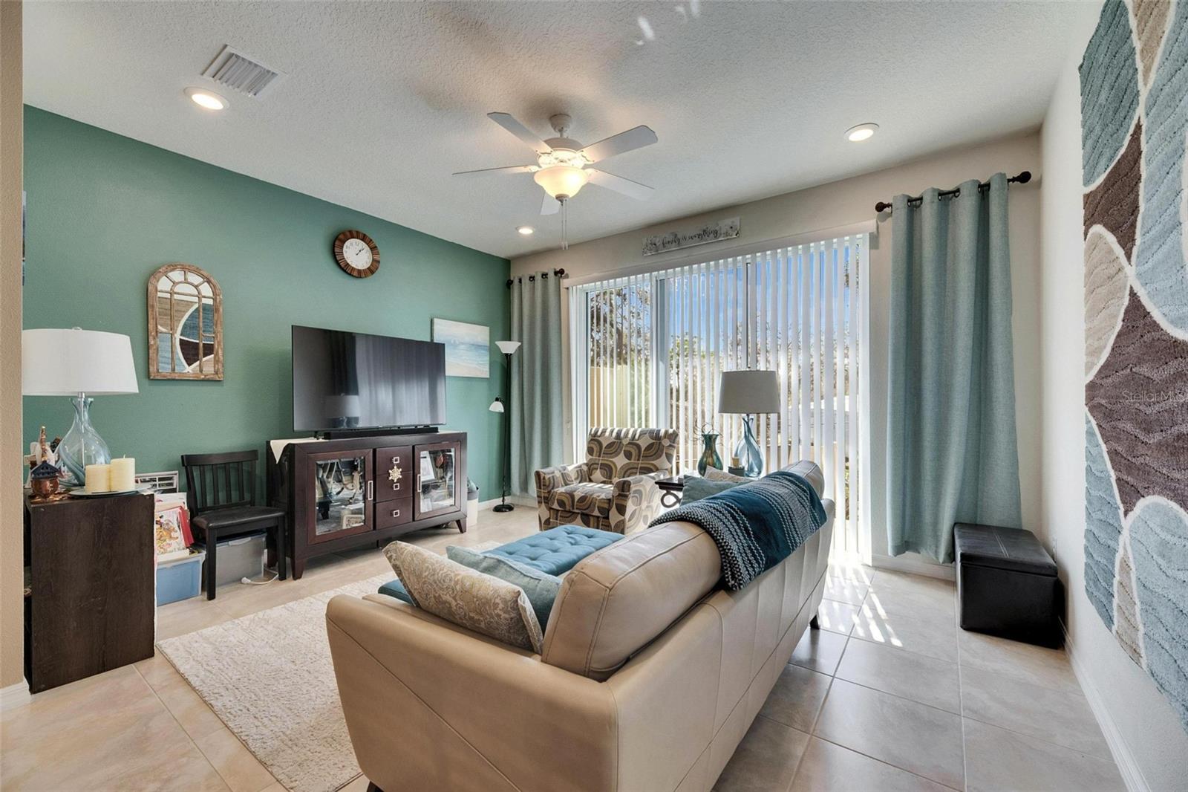
COMFORT AND CONVENIENCE ARE YOURS with this security-gated townhome less than 2 miles / 10 minutes from shopping, restaurants, recreation options, & Interstate 75! You're close to so many destinations, yet you come home to a place that offers a private back patio, a nice neighborhood pool across the street, and your own driveway / 1-car garage. That patio faces south, so you can enjoy sunrise and sunset without direct rays, and your 2-bedroom, 2.5-bath home feels even larger than 1,480 square feet. The tiled downstairs provides a large kitchen with stainless-steel appliances up front, leading to a dining room and then a living room with sliders to the patio. There's also a downstairs lavatory, of course, as well as an upstairs laundry room. Upstairs features carpet in both bedrooms and the long hall separating them at opposite ends of the townhome, with tiled en suite bathrooms. Upgrades include a whole-house dehumidifier / air filtration system. Priced clearly below market value by a motivated seller!

Save
Ask
Tour
Hide
Share
Listing Snapshot
Price 
$237,500
Days On Site 
0 Days
Bedrooms 
2
Inside Area (SqFt) 
1,480 sqft
Total Baths 
3
Full Baths 
2
Partial Baths 
1
Lot Size 
0.03 Acres
Year Built 
2019
MLS® Number 
TB8555738
Status 
Active
Property Tax 
$2,836.82
HOA/Condo/Coop Fees 
$313 monthly
Sq Ft Source 
Public Records
Friends & Family
Recent Activity
4 hours agoListing updated with changes from the MLS®
8 hours agoListing first seen on site
General Features
Acres 
0.03
Attached Garage 
Yes
Direction Faces 
North
Foundation 
Slab
Garage 
Yes
Levels 
Two
Parking 
DrivewayGarage Door OpenerGuestAttached
Pets 
Yes
Property Sub Type 
Townhouse
Security 
Smoke Detector(s)
Sewer 
Public Sewer
SqFt Total 
1764
Style 
Contemporary
Utilities 
Electricity ConnectedSewer ConnectedUnderground UtilitiesWater Connected
Water Source 
Public
Zoning 
PD
Interior Features
Appliances 
DishwasherDisposalElectric Water HeaterIce MakerMicrowaveRangeRefrigerator
Cooling 
Central Air
Flooring 
CarpetTile
Furnished 
Unfurnished
Heating 
CentralElectric
Interior 
Open Floorplan
Laundry Features 
InsideLaundry ClosetUpper Level
Window Features 
BlindsDrapes
Bedroom 2 
Dimensions - 17x11Level - Second
Dining Room 
Dimensions - 11x9Level - First
Kitchen 
Dimensions - 12x9Level - First
Living Room 
Dimensions - 15x12Level - First
Master Bedroom 
Dimensions - 14x13Level - Second
Save
Ask
Tour
Hide
Share
Exterior Features
Construction Details 
BlockFrame
Lot Features 
LandscapedPavedPrivate
Patio And Porch 
Patio
Roof 
Shingle
Windows/Doors 
BlindsDrapes
Community Features
Association Fee 
$313.0
Association Fee Frequency 
Monthly
Community Features 
ParkPlaygroundPoolStreet Lights
MLS Area 
33610 - Tampa / East Lake
Township 
29
Financing Terms Available 
CashConventionalFHAVA Loan
Roads 
Paved
Schools
School District
Unknown
Elementary School
Mango-HB
Middle School
Jennings-HB
High School
Armwood-HB
Listing courtesy of RE/MAX ALLIANCE GROUP (813) 748-4536


Listing information is provided by Participants of the Stellar MLS. IDX information is provided exclusively for personal, non-commercial use, and may not be used for any purpose other than to identify prospective properties consumers may be interested in purchasing. Information is deemed reliable but not guaranteed. Properties displayed may be listed or sold by various participants in the MLS Copyright 2026, Stellar MLS.
Last checked: 2026-10-07 06:10 PM EDT

Neighborhood & Commute
Source: Walkscore
Disclosure: Community information and market data powered by Constellation Data Labs. Information is deemed reliable but not guaranteed.
Save
Ask
Tour
Hide
Share