1505 S HOWARD AVENUE, TAMPA, FL, 33606

Save
Ask
Tour
Hide
Share
$1,950,000
New Listing

1505 S HOWARD AVENUE
TAMPA, FL 33606

For Sale|Single Family Residence|Active
6
Beds
5
Total Baths
5
Full Baths
4,536
SqFt
$430
/SqFt
1926
Built
Subdivision:
HOLDENS SUB REV M
County:
Hillsborough
Call Now: 813-317-4300
Is this the listing for you? We can help make it yours.
813-317-4300
1505 S HOWARD AVENUE1505 S HOWARD AVENUE1505 S HOWARD AVENUE1505 S HOWARD AVENUE
Save
Ask
Tour
Hide
Share

Mortgage Calculator

Monthly Payment (Est.)

Enter an interest rate to see your estimated monthly payment.
Calculator powered by Showcase IDX, a Constellation1 Company. Copyright ©2026 Information is deemed reliable but not guaranteed.

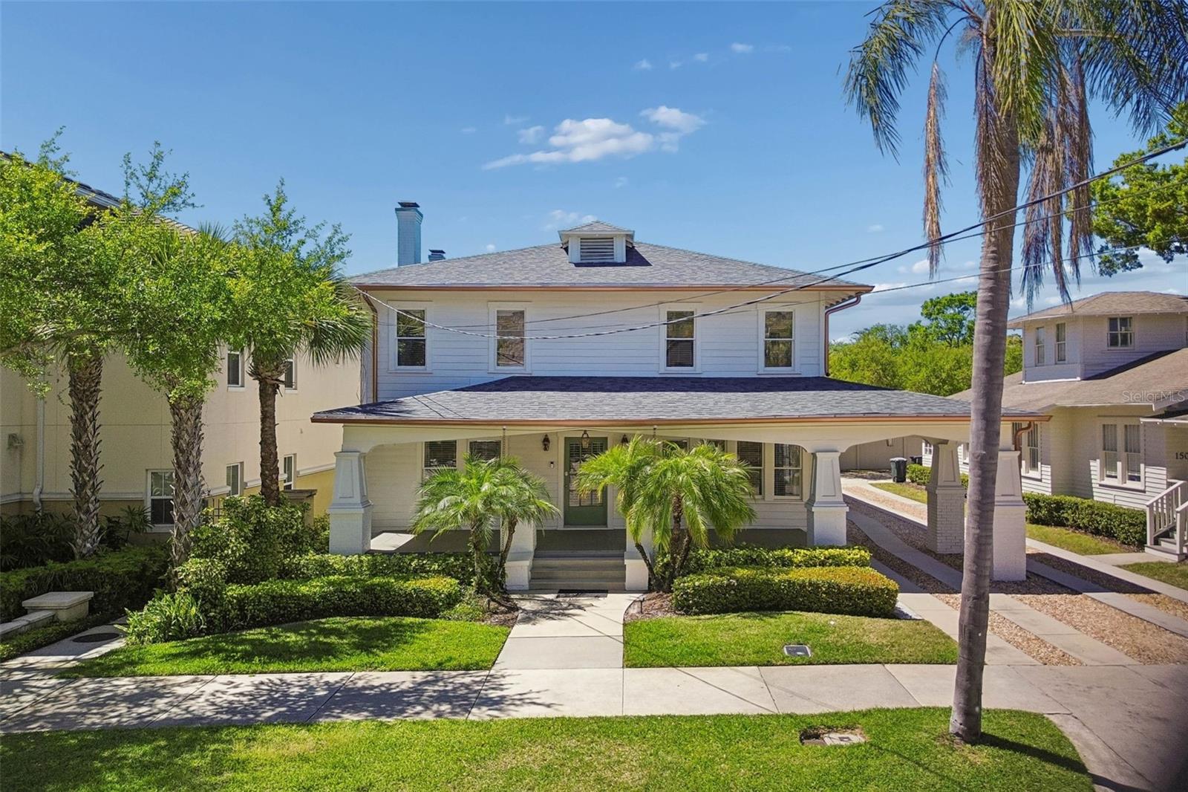
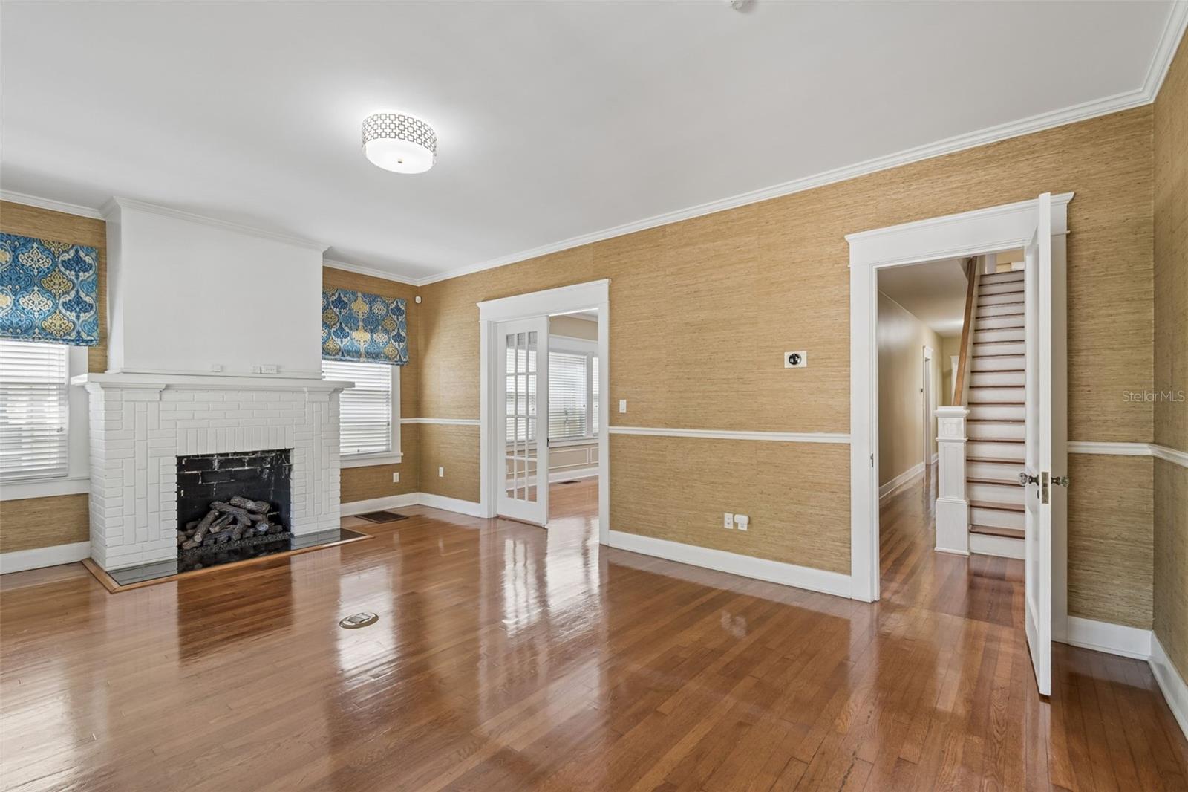
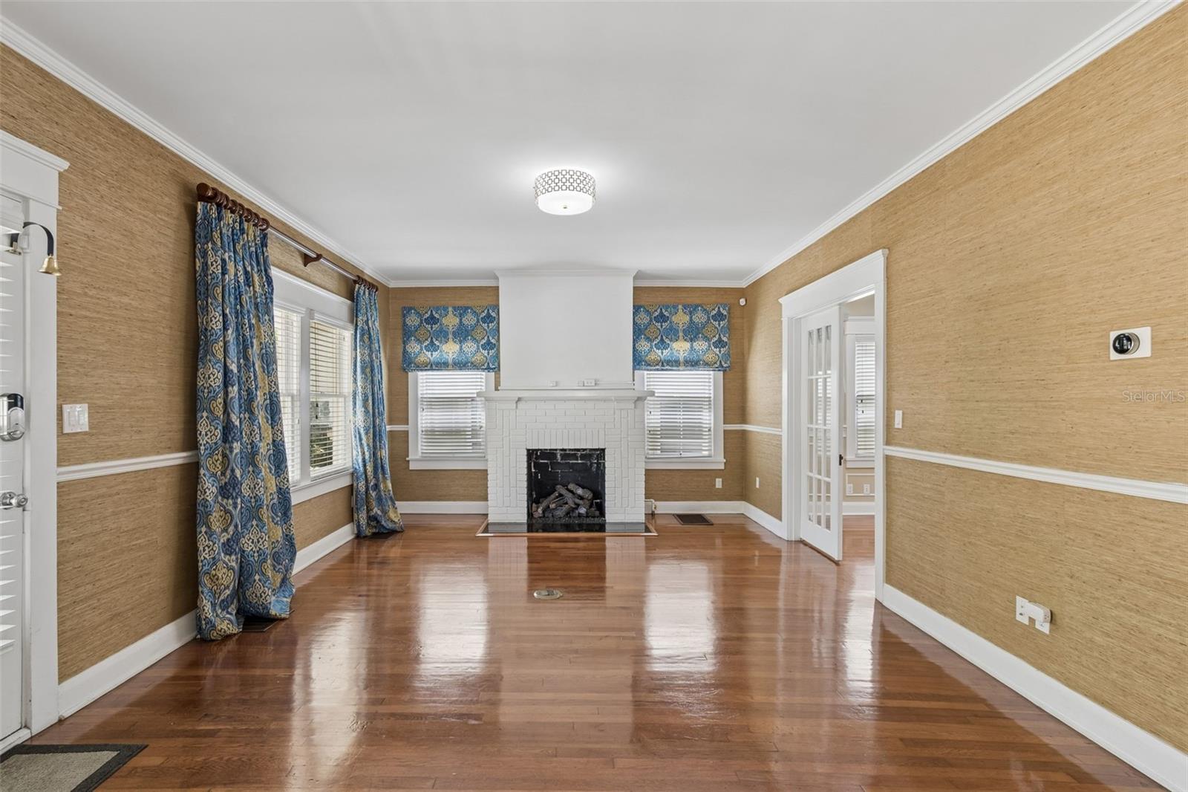
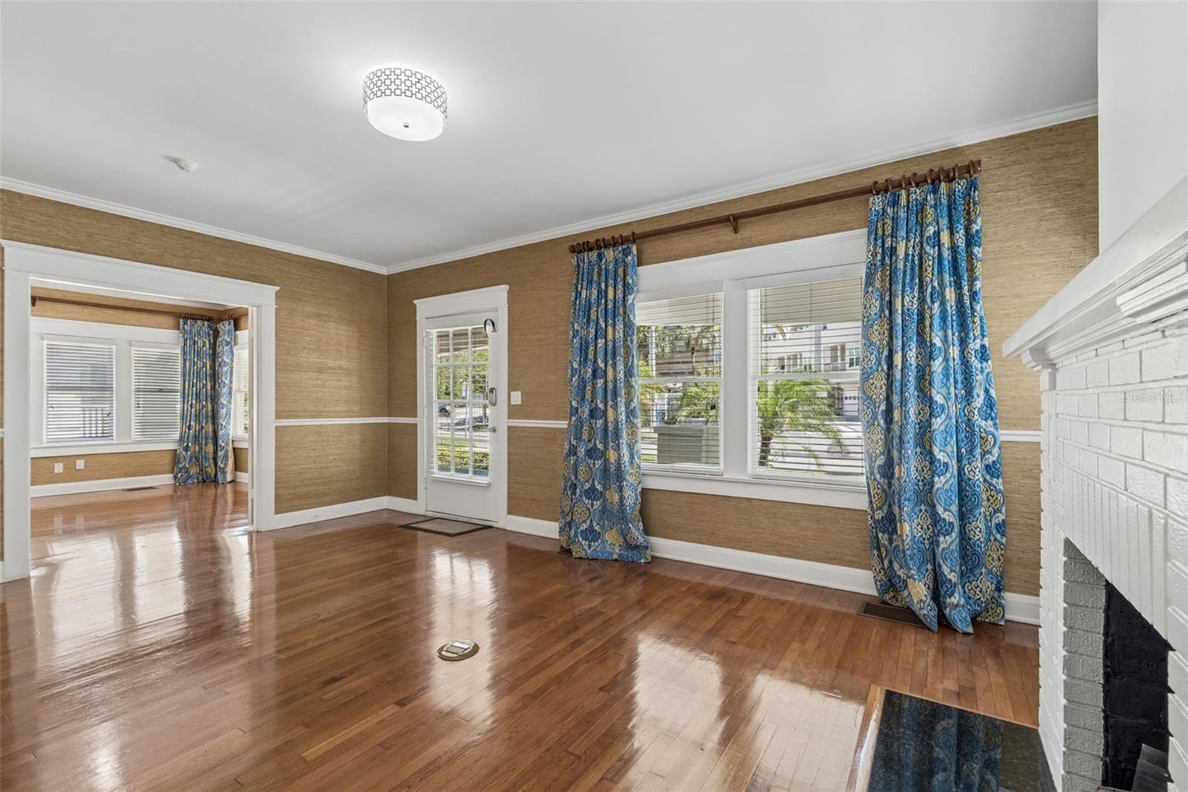
Ideally situated in the heart of South Tampa’s vibrant SoHo district, just steps from scenic Bayshore Boulevard, this beautifully renovated historic bungalow offers an exceptional combination of architectural charm, modern updates and an enviable urban lifestyle. With five bedrooms, six bathrooms and an expansive two-story layout, the residence offers remarkable flexibility in one of Tampa’s most desirable and walkable neighborhoods. The main level welcomes you with gracious living spaces that reflect the home's historic character, including a living room with fireplace, a separate formal sitting room and a dedicated dining room ideal for entertaining. An upgraded kitchen brings modern functionality to the home's traditional architecture, while a versatile bonus room offers additional space for a home office, media room or casual gathering area. Two bedrooms on the main level provide flexibility for guests or multigenerational living. Upstairs, the spacious primary suite serves as a private retreat, complete with its own fireplace and beautifully updated bathroom. Three additional bedrooms offer generous accommodations, while a secondary bonus room provides further flexibility for a lounge, study or creative space. A convenient kitchenette with laundry facilities adds functionality to the upper level, making the floor plan particularly well suited for extended family or guests. Beyond the residence, the location is equally compelling. Set along South Howard Avenue, the property places Tampa's celebrated dining, boutique shopping and neighborhood destinations within easy reach. Enjoy morning walks along Bayshore Boulevard, evenings in SoHo and convenient access to Hyde Park Village, Davis Islands, downtown Tampa, the University of Tampa and Tampa International Airport. On-site parking adds another layer of convenience to this sought-after urban setting. A distinctive opportunity to enjoy the timeless character of a historic South Tampa bungalow, thoughtfully updated for modern living, with exceptional space and versatility in the heart of SoHo.

Save
Ask
Tour
Hide
Share
Listing Snapshot
Price 
$1,950,000
Days On Site 
0 Days
Bedrooms 
6
Inside Area (SqFt) 
4,536 sqft
Total Baths 
5
Full Baths 
5
Partial Baths 
N/A
Lot Size 
0.15 Acres
Year Built 
1926
MLS® Number 
TB8556043
Status 
Active
Property Tax 
$15,395.81
HOA/Condo/Coop Fees 
N/A
Sq Ft Source 
Public Records
Friends & Family
Recent Activity
2 hours agoListing updated with changes from the MLS®
3 hours agoListing first seen on site
General Features
Acres 
0.15
Direction Faces 
East
Levels 
Two
Number Of Stories 
2
Parking 
Driveway
Property Sub Type 
Single Family Residence
Sewer 
Public Sewer
SqFt Total 
4976
Style 
Historic
Utilities 
Natural Gas AvailableElectricity ConnectedNatural Gas ConnectedSewer ConnectedWater Connected
Water Source 
Public
Zoning 
PD
Interior Features
Appliances 
Bar FridgeDishwasherDryerMicrowaveRangeRange HoodRefrigeratorWasherWine Refrigerator
Basement 
Crawl Space
Cooling 
Central Air
Fireplace 
Yes
Fireplace Features 
Living Room
Flooring 
CarpetTileWood
Furnished 
Unfurnished
Heating 
Central
Interior 
Built-in FeaturesCrown MoldingEat-in KitchenStone CountersWet Bar
Laundry Features 
InsideLaundry RoomUpper Level
Additional Bedroom 
Dimensions - 13.5x12.5Level - Second
Bedroom 2 
Dimensions - 13.5x13.5Level - First
Bedroom 3 
Dimensions - 14x13.5Level - First
Bedroom 4 
Dimensions - 15x13.5Level - Second
Bedroom 5 
Dimensions - 13.5x13Level - Second
Bonus Room 
Dimensions - 23x10Level - Second
Dining Room 
Dimensions - 14x17Level - First
Family Room 
Dimensions - 13.5x14Level - First
Kitchen 
Dimensions - 13.5x13Level - Second
Living Room 
Dimensions - 21x14.5Level - First
Master Bedroom 
Dimensions - 14x30Level - Second
Save
Ask
Tour
Hide
Share
Exterior Features
Construction Details 
FrameWood Siding
Exterior 
Lighting
Lot Features 
Paved
Patio And Porch 
CoveredFront Porch
Roof 
Shingle
Community Features
MLS Area 
33606 - Tampa / Davis Island/University of Tampa
Township 
29
Financing Terms Available 
CashConventional
Roads 
Paved
Schools
School District
Unknown
Elementary School
Mitchell-HB
Middle School
Wilson-HB
High School
Plant-HB
Listing courtesy of SMITH & ASSOCIATES REAL ESTATE (813) 380-4343


Listing information is provided by Participants of the Stellar MLS. IDX information is provided exclusively for personal, non-commercial use, and may not be used for any purpose other than to identify prospective properties consumers may be interested in purchasing. Information is deemed reliable but not guaranteed. Properties displayed may be listed or sold by various participants in the MLS Copyright 2026, Stellar MLS.
Last checked: 2026-10-14 05:35 PM EDT

Neighborhood & Commute
Source: Walkscore
Disclosure: Community information and market data powered by Constellation Data Labs. Information is deemed reliable but not guaranteed.
Save
Ask
Tour
Hide
Share