
20316 HERITAGE POINT DRIVETAMPA, FL 33647
Mortgage Calculator
Monthly Payment (Est.)
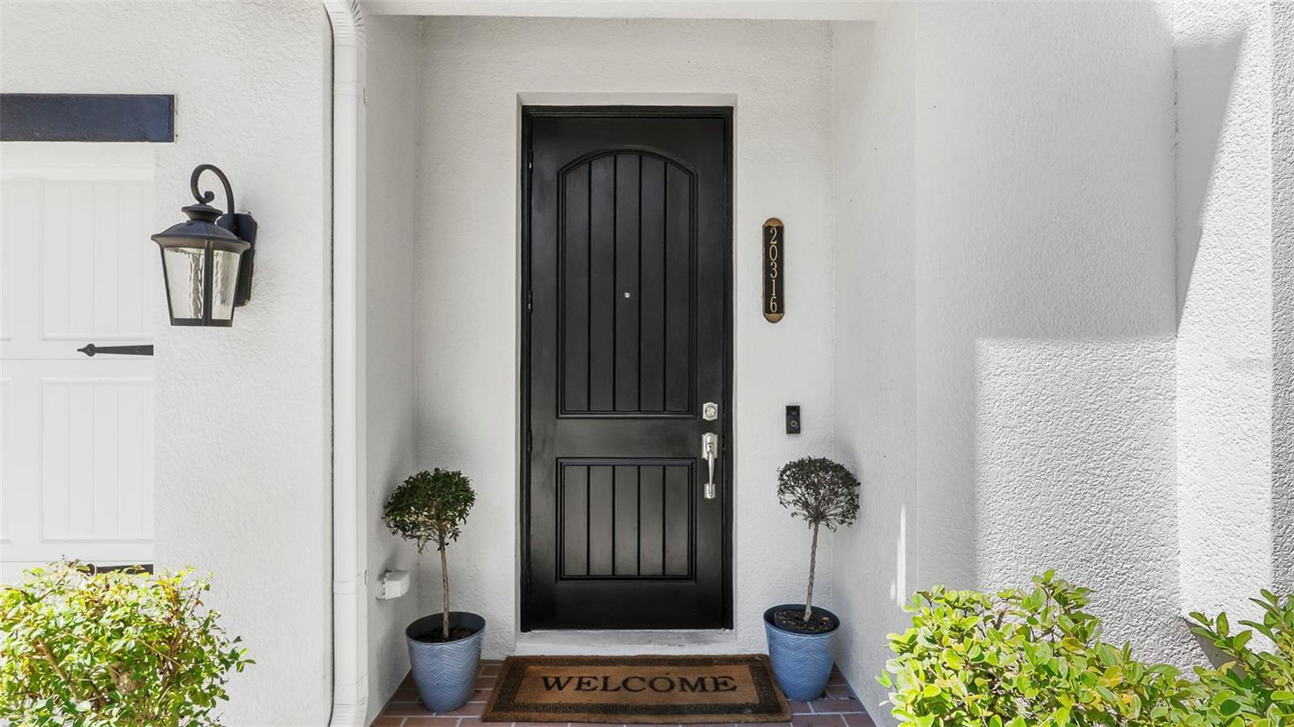
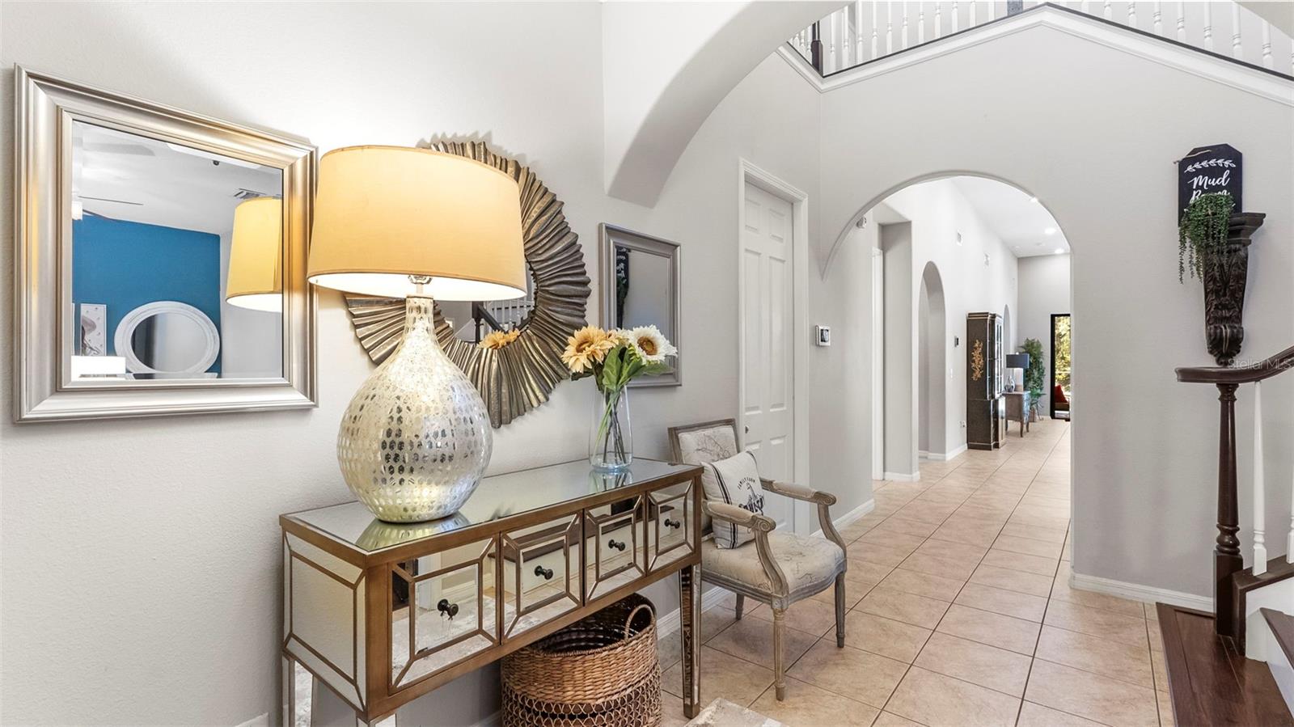
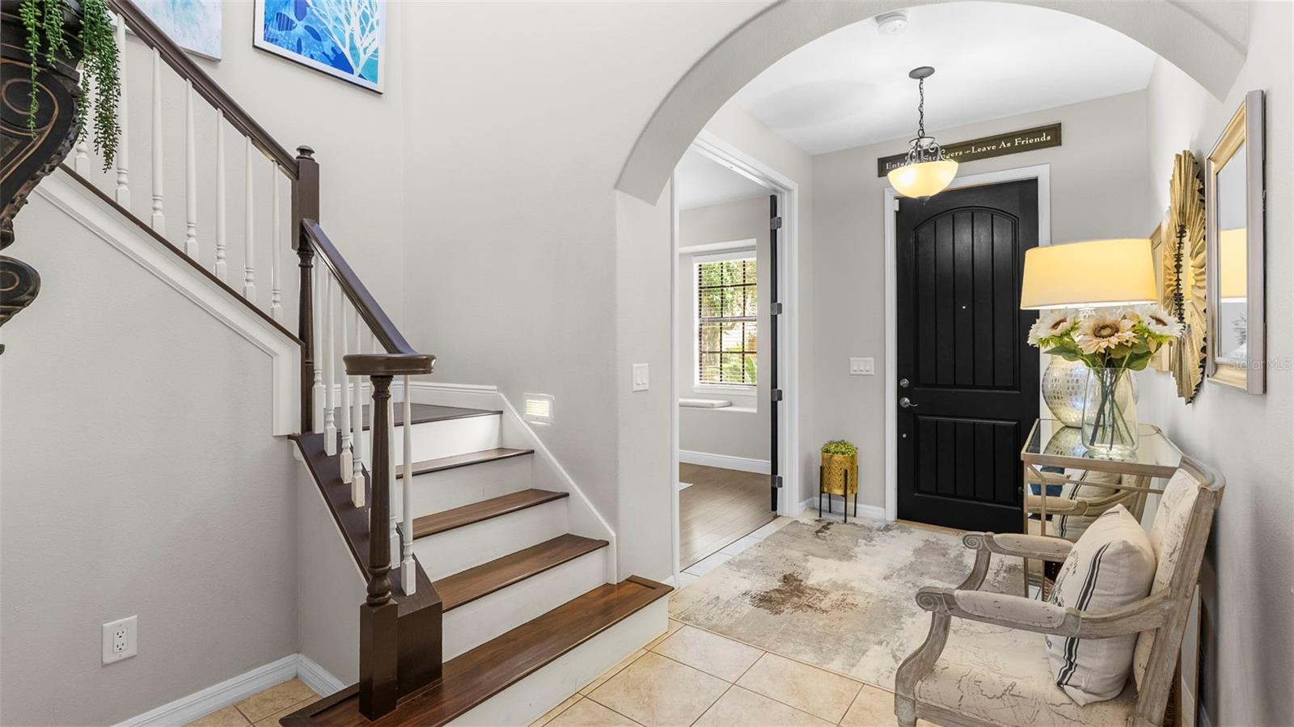
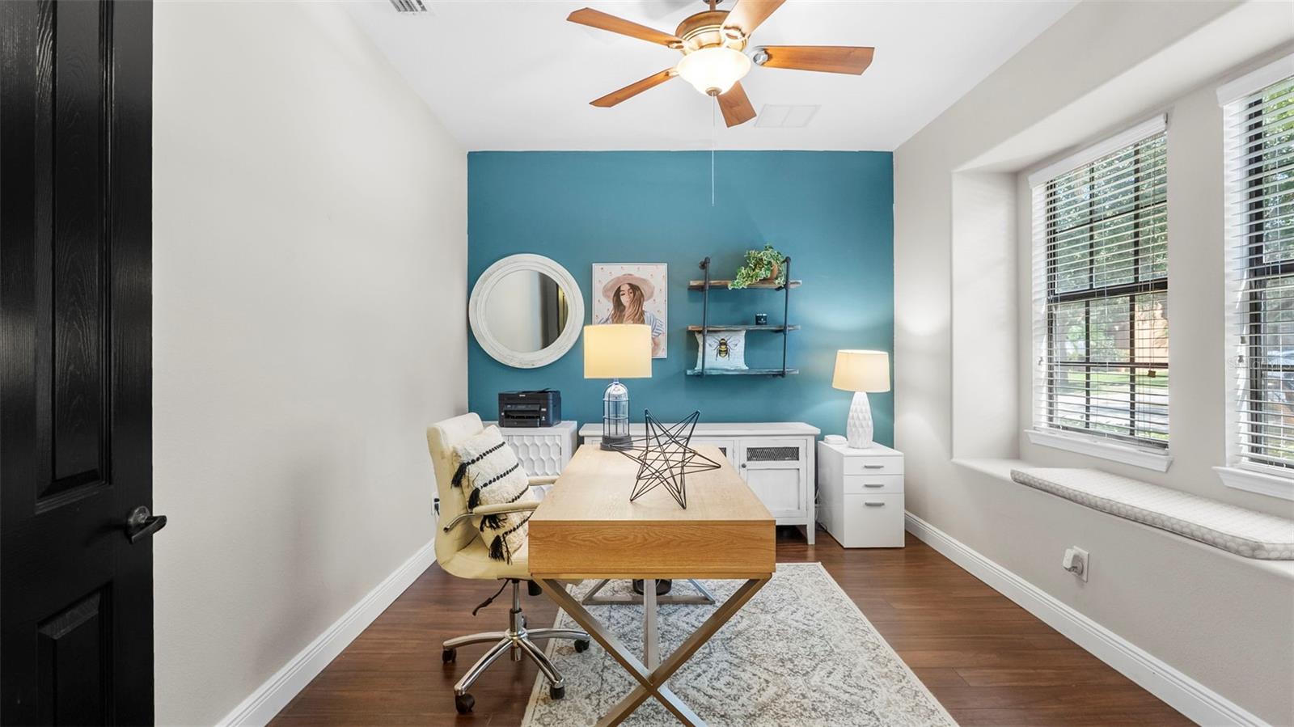
Enter an interest rate to see your estimated monthly payment.Virtually Staged. Mediterranean architecture, conservation views, and a private outdoor oasis set the stage for this impressive 2008 Mercedes Homes residence in the guard-gated community of Grand Hampton. Offering 3,662 square feet of thoughtfully designed living space, this home features: • 5 bedrooms • dedicated office • expansive bonus room • 4.5 bathrooms • 2-car garage • heated saltwater pool • tile roof • conservation and pond views. Florida-friendly landscaping, distinctive architectural details, a covered balcony, and exterior paint completed in 2021 create a striking first impression. A covered entry leads inside to an expansive foyer filled with cascading natural light and soaring ceilings. Just off the entry is a dedicated office, providing a private space for working from home. Continue down the hall past the updated half bathroom to the heart of the home, a chef-inspired kitchen designed with both entertaining and everyday living in mind. Features include: • 42-inch white upper cabinetry with crown molding • abundant cabinet and prep space • Corian countertops • oversized island with bar seating and feature wall • stainless steel appliances • gas cooktop • built-in oven • closet pantry • dry bar with additional cabinetry. The laundry room is conveniently positioned just off the kitchen. The living room makes a statement with soaring ceilings and dual sliding glass doors framing peaceful conservation views while creating a seamless connection to the outdoor living space. Privately positioned on the first floor, the primary suite feels like a true retreat. Expansive windows overlook the outdoor oasis, while sliding glass doors open to a private courtyard. An expansive walk-in closet provides generous storage, and the ensuite features separated dual vanities, a soaking tub, and glass-paneled walk-in shower. Upstairs, the floor plan continues with four secondary bedrooms, including one with a private ensuite and another with French doors opening to a covered balcony. Two additional full bathrooms provide added convenience. An impressive bonus room completes the second floor, offering exceptional flexibility for a media room, game room, second living area, or entertainment space while capturing peaceful pond views. Outside, the screened lanai creates a private Florida retreat with a covered seating area and heated saltwater pool enhanced by water features and a tranquil conservation backdrop. The 2-car garage provides extensive overhead storage. Notable updates and features include: • NEW carpet in secondary bedrooms and bonus room • HVAC #1 2026 • HVAC #2 2019 • tankless gas water heater 2022 • water softener and filtration system 2023 • pool pump 2018 • exterior paint 2021. Residents of Grand Hampton enjoy: • 24-hour manned guard gate • resort-style clubhouse • fitness center • lagoon-style pool with waterslide • heated lap pool • heated spa • tennis and basketball courts • playgrounds • lake access • miles of sidewalks. Ideally located in New Tampa with convenient access to I-75 and I-275, Tampa Premium Outlets, The Shops at Wiregrass, AdventHealth, BayCare, USF, Moffitt Cancer Center, golf, schools, shopping and dining, Downtown Tampa, Tampa International Airport, and Florida's Gulf Coast beaches.
| 3 hours ago | Listing updated with changes from the MLS® | |
| 3 hours ago | Listing first seen on site |

Listing information is provided by Participants of the Stellar MLS. IDX information is provided exclusively for personal, non-commercial use, and may not be used for any purpose other than to identify prospective properties consumers may be interested in purchasing. Information is deemed reliable but not guaranteed. Properties displayed may be listed or sold by various participants in the MLS Copyright 2026, Stellar MLS.
Last checked: 2026-10-15 07:19 PM EDT
Did you know? You can invite friends and family to your search. They can join your search, rate and discuss listings with you.