8709 FANCY FINCH DRIVE 102, TAMPA, FL, 33614

Save
Ask
Tour
Hide
Share
$115,000
New Listing

8709 FANCY FINCH DRIVE 102
TAMPA, FL 33614

For Sale|Condominium|Active
1
Bed
1
Total Bath
1
Full Bath
581
SqFt
$198
/SqFt
1988
Built
Subdivision:
THE GRAND RESERVE CONDO
County:
Hillsborough
Call Now: 813-317-4300
Is this the listing for you? We can help make it yours.
813-317-4300
8709 FANCY FINCH DRIVE 1028709 FANCY FINCH DRIVE 1028709 FANCY FINCH DRIVE 1028709 FANCY FINCH DRIVE 102
Save
Ask
Tour
Hide
Share

Mortgage Calculator

Monthly Payment (Est.)

Enter an interest rate to see your estimated monthly payment.
Calculator powered by Showcase IDX, a Constellation1 Company. Copyright ©2026 Information is deemed reliable but not guaranteed.

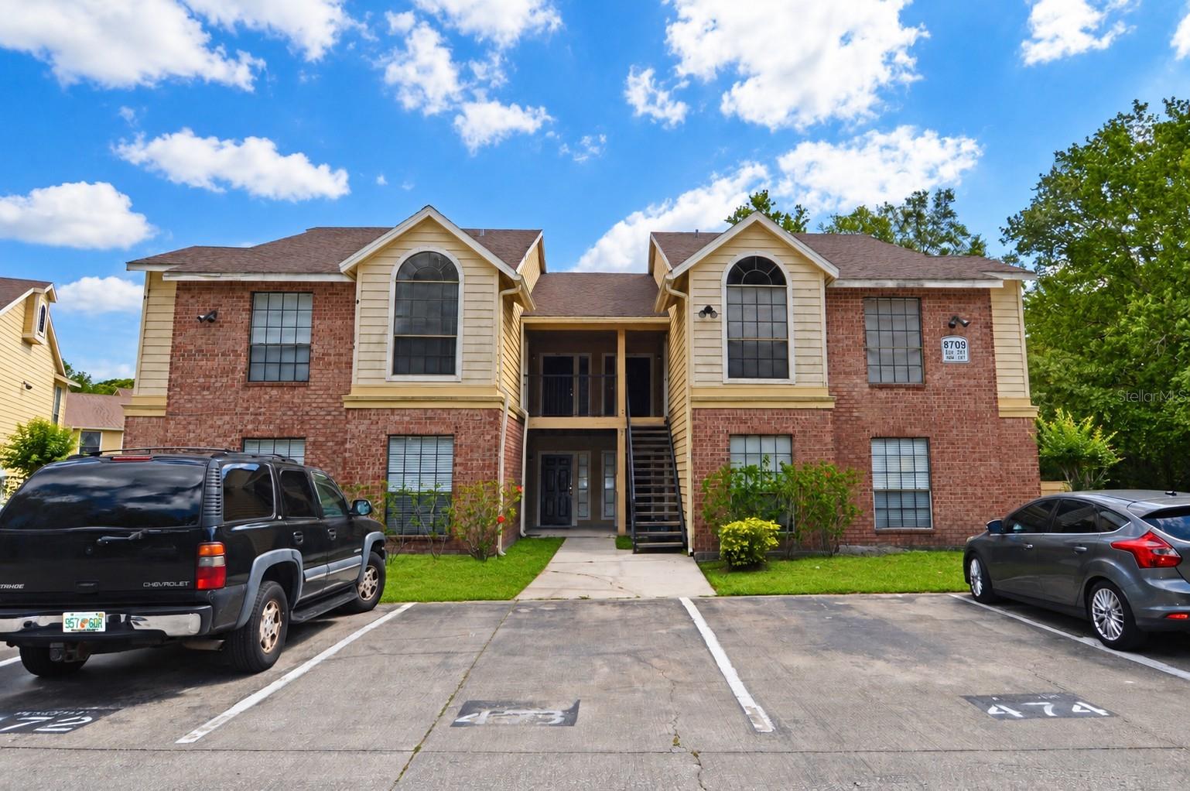
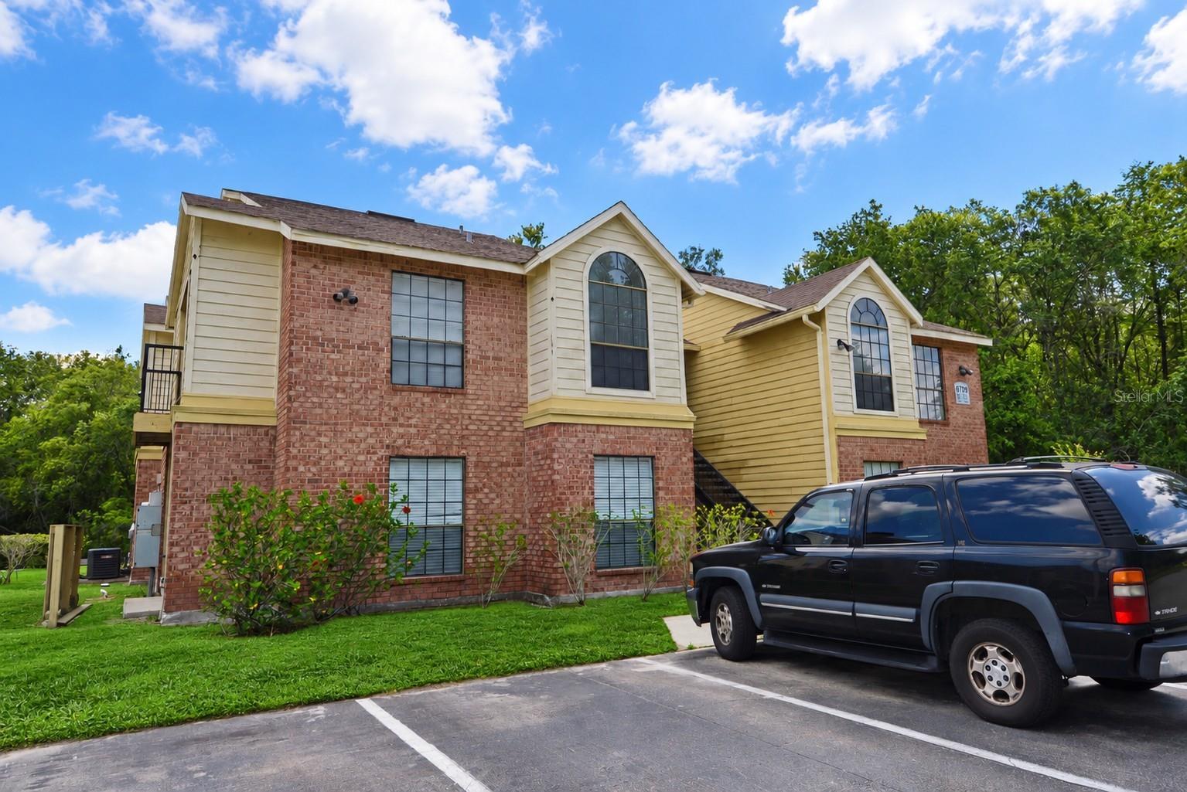
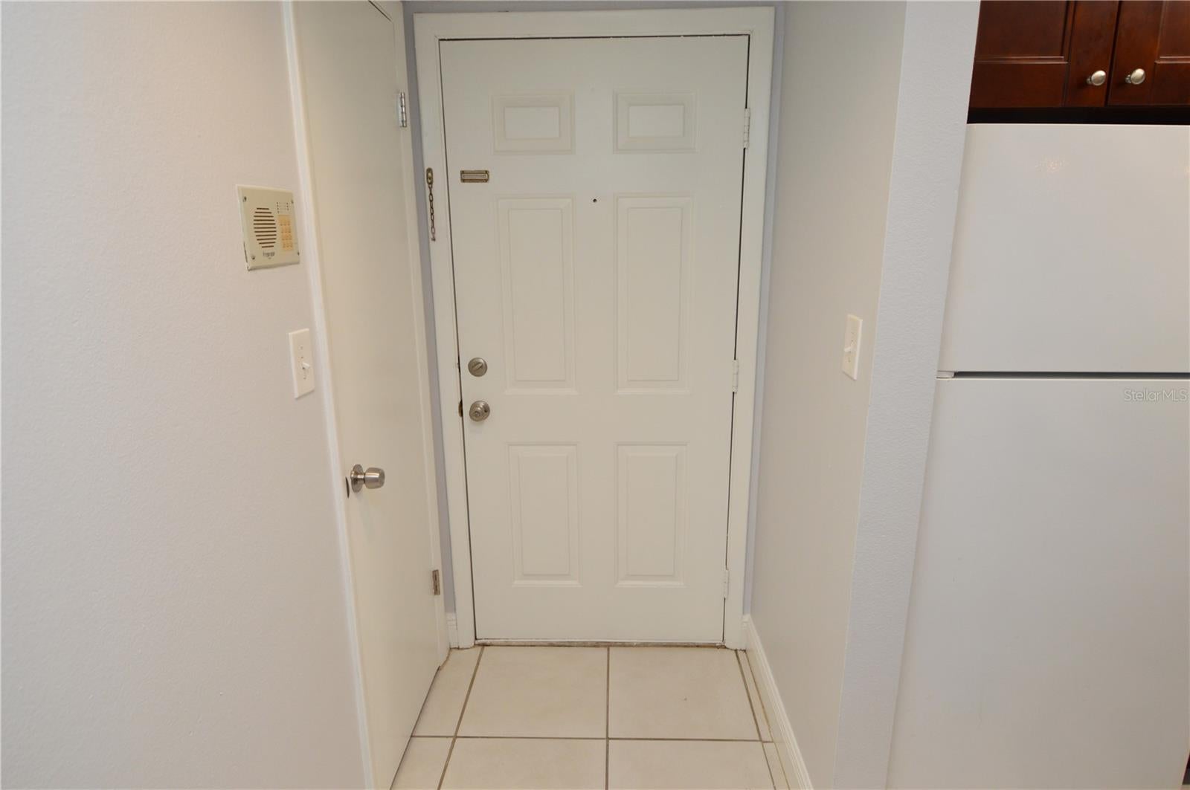
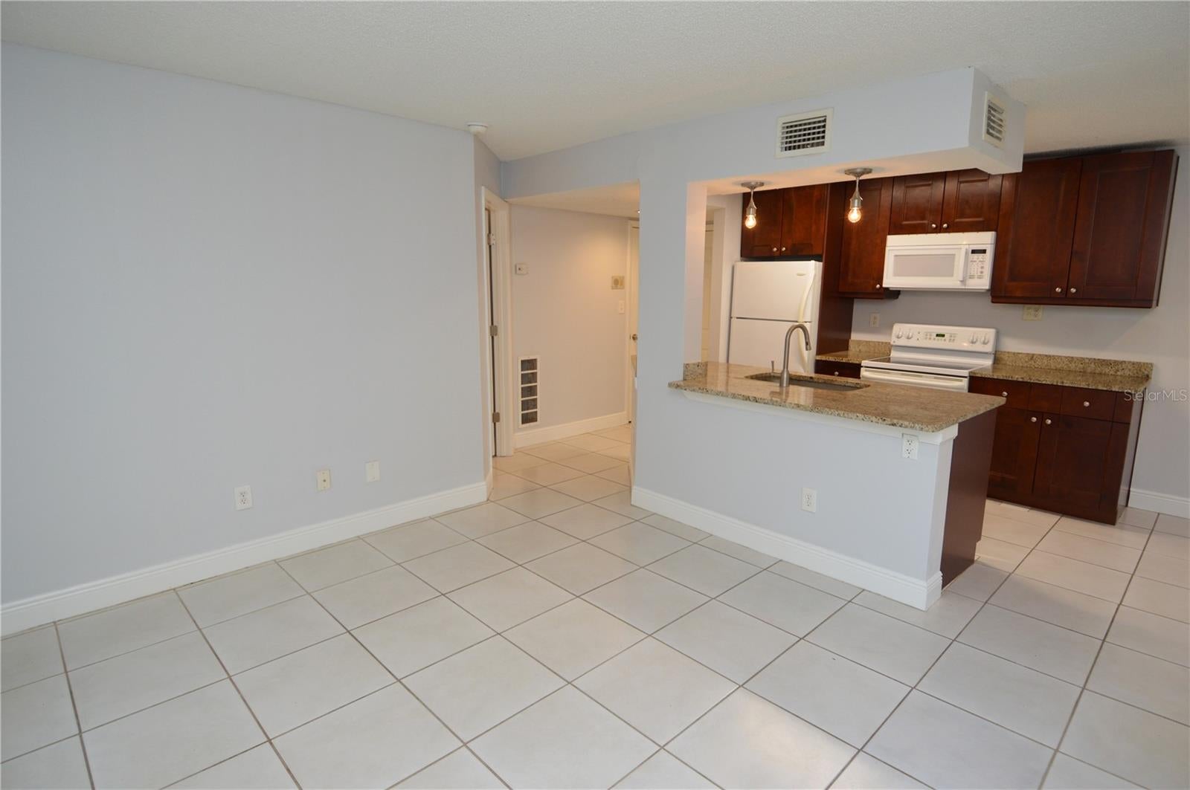
Welcome to Paradise at The Grand Reserve Condominiums in Tampa. This condo is a One bedroom and One bathroom with cherry wood kitchen cabinets, granite countertops, white appliances, full size stackable washer & dryer, recessed and pendent lighting, plenty of closet space, large windows, high ceilings, and tile floors all throughout. Located on the 1st floor with covered fenced in patio and storage room with beautiful landscaping and pond view. The Grand Reserve Condominiums in Tampa is a gated community with great amenities from a Clubhouse, resort style swimming Pool & Spa, cabanas, Fitness Center, lighted Tennis courts, gazebo, and walking trails. You are just South of Carrollwood and steps away from the heart of Tampa's shopping, dining, arts & culture, Raymond J. Stadium, Dale Mabry Hwy. Veterans and 275, Downtown Tampa, Tampa International Airport and a short drive to the beautiful Gulf coast beaches and St. Petersburg.

Save
Ask
Tour
Hide
Share
Listing Snapshot
Price 
$115,000
Days On Site 
0 Days
Bedrooms 
1
Inside Area (SqFt) 
581 sqft
Total Baths 
1
Full Baths 
1
Partial Baths 
N/A
Lot Size 
0.01 Acres
Year Built 
1988
MLS® Number 
TB8556205
Status 
Active
Property Tax 
$1,618.64
HOA/Condo/Coop Fees 
$376
Sq Ft Source 
Public Records
Friends & Family
Recent Activity
4 hours agoListing updated with changes from the MLS®
9 hours agoListing first seen on site
General Features
Acres 
0.01
Direction Faces 
Northwest
Foundation 
Slab
Levels 
One
Number Of Stories 
2
Parking 
AssignedGuest
Pets 
Breed RestrictionsCats OKDogs OKNumber LimitSize Limit
Property Sub Type 
Condominium
Security 
Fire AlarmGated CommunitySmoke Detector(s)
Sewer 
Public Sewer
SqFt Total 
625
Utilities 
Electricity ConnectedSewer ConnectedWater Connected
Water Source 
Public
Zoning 
PD
Interior Features
Appliances 
DishwasherDisposalDryerElectric Water HeaterMicrowaveRangeRefrigerator
Cooling 
Central Air
Flooring 
Ceramic Tile
Furnished 
Unfurnished
Heating 
CentralElectric
Interior 
Built-in FeaturesHigh CeilingsOpen FloorplanWalk-In Closet(s)
Laundry Features 
InsideLaundry Closet
Window Features 
Blinds
Balcony/Porch/Lanai 
Dimensions - 9x12Level - First
Dining Room 
Dimensions - 9x10Level - First
Kitchen 
Dimensions - 9x9Level - FirstFeatures - Breakfast Bar, Granite Counters
Living Room 
Dimensions - 13x15Level - First
Master Bedroom 
Dimensions - 12x11Level - FirstFeatures - Ceiling Fan(s)
Save
Ask
Tour
Hide
Share
Exterior Features
Construction Details 
BrickStuccoFrame
Exterior 
LightingStorage
Fencing 
FencedWood
Lot Features 
Near Public Transit
Patio And Porch 
CoveredPatio
Roof 
Shingle
View 
PondWaterTrees/Woods
Waterview 
PondWaterTrees/Woods
Windows/Doors 
Blinds
Community Features
Association Amenities 
LaundrySecuritySpa/Hot TubTrail(s)
Community Features 
GatedClubhouseFitness CenterPoolTennis Court(s)
MLS Area 
33614 - Tampa
Township 
28
Financing Terms Available 
CashConventional
Roads 
Asphalt
Listing courtesy of ELITE TAMPA BAY REALTY LLC (786) 942-8280


Listing information is provided by Participants of the Stellar MLS. IDX information is provided exclusively for personal, non-commercial use, and may not be used for any purpose other than to identify prospective properties consumers may be interested in purchasing. Information is deemed reliable but not guaranteed. Properties displayed may be listed or sold by various participants in the MLS Copyright 2026, Stellar MLS.
Last checked: 2026-10-10 07:20 PM EDT

Neighborhood & Commute
Source: Walkscore
Disclosure: Community information and market data powered by Constellation Data Labs. Information is deemed reliable but not guaranteed.
Save
Ask
Tour
Hide
Share